Stacey Olive
REALTOR®



BEDS3
BATHS1 full
SQUARE FEET847
MLS#O6451671
STATUSActive
PROPERTY TYPERental - Single Family
SUBDIVISIONCAROLINA TERRACE ANNEX
Property Description
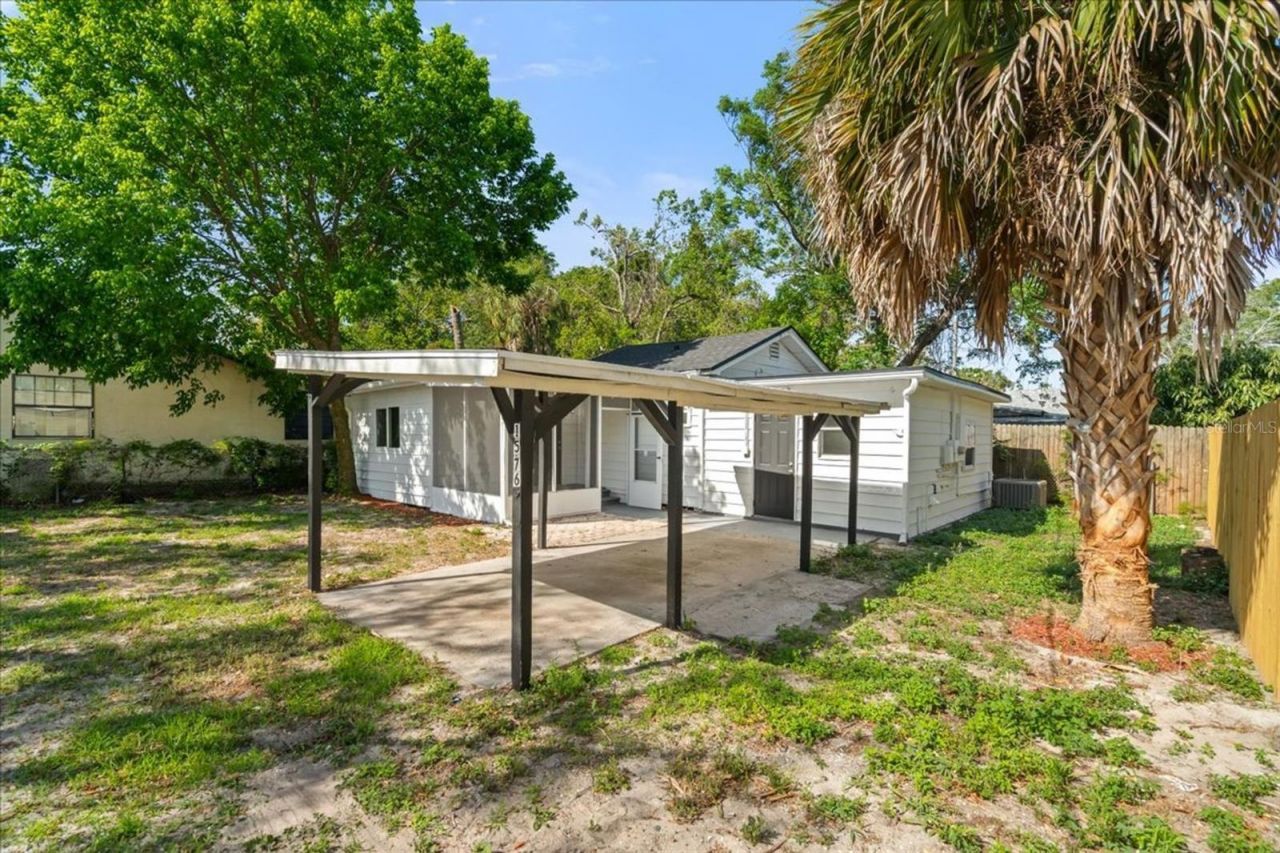
NO Deposit/Partial Deposit options are availab le powered by OBLIGOSection 8 applicants are welcome to applyWelcome to this newly updated property featuring fresh exterior paint that perfectly blends comfort and functionality! Step outside to a spacious yard lined with mature trees and fully enclosed with a sturdy wood fence featuring a durable carport with a new roof. The stylish screened-in porch offers a peaceful spot to enjoy the view.Freshly painted walls of the living room in a neutral tone create a bright and inviting atmosphere, perfectly complemented by sleek new flooring that flows seamlessly throughout the space. The brand-new roof ensures long-term peace of mind, while new double-pane windows flood the room with natural light and offer views of the lush greenery outside. Stylish new doors with matte black hardware add a sophisticated touch and enhance both function and design. The brand new kitchen showcases a sleek, modern design with crisp white cabinets accented by matte black hardware for a striking contrast. Durable light quartz countertops offer a clean, polished look and pair seamlessly with the glossy tile backsplash that adds depth and reflects light throughout the space.The all new stainless steel appliances, including a smooth-top electric range,referigerator and built-in microwave, provide a professional and cohesive finish. The undermount stainless steel sink features a contemporary matte black pull-down faucet, tying together the room's modern aesthetic. Neutral wall tones and quality finishes round out this stylish and functional kitchen, aligning well with today's market preferences. Generously sized bedrooms showcase brand-new luxury vinyl plank flooring, fresh neutral paint, and new lighting that add a touch of elegance. Enjoy peace of mind with a new roof and central A/C, ensuring long-term durability and year-round climate control while large double-pane windows flood the home with natural light and frame serene exterior views.These bedrooms are thoughtfully connected to both a full new kitchen and a stylish new bathroom.Step into a stunningly renovated bathroom showcasing a brand-new bathtub and sleek, oversized tile surround, paired with a bold matte black rainfall shower head for a spa-like experience. Just off the bathroom, the bright and airy laundry area features modern luxury vinyl plank flooring-combining function and style in one smart layout.This new house is ready to move in! Don't miss the opportunity to own this beautiful home with modern finishes and timeless charmFor your peace of mind, this property is professionally managed by Leasing Florida Property Management, ensuring a smooth and secure leasing process. Beware of scams-all transactions and communications will be handled directly through the management company.
Property Features
Property Type: Rental - Single Family
Cooling: Central Air
Heating: Heat Pump
Lot Size: 0.10 Acres
Year Built: 1945
Amenities
L Dining
Feature Descriptions
Additional Rooms: Florida Room
Appliances: Microwave, Range, Refrigerator
Days on Site: 10
Directions: see gps
Flood Zone Code: x
Flooring: Luxury Vinyl
Home Warranty Y/N: No
Horse Amenities: None
Lease Terms: Twelve Months
Lot Dimensions: 0.1
Parking: Covered
Parking Notes: Covered
Patio/Porch: Covered, Front Porch, Patio
Pets Allowed: Cats OK, Dogs OK, Monthly Pet Fee, Pet Deposit
Pets Restrictions: pets are on case by case basis.No fee for ESA
Property Attached Y/N: No
Property Sub-Type: Single Family Residence
Sewer: Public Sewer
Showing Instructions: Lockbox, Lock Box Coded
Utilities: Electricity Connected
Water: Public
Water Access Y/N: No
Windows: Blinds
Listed By / Shown By
Listed By
Agency Name: SAFETYNET REALTY
Agency Contact: 317-603-8743
Shown By
Agent Name: Stacey Olive
Agent Phone: Cell: (440) 371-9126
Agency Title: Key Realty





Member Participants (and their affiliated licensees, if applicable) shall indicate on their websites that IDX information is provided exclusively for consumers’ personal non-commercial use, that it may not be used for any purpose other than to identify prospective properties consumers may be interested in purchasing, that the data is deemed reliable but is not guaranteed by MLS GRID, and that the use of the MLS GRID Data may be subject to an end user license agreement prescribed by the Member Participant’s applicable MLS if any and as amended from time to time. MLS GRID may, at its discretion, require use of other disclaimers as necessary to protect Member Participant, and/or their MLS from liability.
Based on information submitted to the MLS GRID. All data is obtained from various sources and may not have been verified by broker or MLS GRID. Supplied Open House Information is subject to change without notice. All information should be independently reviewed and verified for accuracy. Properties may or may not be listed by the office/agent presenting the information.
Privacy Policy / DMCA Notice / ADA Accessibility


This site is hosted, designed and copyright
© 1994 - 2026 by
Delta Media Group, Inc. -- Patent Pending --
Agency License Information: 1-877-539-7589 | Ohio Lic# REC.2010002888 6800 W Central Ave #B, Toledo, OH 43617 | Michigan Lic# 6505366134 8040 Summerfield Rd, Lambertville, MI 48144 | Indiana Lic# RC52400106 3029 W Smith Valley Rd #211, Greenwood, IN 46142 | West Virginia LIC# 010306 Erin Rickman, Broker. 410 Market St #3, Parkersburg, WV, 26101 | Colorado LIC# EC.100108419 603 Rood Ave, Grand Junction, CO 81501 | Nevada LIC# B.0146350.LLC 9190 Double Diamond Pwky, Reno, NV 89521 | Florida LIC# CQ1073507 16638 Mooner Plank Cir, Wimauma, FL 33598 | Illinois LIC# 481014661 640 S Washington St. Suite 212, Naperville, IL 60540
Agent License Information: Brokerage/Company License Number: REC.2010002888
1576 S Washington Avenue | MLS# O6451671
This property located at 1576 S Washington Avenue, Clearwater, FL 33756 is currently listed for rent with an asking price of $1,845 / Monthly. Search Clearwater real estate on www.soldwithstacey.net today.