Stacey Olive
REALTOR®



BEDS5
BATHS3 full 1 partial
SQUARE FEET5,014
MLS#260013481
STATUSActive
PROPERTY TYPEResidential - Single Family
SUBDIVISIONThe Highlands
Property Description
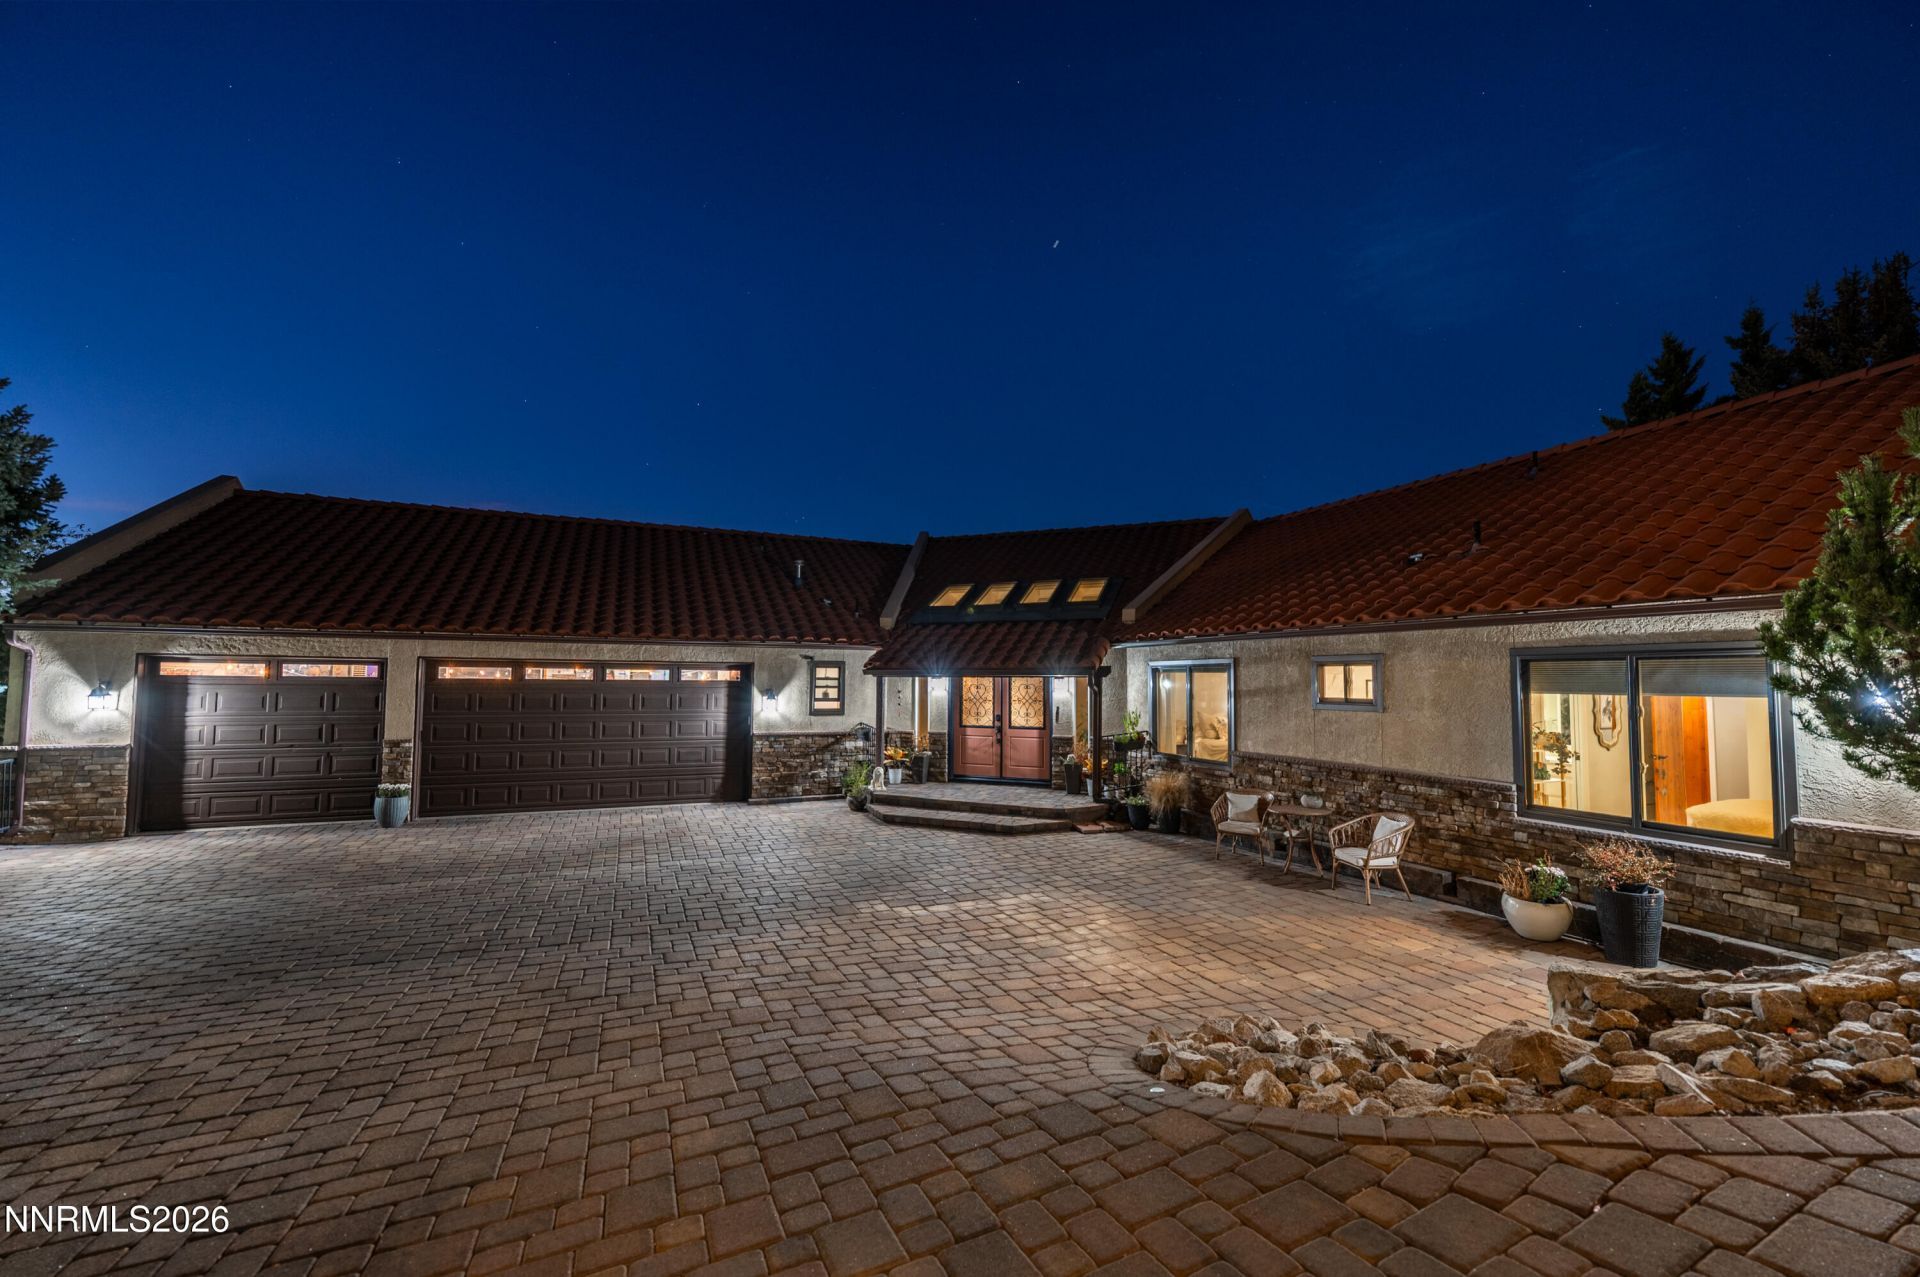
Two distinct living environments! Experience an exceptional blend of luxury, space, and versatility in this unique Highlands residence, where panoramic city and mountain views provide a breathtaking backdrop to everyday living. Designed for both entertaining and intimate retreats, this expansive home offers the rare opportunity for dual-living potential under one roof-ideal for multi-generational needs, extended guests, or extraordinary entertaining. The main level welcomes you with light-filled living spaces, a formal dining area, and a beautifully upgraded kitchen featuring newer appliances and a generous walk-in pantry with a stunning barn door. The primary suite is a sanctuary of its own, showcasing vaulted ceilings, an elegant arched entrance, gas fireplace, and a spa-inspired bath with a jetted garden tub. Direct access to the deck and a private outdoor hot tub creates the ultimate setting for relaxation while taking in the surrounding views. Two additional bedrooms are connected by an updated Jack-and-Jill bathroom, while a powder room and dedicated laundry room with utility sink add everyday convenience. The lower level unveils an additional 2,704 square feet of beautifully appointed living spaces, offering flexibility and seamless multi-generational living. A spacious second kitchen features a gas range, wall oven, dishwasher, and sink, flowing effortlessly into the great room. French doors lead to an oversized covered outdoor deck featuring an eight-person hot tub and access to a large grass yard and garden beds, creating a seamless connection between indoor comfort and outdoor enjoyment. Two oversized bedrooms, an updated full bathroom, and a climate-controlled wine closet further enhance this level. The fitness/flex room comes with a private sauna and separate entrance, adding even more flexible use options. An impressive 1,000-square-foot heated garage features finished epoxy floors, 10-foot picture windows, dedicated workbench space, and abundant attic storage with built-in shelving. This distinctive home is designed to live beautifully on every level. More than a home, this is a lifestyle.
Property Features
Property Type: Residential - Single Family
Cooling: Central Air
Fireplaces: 3
Garage: 4 car attached
Heating: ENERGY STAR Qualified Equipment, Fireplace(s), Force
Lot Size: 0.32 Acres
Roof Type: Tile
Stories: 2.0
Taxes: $7,717
Year Built: 1992
Amenities
Ceiling Fan(s)
High Ceilings
Sauna
Smart Thermostat
Vaulted Ceiling(s)
Breakfast Bar
Kitchen Island
Pantry
Primary Downstairs
Walk-In Closet(s)
Entrance Foyer
In-Law Floorplan
Dog Run
Multiple Entry Flat or Ramped
Rain Gutters
Courtyard
Ceiling Fan
Feature Descriptions
Additional Rooms: Basement - Walk-Out/Daylight, Bedroom/Office Main Floor, Bonus Room, Entrance Foyer, Guest Quarters, Other, Multi-Generation
Association Fee Includes: Snow Removal
City Limits: Yes
Construction Type: Site/Stick-Built, Other
Cooling Y/N: Yes
Days on Site: 7
Dining: Separate/Formal Room
Exterior: Frame, Stucco
Family Room: Ceiling Fan(s), Great Room, High Ceilings
Fencing: Back Yard, Partial
Fireplace: Free Standing, Gas, Living Room, Great Room, Bedroom
Fireplace Y/N: Yes
Flooring: Carpet, Ceramic Tile, Luxury Vinyl
Foundation: Crawl Space
Heating Y/N: Yes
HOA Fee: $250/QuarterlyAppliances:
HOA Y/N: Yes
Kitchen: Breakfast Bar, Breakfast Nook, Built-In Dishwasher, Built-In Microwave, Built-In Single Oven, Disposal, Electric Cooktop, ENERGY STAR Qualified Appliances, Kitchen Island, Pantry, Smart Appliance(s)
Laundry Features: Washer Hookup, Laundry Room, Sink, Cabinets, Electric Dryer Hookup, Gas Dryer Hookup
Living Room: Ceiling Fan(s), Great Room, High Ceilings
Lot Features: Cul-De-Sac, Gentle Sloping, Landscaped, Sprinklers In Front, Sprinklers In Rear
Master Bedroom: Ceiling Fan(s), High Ceilings, Double Sinks, Garden Tub, Jetted Tub, On Main Floor, Shower Stall, Walk-In Closet(s)
OtherStructures: Shed(s)
Parcel #: 018-300-02
Parking: Attached, Garage, Garage Door Opener, Heated Garage, Tandem, Additional Parking, Garage Door Opener Controls
Patio/Porch: Deck, Patio, Covered, Uncovered, Porch
Road Frontage: Public
Road Responsibility: Private Maintained Road
Security Features: Carbon Monoxide Detector(s), Smoke Detector(s), Security Lights, Keyless Entry, Video Doorbell
Sewer: Public Sewer
Special View Info: City, Desert, Mountain(s), Trees/Woods, Valley
Sprinklers: Automatic, Drip System, Front, Rear
SQFT Living: 5014
Utilities: Electricity Connected, Natural Gas Connected, Sewer Connected, Water Connected, Cellular Coverage, Internet Available, Water Meter Installed
Water: Public
Water Rights Y/N: No
Window Features: Blinds, Double Pane Windows, ENERGY STAR Qualified Windows, Skylight(s), Window Coverings, Vinyl Frames
Local Schools
High School: Reno
Middle School: Swope
Elementary School: Beck
Listed By / Shown By
Listed By
Agency Name: Real Broker LLC
Agent Name: Jessica Johnson
Agency Phone: 775-406-1946
Agent Phone: 949-505-1941

Shown By
Agent Name: Stacey Olive
Agent Phone: Cell: (440) 371-9126
Agency Title: Key Realty

Estimate Your Payment
Estimated Payment
$ 11,531.04 per month $10,348.37 Principal & Interest $643.08 Property Tax $539.58 Homeowner's InsuranceChange Payment Information



Privacy Policy / DMCA Notice / ADA Accessibility


This site is hosted, designed and copyright
© 1994 - 2026 by
Delta Media Group, Inc. -- Patent Pending --
Agency License Information: 1-877-539-7589 | Ohio Lic# REC.2010002888 6800 W Central Ave #B, Toledo, OH 43617 | Michigan Lic# 6505366134 8040 Summerfield Rd, Lambertville, MI 48144 | Indiana Lic# RC52400106 3029 W Smith Valley Rd #211, Greenwood, IN 46142 | West Virginia LIC# 010306 Erin Rickman, Broker. 410 Market St #3, Parkersburg, WV, 26101 | Colorado LIC# EC.100108419 603 Rood Ave, Grand Junction, CO 81501 | Nevada LIC# B.0146350.LLC 9190 Double Diamond Pwky, Reno, NV 89521 | Florida LIC# CQ1073507 16638 Mooner Plank Cir, Wimauma, FL 33598 | Illinois LIC# 481014661 640 S Washington St. Suite 212, Naperville, IL 60540
Agent License Information: Brokerage/Company License Number: REC.2010002888
1547 Kestrel Court | MLS# 260013481
This single family home located at 1547 Kestrel Court, Reno, NV 89509 is currently listed for sale with an asking price of $1,850,000. This property was built in 1992 and has 5 bedrooms and 3 full and 1 partial baths with 5014 sq. ft. Kestrel Court is located in the The Highlands subdivision. Search The Highlands real estate on www.soldwithstacey.net today.