Stacey Olive
REALTOR®



BEDS4
BATHS3 full
SQUARE FEET3,197
MLS#A4706833
STATUSActive
PROPERTY TYPEResidential - Single Family
SUBDIVISIONAZARIO ESPLANADE
Property Description
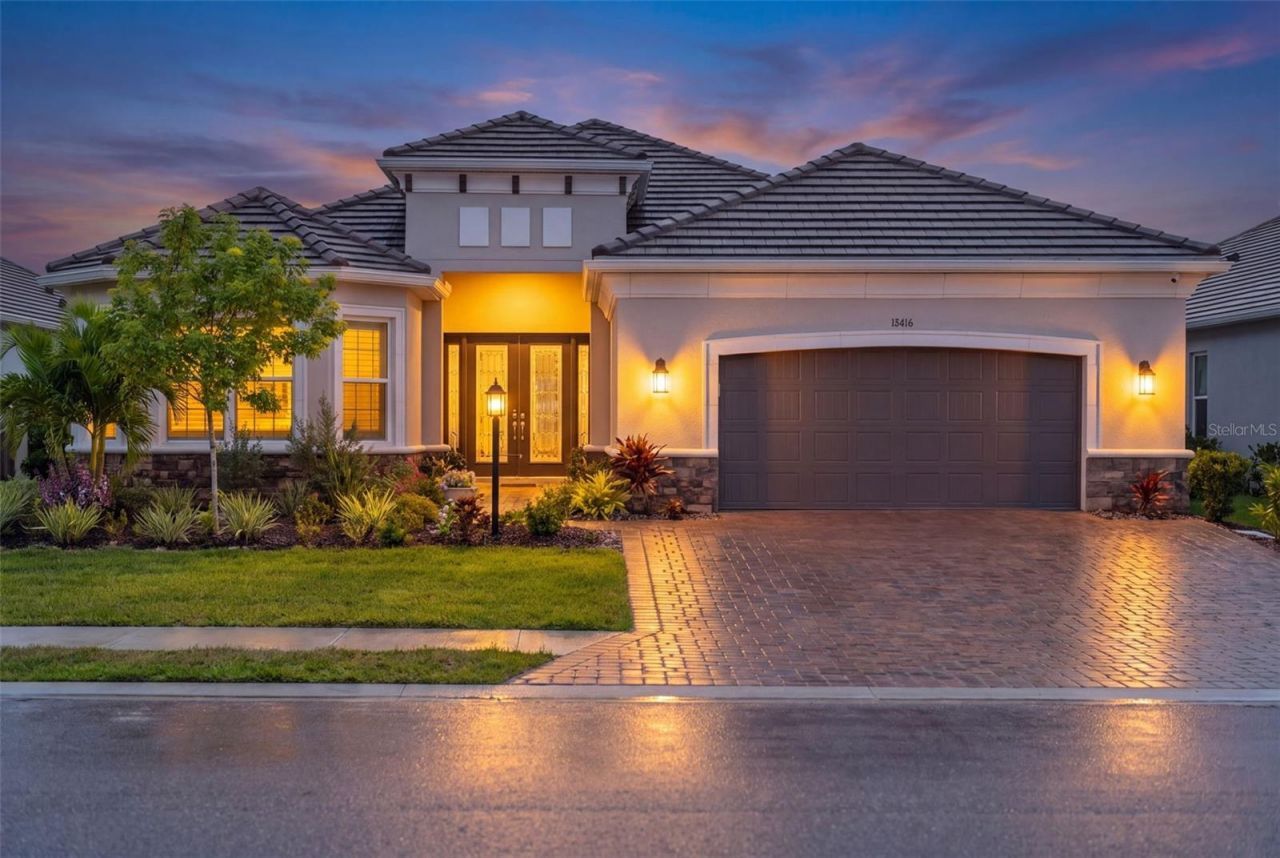
Virtually Staged. LIVE EVERY DAY LIKE YOU'RE ON VACATION IN ESPLANADE AT AZARIO, where sophisticated Florida living, exceptional privacy, and world-class resort amenities come together in the heart of Lakewood Ranch. Beautifully appointed and extensively upgraded, 15416 San Lazzaro Avenue is positioned on one of the deepest homesites available in Azario, with no golf cart path directly behind the property-offering enhanced privacy and uninterrupted views from the home's spectacular outdoor retreat. Elegant landscaping introduces a refined, light-filled interior featuring engineered hardwood flooring, designer lighting, additional recessed lighting, and Sonos ceiling speakers in the great room.The open-concept design and soaring ceilings create an impressive sense of space, seamlessly connecting the main living and dining areas with a beautifully appointed chef's kitchen equipped with natural gas cooking, generous counter space, and an oversized island ideal for gathering and entertaining. This is a true four-bedroom residence with an additional flex space, and 3 full bathrooms, providing exceptional versatility for working from home, hosting guests, or creating a media room, fitness studio, or hobby space. The peaceful primary suite features a spa-inspired bath with an oversized level-entry shower and three shower heads. Hurricane-impact windows throughout add valuable peace of mind, while the garage is enhanced with convenient motorized storage shelves that automatically raise and lower for effortless access and organization.Step outside to a private resort designed for unforgettable Florida living. The impressive 23' x 32' saltwater pool and spa features a sun shelf, three waterfalls, bubblers, a dramatic fire feature, integrated lighting, and a swim-in-place resistance system that allows you to enjoy continuous laps without turning. An expansive 45' x 50' marble pool deck and ClearView screened enclosure maximize the openness of the setting, while the oversized 17' x 30' covered lanai provides ample room for dining, lounging, and entertaining. Remote-controlled impact-rated hurricane shades lower to help secure the outdoor living area, and the lanai is pre-plumbed with gas, electric, hot and cold water, and waste connections for a future outdoor kitchen.Beyond the home, Esplanade at Azario delivers the coveted resort lifestyle that makes Lakewood Ranch so desirable, with championship golf, the community features a resort-style pool and additionally a satellite pool for more privacy, fitness and wellness facilities, spa services, tennis, pickleball, bocce, scenic trails, dog parks, herb garden, and exceptional dining not only at the barrel house but also at the pool side full service bahama bar, and an active social calendar. Spend mornings on the golf course, afternoons beside the pool or at the spa, and evenings enjoying dinner and drinks all within the community.
Property Features
Property Type: Residential - Single Family
Cooling: Central Air
Garage: 3 car attached
Heating: Electric
Home Style: Ranch
Lot Size: 0.36 Acres
Roof Type: Tile
Stories: 1.0
Taxes: $6,075
Year Built: 2025
Amenities
Ceiling Fans(s)
High Ceilings
Open Floorplan
Split Bedroom
Walk-In Closet(s)
Sidewalk
Feature Descriptions
Additional Rooms: Family Room, Formal Dining Room Separate, Inside Utility
Appliances: Built-In Oven, Cooktop, Dishwasher, Disposal, Dryer, Exhaust Fan, Microwave, Refrigerator, Washer
Association Amenities: Clubhouse, Gated, Golf Course, Other, Pickleball Court(s), Pool, Recreation Facilities, Security, Tennis Court(s)
Community Features: Clubhouse, Dog Park, Gated Community - Guard, Golf Carts OK, Golf, Pool, Restaurant, Sidewalks, Tennis Court(s)
Days on Site: 19
Directions: From State Road 64, head south on Lorraine Road, then turn left onto 44th Avenue E. Turn left onto Asolo Boulevard, then continue toward Santa Caterina Boulevard and turn onto San Lazzaro Avenue. Continue to 15416 San Lazzaro Avenue in Esplanade at Azario
Exterior: Stucco
Flood Zone Code: X
Flooring: Carpet, Hardwood, Tile
Foundation: Block, Slab
HOA Fee: 2286/ Quarterly
HOA Y/N: Yes
Home Warranty Y/N: No
Listing Terms: Cash, Conventional
Lot: Landscaped, On Golf Course, Sidewalk, Paved
Lot Dimensions: 0.36
Other Equipment: Irrigation Equipment
Other Fees: $1000/ Annual
Ownership: Fee Simple
Parking: Driveway, Garage Door Opener
Parking Notes: Driveway, Garage Door Opener
Patio/Porch: Patio, Screened
Pets Allowed: Yes
Pets Restrictions: Please verify any Pet Restrictions with the HOA
Pool: Heated, In Ground, Lighting, Salt Water, Screen Enclosure
Property Attached Y/N: No
Property Sub-Type: Single Family Residence
Sewer: Public Sewer
Showing Instructions: Coming Soon - Allowing Showings, Supra Lock Box, Appointment Only, Call Listing Agent, See Remarks, ShowingTime
Spa: Heated
Special Sale Provisions: None
Swimming Pool: Yes
Utilities: BB/HS Internet Available, Cable Available, Electricity Connected, Natural Gas Connected, Public, Sewer Connected, Water Connected
Vegetation: Trees/Landscaped
Water: Public
Water Access Y/N: No
Windows: Drapes
Zoning: RSF
Listed By / Shown By
Listed By
Agency Name: COMPASS FLORIDA LLC
Agency Contact: 941-279-3630
Shown By
Agent Name: Stacey Olive
Agent Phone: Cell: (440) 371-9126
Agency Title: Key Realty

Estimate Your Payment
Estimated Payment
$ 10,364.27 per month $9,369.47 Principal & Interest $506.25 Property Tax $488.54 Homeowner's InsuranceChange Payment Information




Member Participants (and their affiliated licensees, if applicable) shall indicate on their websites that IDX information is provided exclusively for consumers’ personal non-commercial use, that it may not be used for any purpose other than to identify prospective properties consumers may be interested in purchasing, that the data is deemed reliable but is not guaranteed by MLS GRID, and that the use of the MLS GRID Data may be subject to an end user license agreement prescribed by the Member Participant’s applicable MLS if any and as amended from time to time. MLS GRID may, at its discretion, require use of other disclaimers as necessary to protect Member Participant, and/or their MLS from liability.
Based on information submitted to the MLS GRID. All data is obtained from various sources and may not have been verified by broker or MLS GRID. Supplied Open House Information is subject to change without notice. All information should be independently reviewed and verified for accuracy. Properties may or may not be listed by the office/agent presenting the information.
Privacy Policy / DMCA Notice / ADA Accessibility


This site is hosted, designed and copyright
© 1994 - 2026 by
Delta Media Group, Inc. -- Patent Pending --
Agency License Information: 1-877-539-7589 | Ohio Lic# REC.2010002888 6800 W Central Ave #B, Toledo, OH 43617 | Michigan Lic# 6505366134 8040 Summerfield Rd, Lambertville, MI 48144 | Indiana Lic# RC52400106 3029 W Smith Valley Rd #211, Greenwood, IN 46142 | West Virginia LIC# 010306 Erin Rickman, Broker. 410 Market St #3, Parkersburg, WV, 26101 | Colorado LIC# EC.100108419 603 Rood Ave, Grand Junction, CO 81501 | Nevada LIC# B.0146350.LLC 9190 Double Diamond Pwky, Reno, NV 89521 | Florida LIC# CQ1073507 16638 Mooner Plank Cir, Wimauma, FL 33598 | Illinois LIC# 481014661 640 S Washington St. Suite 212, Naperville, IL 60540
Agent License Information: Brokerage/Company License Number: REC.2010002888
15416 San Lazzaro Avenue | MLS# A4706833
This single family home located at 15416 San Lazzaro Avenue, Lakewood Ranch, FL 34211 is currently listed for sale with an asking price of $1,675,000. This property was built in 2025 and has 4 bedrooms and 3 full baths with 3197 sq. ft. San Lazzaro Avenue is located in the AZARIO ESPLANADE subdivision. Search AZARIO ESPLANADE real estate on www.soldwithstacey.net today.