Stacey Olive
REALTOR®



BEDS3
BATHS2 full 1 partial
SQUARE FEET3,252
MLS#260012752
STATUSActive
PROPERTY TYPEResidential - Single Family
SUBDIVISIONHolbrook Highlands
Property Description
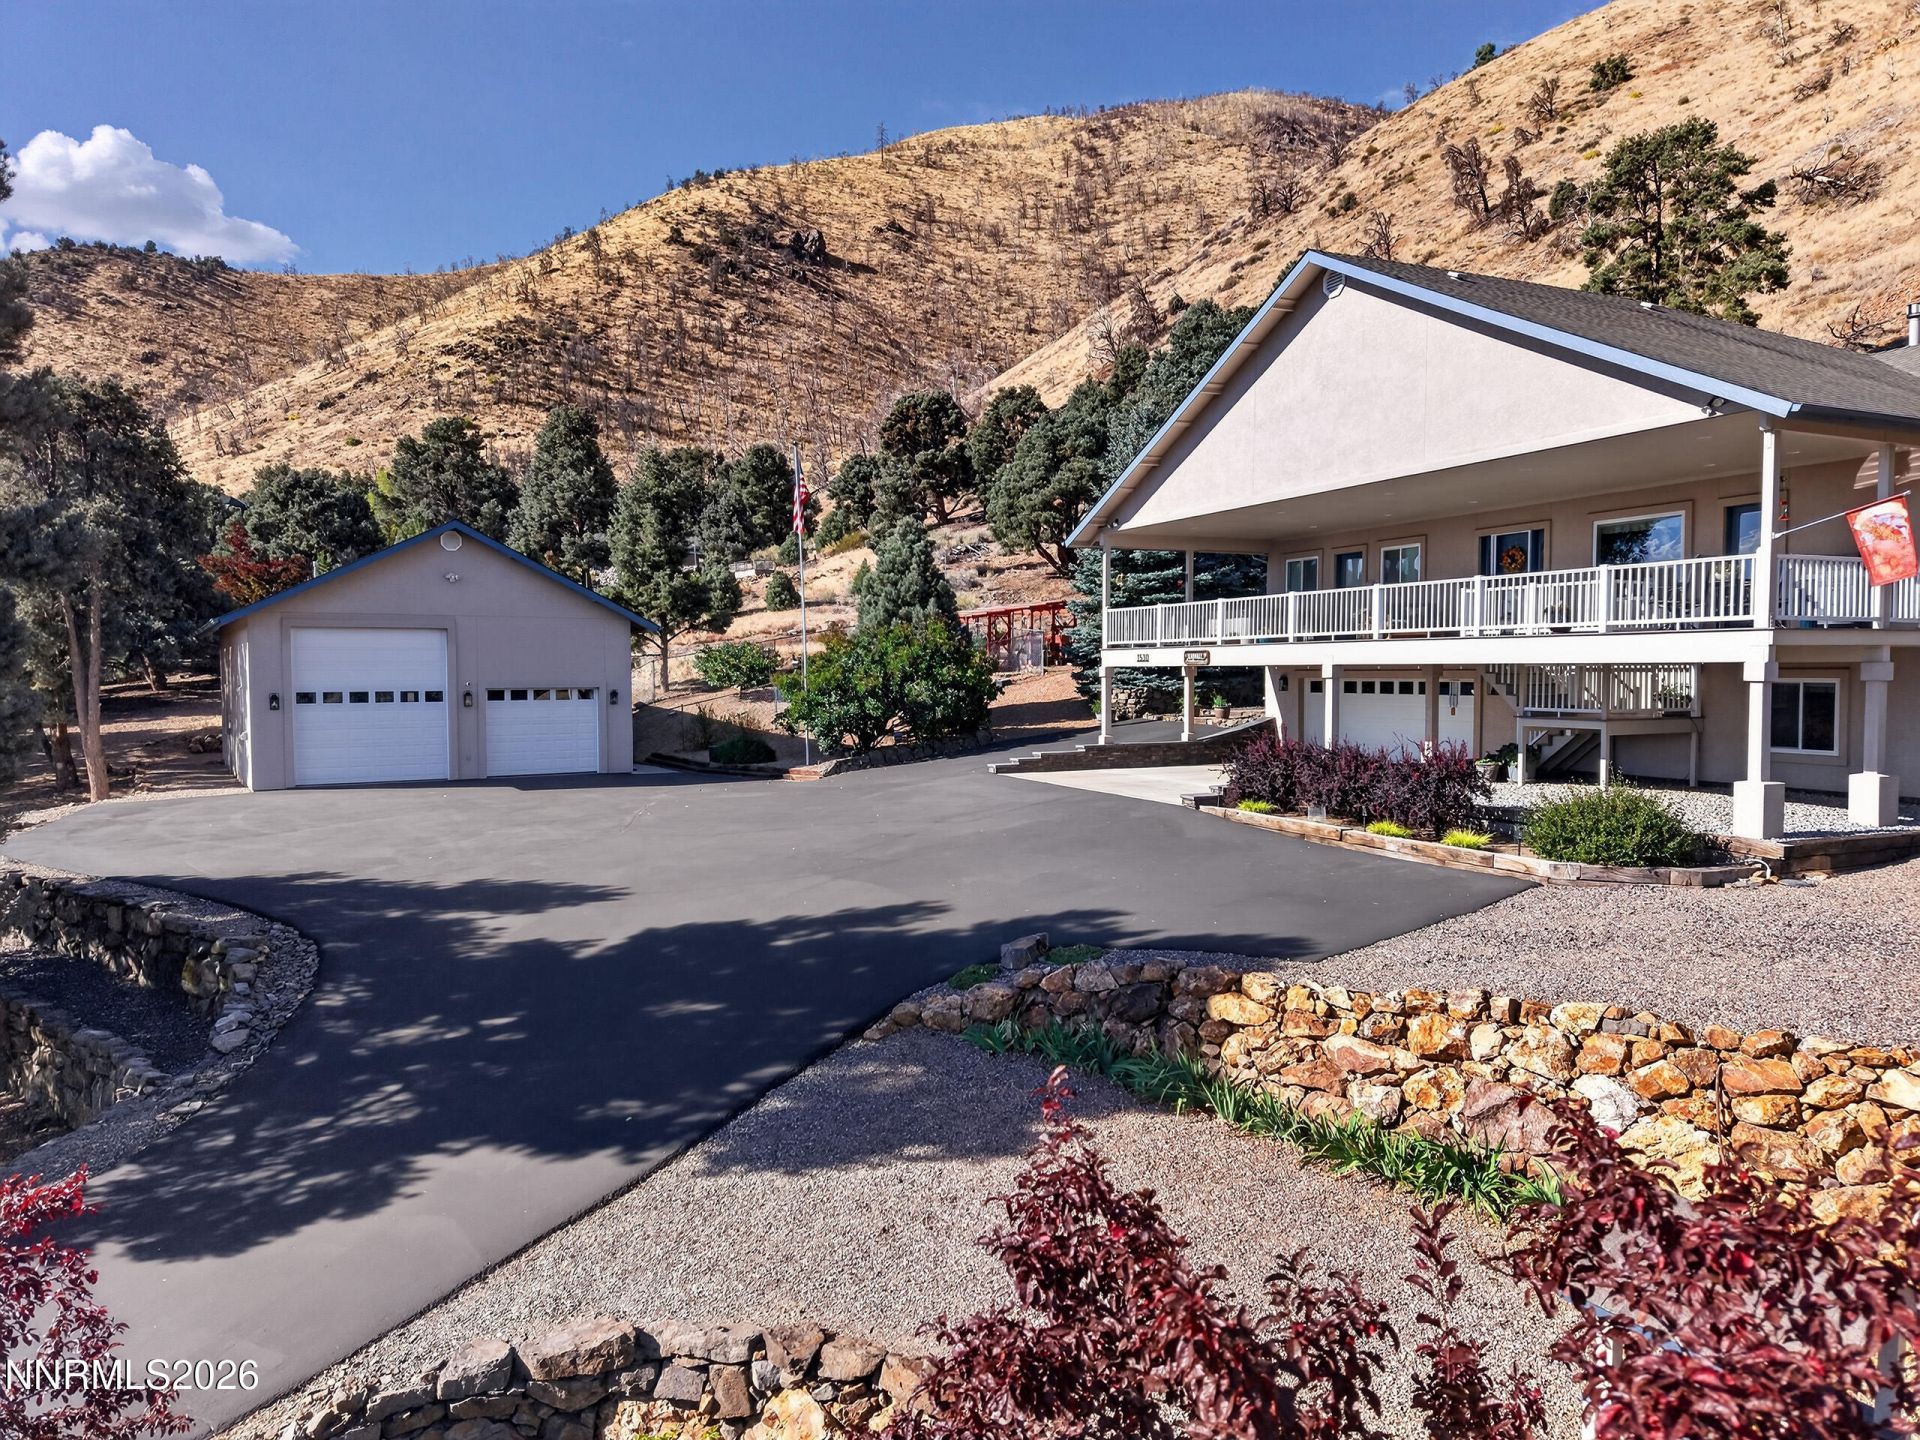
Take a breath, watch the sunrise, and feel the space around you at 1530 Moss Circle. Mountain and valley views frame this private, 2.61-acre setting in Holbrook Highlands, where the 3,252-square-foot home offers room to unwind and enjoy life at your own pace. The detached 43-by-29-foot RV garage features an oversized 13-foot-6-inch door and a built-in heater served by a separate propane tank. An Eagle Car Lift is included, giving you a place to tackle vehicle projects you've been eager to start. On the main entry level, the kitchen and living area share the floor with the primary and guest bedrooms. Picture conversation around the kitchen island while dinner comes together. Stainless appliances updated in 2023 and undercabinet lighting complete the space. Downstairs, an additional bedroom, large bonus room, and oversized laundry room offer space for visiting guests and everyday routines. The home includes two and a half bathrooms. Outside, established landscaping, fruit trees, timed irrigation, and room for a vegetable garden invite you to spend time outdoors. A whole-house generator adds reassurance. Improvements include new windows and a water heater in 2025, plus bathroom vanity tops and sinks in 2026. A local market is nearby. Lake Topaz, 3.6 miles away, offers boating, fishing, and swimming. See the MLS document section for the complete improvements list, the sellers' reasons for choosing this property, and the Seller's Real Property Disclosure (SRPD). BUYER AND BUYER'S AGENT TO VERIFY ALL MLS INFORMATION PRIOR TO THE CLOSE OF ESCROW. No warranties are either expressed or implied.
Property Features
Property Type: Residential - Single Family
Cooling: Attic Fan, Central Air, Electric
Fireplaces: 1
Garage: 6 car attached
Heating: Fireplace(s), Forced Air, Propane
Lot Size: 2.61 Acres
Roof Type: Composition, Shingle, Pitched
Stories: 2.0
Taxes: $4,394
Year Built: 2005
Amenities
Ceiling Fan(s)
High Ceilings
Kitchen Island
Primary Downstairs
Walk-In Closet(s)
Dog Run
Rain Gutters
RV Hookup
Feature Descriptions
Additional Rooms: Basement - Finished, Bedroom/Office Main Floor, Game Room, Mud Room
Appliances: Dryer, Disposal, Dishwasher, Microwave, Refrigerator, Self Cleaning Oven, Washer, Water Softener Owned, Oven, Gas Cooktop
Carport Spaces: 2
Carport Y/N: 1
City Limits: No
Construction Type: 2x6 Exterior, Site/Stick-Built
Cooling Y/N: Yes
Days on Site: 28
Dining: High Ceilings, Living Room Combination
Exterior: Batts Insulation, Concrete, Stucco, Stone Veneer
Family Room: High Ceilings
Fencing: Partial
Fireplace: Free Standing, Gas, Living Room, Gas Stove
Fireplace Y/N: Yes
Flooring: Carpet, Ceramic Tile
Foundation: Concrete Perimeter, Slab
Heating Y/N: Yes
Horse Y/N: Yes
Kitchen: Built-In Dishwasher, Built-In Microwave, Built-In Single Oven, Disposal, Gas Cooktop, Kitchen Island
Laundry Features: Washer Hookup, Laundry Closet, Laundry Room, Sink, Cabinets, Shelves, Electric Dryer Hookup, In Basement
Living Room: Ceiling Fan(s), Great Room, High Ceilings
Lot Features: Cul-De-Sac, Landscaped, Sprinklers In Front, Sprinklers In Rear, Steep Slope, Sloped Up, Adjoins BLM/BIA Land
Master Bedroom: Ceiling Fan(s), High Ceilings, Double Sinks, On Main Floor, Shower Stall, Walk-In Closet(s)
Other Equipment: Generator
OtherStructures: Outbuilding, Workshop
Parcel #: 1022-18-002-010
Parking: Attached, Carport, Detached, Garage, Garage Door Opener, Heated Garage, RV Access/Parking, RV Garage, Additional Parking, Garage Door Opener Controls
Patio/Porch: Deck, Patio, Covered, Uncovered, Porch
Road Frontage: Public
Road Responsibility: Public Maintained Road
Security: yes
Security Features: Carbon Monoxide Detector(s), Smoke Detector(s), Security Lights, Security System Owned, Security System
Sewer: Septic Tank
Special View Info: Mountain(s), Trees/Woods, Valley
Sprinklers: Automatic, Drip System, Front, Rear
SQFT Living: 3252
Utilities: Cable Available, Electricity Available, Phone Available, Sewer Connected, Water Available, Water Connected, Cellular Coverage, Internet Available, Internet Connected, Propane Owned, Generator
Water: Private, Well
Water Rights Y/N: No
Window Features: Blinds, Double Pane Windows, Vinyl Frames
Local Schools
High School: Douglas
Middle School: Pau-Wa-Lu
Elementary School: Minden
Listed By / Shown By
Listed By
Agency Name: RE/MAX Gold
Agent Name: Shaina King
Agency Phone: 775-787-3629
Agent Phone: 775-848-5679

Shown By
Agent Name: Stacey Olive
Agent Phone: Cell: (440) 371-9126
Agency Title: Key Realty

Estimate Your Payment
Estimated Payment
$ 7,428.63 per month $6,712.46 Principal & Interest $366.17 Property Tax $350.00 Homeowner's InsuranceChange Payment Information



Privacy Policy / DMCA Notice / ADA Accessibility


This site is hosted, designed and copyright
© 1994 - 2026 by
Delta Media Group, Inc. -- Patent Pending --
Agency License Information: 1-877-539-7589 | Ohio Lic# REC.2010002888 6800 W Central Ave #B, Toledo, OH 43617 | Michigan Lic# 6505366134 8040 Summerfield Rd, Lambertville, MI 48144 | Indiana Lic# RC52400106 3029 W Smith Valley Rd #211, Greenwood, IN 46142 | West Virginia LIC# 010306 Erin Rickman, Broker. 410 Market St #3, Parkersburg, WV, 26101 | Colorado LIC# EC.100108419 603 Rood Ave, Grand Junction, CO 81501 | Nevada LIC# B.0146350.LLC 9190 Double Diamond Pwky, Reno, NV 89521 | Florida LIC# CQ1073507 16638 Mooner Plank Cir, Wimauma, FL 33598 | Illinois LIC# 481014661 640 S Washington St. Suite 212, Naperville, IL 60540
Agent License Information: Brokerage/Company License Number: REC.2010002888
1530 Moss Circle | MLS# 260012752
This single family home located at 1530 Moss Circle, Gardnerville, NV 89410 is currently listed for sale with an asking price of $1,200,000. This property was built in 2005 and has 3 bedrooms and 2 full and 1 partial baths with 3252 sq. ft. Moss Circle is located in the Holbrook Highlands subdivision. Search Holbrook Highlands real estate on www.soldwithstacey.net today.