Stacey Olive
REALTOR®



BEDS3
BATHS2 full 1 partial
SQUARE FEET1,673
MLS#A4710151
STATUSActive
PROPERTY TYPEResidential - Townhouse
SUBDIVISIONSAN PALERMO
Property Description
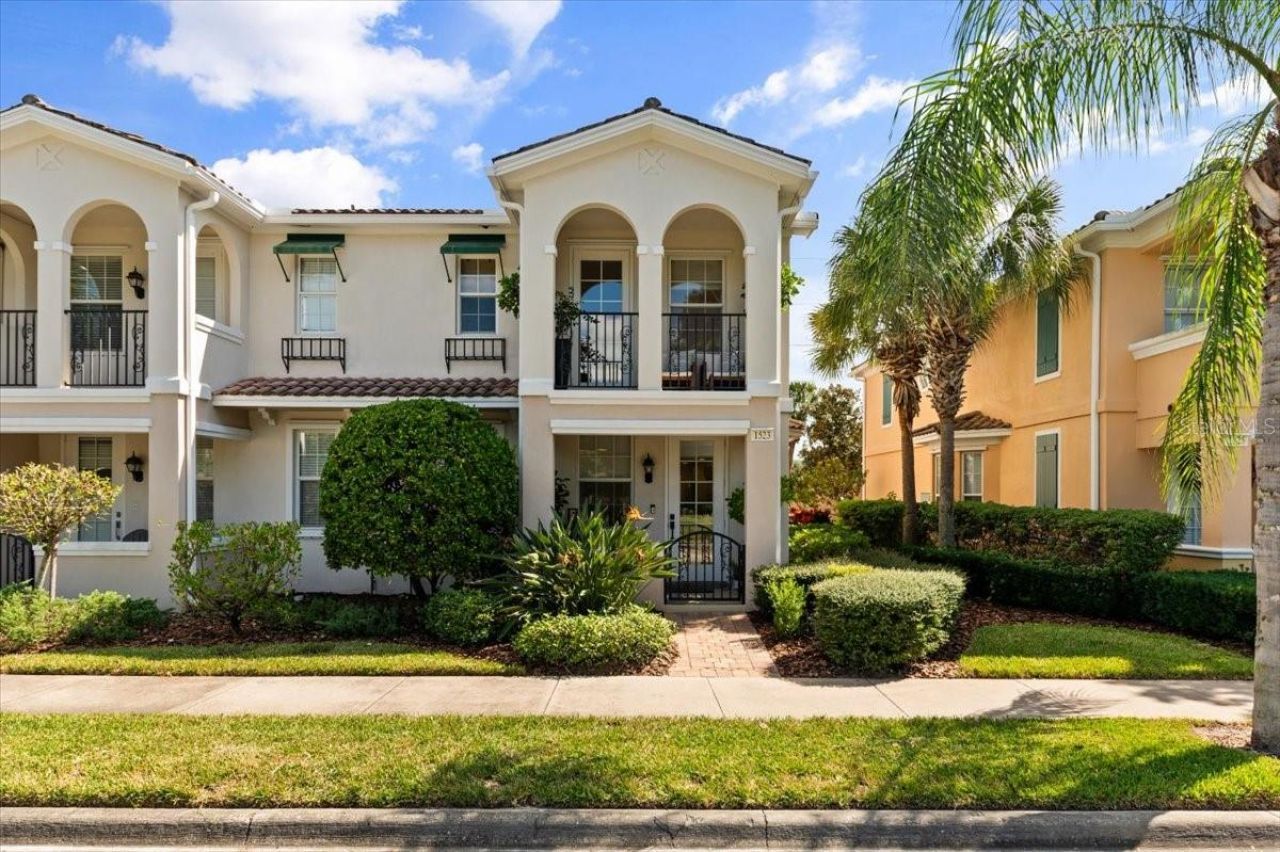
Expansive pond views, mature trees, and a beautifully remodeled interior distinguish this rare, light filled end-unit in San Palermo from all others. This west-facing townhome is one of only a few units overlooking the water, while lush trees screen views across the pond, creating a peaceful sense of privacy. Enjoy your morning coffee on your covered porch as ducks glide by then unwind in the evening with tranquil Florida sunsets and swaying palms from your balcony.Extensively renovated throughout, the home presents a thoughtful design of refined finishes paired with exceptional functionality. The fully redesigned kitchen features custom cabinetry, gorgeous quartz countertops, a brass Brizo faucet and granite composite sink. Deep pot-and-pan drawers, additional upper and lower cabinetry with strategic placement provide considerably more storage than the original layout. The oversized walk in pantry offers even more space and flexibility. The laundry room continues the same polished quartz countertops and fresh cabinetry, with conveniently placed storage near the back door. The powder bath carries the same refined palette with coordinating quartz, brass fixtures, and an elegant marble backsplash.The renovation extends well beyond the kitchen and baths. Professionally crafted millwork includes crown molding, updated door casings and baseboards throughout, decorative wall paneling, and a built-in storage bench beneath the tall bay windows that fill the space with natural light. A custom mantel and detailed wall paneling frame the electric fireplace, adding warmth and ambiance to the living space.Upstairs, oversized Coretec luxury vinyl plank flooring brings warmth and continuity. The bright primary suite creates a relaxing retreat with serene water views and shiplap accent wall. The bathroom features a large soaking tub, marble accents, quartz countertops, and gold fixtures. A distinctive custom shower door, marble shower floor, and finely detailed woodwork complete the resort style feel. The guest bath continues the home's fresh natural aesthetic with the same impressive finishes. Walk-in closets in the primary suite and guest bedroom, and a spacious hall closet further enhance the home's generous storage.The home's substantial construction offers another important distinction: concrete block construction on both levels, poured-concrete walls, ceilings, and stairwell, along with metal studded interiors provide a sense of safety, compared to many new construction townhomes in the area. A new hot water heater and washer and dryer replaced less than a year ago complement the endless home improvements. This restful retreat is located in the heart of University Town Center, bringing you the best of both worlds. Walk or ride your bike to to Nathan Benderson Park to watch national rowing competitions or for your daily exercise. You are MINUTES from everything you need in Sarasota's premiere shopping and dining district. The community will soon have repaved roads, pressure washed buildings and roofs, as well as landscaping and additional updates. List agent related to owner, call DIRECT for quick showings!!
Property Features
Property Type: Residential - Townhouse
Cooling: Central Air
Heating: Electric
Lot Size: 0.05 Acres
Roof Type: Tile
Stories: 2.0
Taxes: $3,762
Year Built: 2005
Amenities
Built-in Features
Ceiling Fans(s)
Central Vaccum
Crown Molding
Eat-in Kitchen
High Ceilings
Kitchen/Family Room Combo
Stone Counters
Thermostat
Walk-In Closet(s)
Window Treatments
Balcony
Hurricane Shutters
Lighting
Rain Gutters
Sidewalk
Feature Descriptions
Appliances: Cooktop, Dishwasher, Disposal, Dryer, Microwave, Range, Refrigerator, Washer
Association Amenities: Clubhouse, Maintenance, Pool
Community Features: Association Recreation - Owned, Clubhouse, Community Mailbox, Deed Restrictions, Pool, Sidewalks
Days on Site: 5
Directions: From 75, take exit 210, right on Fruitville Rd, right on Cattleman Rd, and left into San Palermo. Right at the stopsign and home is halfway down on the right. From University parkway, turn onto Cattleman road and turn right into San Palermo
Exterior: Block, Concrete, Metal Frame
Fireplace: Decorative, Electric, Insert, Living Room
Fireplace Y/N: Yes
Flood Zone Code: X
Flooring: Ceramic Tile, Luxury Vinyl
Foundation: Slab
Frontage Pond: 15
HOA Fee: 657.65/ Quarterly
HOA Y/N: Yes
Home Warranty Y/N: No
Listing Terms: Cash, Conventional
Lot Dimensions: 0.05
Other Equipment: Irrigation Equipment
Ownership: Fee Simple
Parking: Driveway, Garage Door Opener
Parking Notes: Driveway, Garage Door Opener
Patio/Porch: Covered, Front Porch, Porch
Pets Allowed: Cats OK, Dogs OK
Property Attached Y/N: No
Property Sub-Type: Townhouse
Sewer: Public Sewer
Showing Instructions: Call Listing Agent, Listing Agent Must Accompany, No Lockbox, Text List Agent, ShowingTime
Special Sale Provisions: None
Utilities: BB/HS Internet Available, Cable Available, Electricity Connected, Sewer Connected, Sprinkler Well, Water Connected
Water: Public
Water Access Y/N: No
Waterfront Features: Pond
Water View: Pond
Windows: Blinds
Zoning: RMF3
Room Sizes
Kitchen: 14x9
Primary Bedroom: 15x14
Bedroom 2: 14x11
Bedroom 3: 12x9
Living Room: 20x15
Balcony/Porch/Lanai: 11x6
Dining Room: 10x8
Listed By / Shown By
Listed By
Agency Name: FINE PROPERTIES
Agency Contact: 941-782-0000
Shown By
Agent Name: Stacey Olive
Agent Phone: Cell: (440) 371-9126
Agency Title: Key Realty

Estimate Your Payment
Estimated Payment
$ 2,726.51 per month $2,293.42 Principal & Interest $313.50 Property Tax $119.58 Homeowner's InsuranceChange Payment Information




Member Participants (and their affiliated licensees, if applicable) shall indicate on their websites that IDX information is provided exclusively for consumers’ personal non-commercial use, that it may not be used for any purpose other than to identify prospective properties consumers may be interested in purchasing, that the data is deemed reliable but is not guaranteed by MLS GRID, and that the use of the MLS GRID Data may be subject to an end user license agreement prescribed by the Member Participant’s applicable MLS if any and as amended from time to time. MLS GRID may, at its discretion, require use of other disclaimers as necessary to protect Member Participant, and/or their MLS from liability.
Based on information submitted to the MLS GRID. All data is obtained from various sources and may not have been verified by broker or MLS GRID. Supplied Open House Information is subject to change without notice. All information should be independently reviewed and verified for accuracy. Properties may or may not be listed by the office/agent presenting the information.
Privacy Policy / DMCA Notice / ADA Accessibility


This site is hosted, designed and copyright
© 1994 - 2026 by
Delta Media Group, Inc. -- Patent Pending --
Agency License Information: 1-877-539-7589 | Ohio Lic# REC.2010002888 6800 W Central Ave #B, Toledo, OH 43617 | Michigan Lic# 6505366134 8040 Summerfield Rd, Lambertville, MI 48144 | Indiana Lic# RC52400106 3029 W Smith Valley Rd #211, Greenwood, IN 46142 | West Virginia LIC# 010306 Erin Rickman, Broker. 410 Market St #3, Parkersburg, WV, 26101 | Colorado LIC# EC.100108419 603 Rood Ave, Grand Junction, CO 81501 | Nevada LIC# B.0146350.LLC 9190 Double Diamond Pwky, Reno, NV 89521 | Florida LIC# CQ1073507 16638 Mooner Plank Cir, Wimauma, FL 33598 | Illinois LIC# 481014661 640 S Washington St. Suite 212, Naperville, IL 60540
Agent License Information: Brokerage/Company License Number: REC.2010002888
1523 Napoli Drive E | MLS# A4710151
This townhouse located at 1523 Napoli Drive E, Sarasota, FL 34232 is currently listed for sale with an asking price of $410,000. This property was built in 2005 and has 3 bedrooms and 2 full and 1 partial baths with 1673 sq. ft. Napoli Drive E is located in the SAN PALERMO subdivision. Search SAN PALERMO real estate on www.soldwithstacey.net today.