Stacey Olive
REALTOR®



BEDS4
BATHS3 full
SQUARE FEET2,198
MLS#846874
STATUSActive
PROPERTY TYPEResidential - Single Family
SUBDIVISIONWest Creek Estates
Property Description
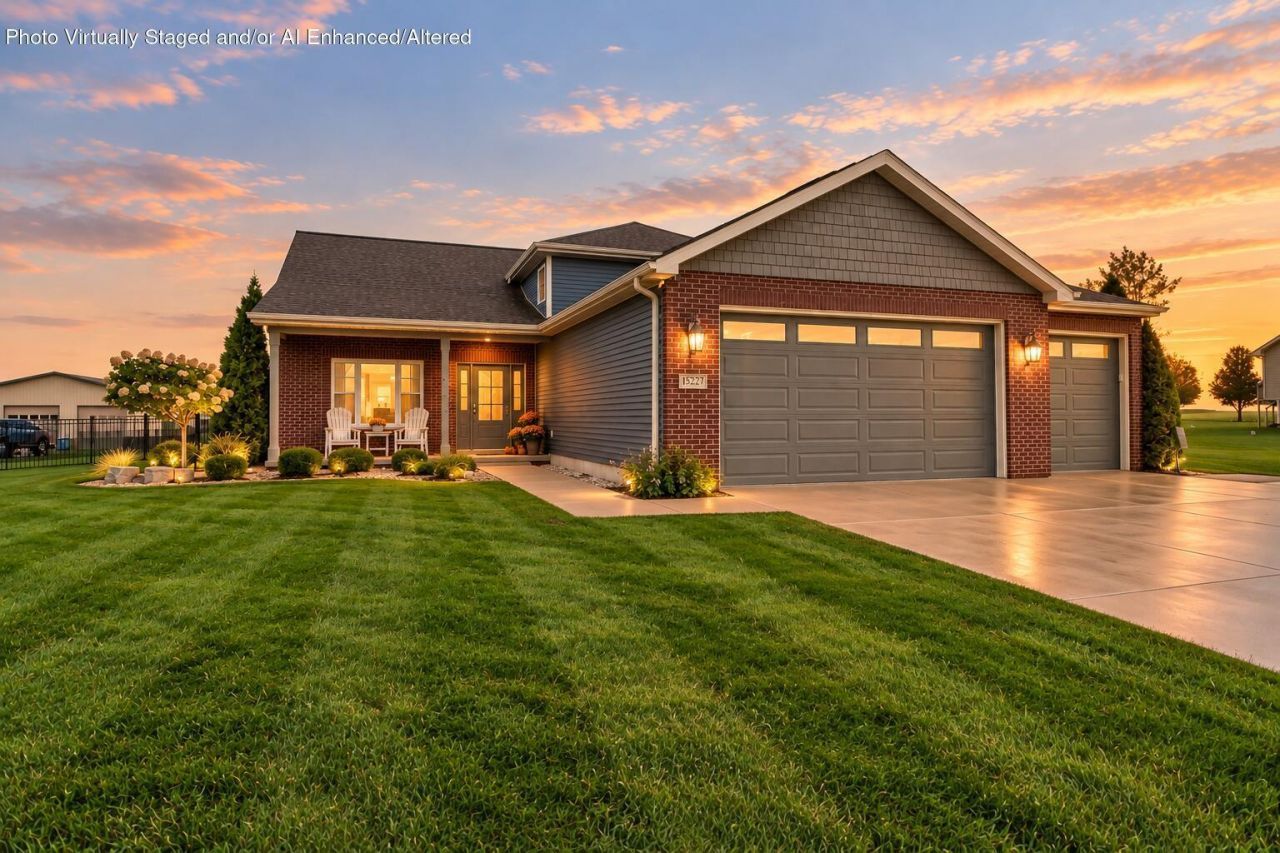
Everything about this home is a VIBE. Absolutely stunning and impeccable, over an acre of land, peaceful country setting, a backyard oasis that belongs on instagram, and the best LOCATION in West Creek Estates! It doesn't get much better than this- arrive to amazing curb appeal, a huge garage/drive for parking, a sprawling dog run, and the cutest covered front porch with sunset views! Grand entrance boasts amazing plank flooring, a desirable open concept living/kitchen floorpan, and a designer kitchen with all of the upgrades. If you love to cook, this oversized eat-in kitchen island is perfect and also ideal for large gatherings, complete with natural granite countertops, soft close cabinetry, glass tiled backsplash, & premium stainless appliances that stay! Dining room overlooks your dream back yard, and is open to your lower level great room with a beautiful custom open staircase. Primary suite has an expansive walk-in closet and your own private ensuite with a. granite single bowl sink, added stone tiled accents, and a stunning custom walk-in shower with premium shower head and glass door! Additional upper bedrooms are both great sizes with an additional full bathroom perfectly adjacent. Lower level great room is so 'HOMEY' with large windows brining natural light, wainscoting giving such a modern and elegant feel, and a warm smoked natural stacked stone fireplace. 4th bedroom/private office, another 3/4 bath, large laundry room with custom built-ins, additional crawl space storage, and access to the best oversized 3 car garage with shelving and epoxy floors. If you are seeking your own little paradise for relaxing after a long day, or entertaining family and friends all summer, this is easily THE ONE. With a massive back yard, an elegant oversized custom paver patio with built-in gas fire pit, pergola with accent lighting, hot tub, & most importantly, and IN-GROUND HEATED POOL!!! Along with the most beautiful landscape design, a shed, & competitive IN taxes!!!
Property Features
Property Type: Residential - Single Family
Garage: 3 car attached
Heating: Forced Air, Natural Gas
Lot Size: 1.02 Acres
Taxes: $3,444
Year Built: 2017
Amenities
Cathedral Ceiling(s)
Walk-In Closet(s)
Vaulted Ceiling(s)
Tray Ceiling(s)
Pantry
Open Floorplan
Kitchen Island
Granite Counters
Eat-in Kitchen
Ceiling Fan(s)
Fire Pit
Storage
Private Yard
Lighting
Appliances
Dryer
Washer
Refrigerator
Microwave
Gas Range
Dishwasher
Disposal
Feature Descriptions
Days on Site: 16
Lot: Back Yard, Rectangular Lot, Landscaped, Front Yard
Parking Features: Attached, Garage Faces Front, Driveway, Concrete, Garage Door Opener
Pool Features: Heated, In Ground
Rooms Total: 8
Sewer: Septic Tank
Utilities: Cable Available
Water: Well
Room Sizes
Living Room: 19.0 x 14.0
Kitchen: 15.0 x 10.0
Primary Bedroom: 16.0 x 13.0
Bedroom 2: 14.0 x 10.0
Bedroom 3: 14.0 x 10.0
Bedroom 4: 12.0 x 10.0
Laundry: 8.0 x 5.0
Dining Room: 12.0 x 9.0
Listed By / Shown By
Listed By
Agency Name: Keller Williams Preferred Real
Agency Phone: (708) 798-1111
Shown By
Agent Name: Stacey Olive
Agent Phone: Cell: (440) 371-9126
Agency Title: Key Realty

Estimate Your Payment
Estimated Payment
$ 4,111.91 per month $3,635.36 Principal & Interest $287.00 Property Tax $189.55 Homeowner's InsuranceChange Payment Information




Member Participants (and their affiliated licensees, if applicable) shall indicate on their websites that IDX information is provided exclusively for consumers’ personal non-commercial use, that it may not be used for any purpose other than to identify prospective properties consumers may be interested in purchasing, that the data is deemed reliable but is not guaranteed by MLS GRID, and that the use of the MLS GRID Data may be subject to an end user license agreement prescribed by the Member Participant’s applicable MLS if any and as amended from time to time. MLS GRID may, at its discretion, require use of other disclaimers as necessary to protect Member Participant, and/or their MLS from liability.
Based on information submitted to the MLS GRID. All data is obtained from various sources and may not have been verified by broker or MLS GRID. Supplied Open House Information is subject to change without notice. All information should be independently reviewed and verified for accuracy. Properties may or may not be listed by the office/agent presenting the information.
Greater Northwest Indiana Association of REALTORS®, Inc. Multiple Listing Service IDX data is copyrighted 2026 by the Greater Northwest Indiana Association of REALTORS®, Inc. All rights reserved.
Privacy Policy / DMCA Notice / ADA Accessibility


This site is hosted, designed and copyright
© 1994 - 2026 by
Delta Media Group, Inc. -- Patent Pending --
Agency License Information: 1-877-539-7589 | Ohio Lic# REC.2010002888 6800 W Central Ave #B, Toledo, OH 43617 | Michigan Lic# 6505366134 8040 Summerfield Rd, Lambertville, MI 48144 | Indiana Lic# RC52400106 3029 W Smith Valley Rd #211, Greenwood, IN 46142 | West Virginia LIC# 010306 Erin Rickman, Broker. 410 Market St #3, Parkersburg, WV, 26101 | Colorado LIC# EC.100108419 603 Rood Ave, Grand Junction, CO 81501 | Nevada LIC# B.0146350.LLC 9190 Double Diamond Pwky, Reno, NV 89521 | Florida LIC# CQ1073507 16638 Mooner Plank Cir, Wimauma, FL 33598 | Illinois LIC# 481014661 640 S Washington St. Suite 212, Naperville, IL 60540
Agent License Information: Brokerage/Company License Number: REC.2010002888
15227 Mccook Street | MLS# 846874
This single family home located at 15227 Mccook Street , Cedar Lake, IN 46303 is currently listed for sale with an asking price of $649,900. This property was built in 2017 and has 4 bedrooms and 3 full baths with 2198 sq. ft. Mccook Street is located in the West Creek Estates subdivision. Search West Creek Estates real estate on www.soldwithstacey.net today.