Stacey Olive
REALTOR®



BEDS2
BATHS2 full
SQUARE FEET1,008
MLS#1068878
STATUSActive
PROPERTY TYPEResidential - Condominium
SUBDIVISIONBugle Point On Fall River Ph II First Supplemental
SCHOOLEstes Park District
Property Description
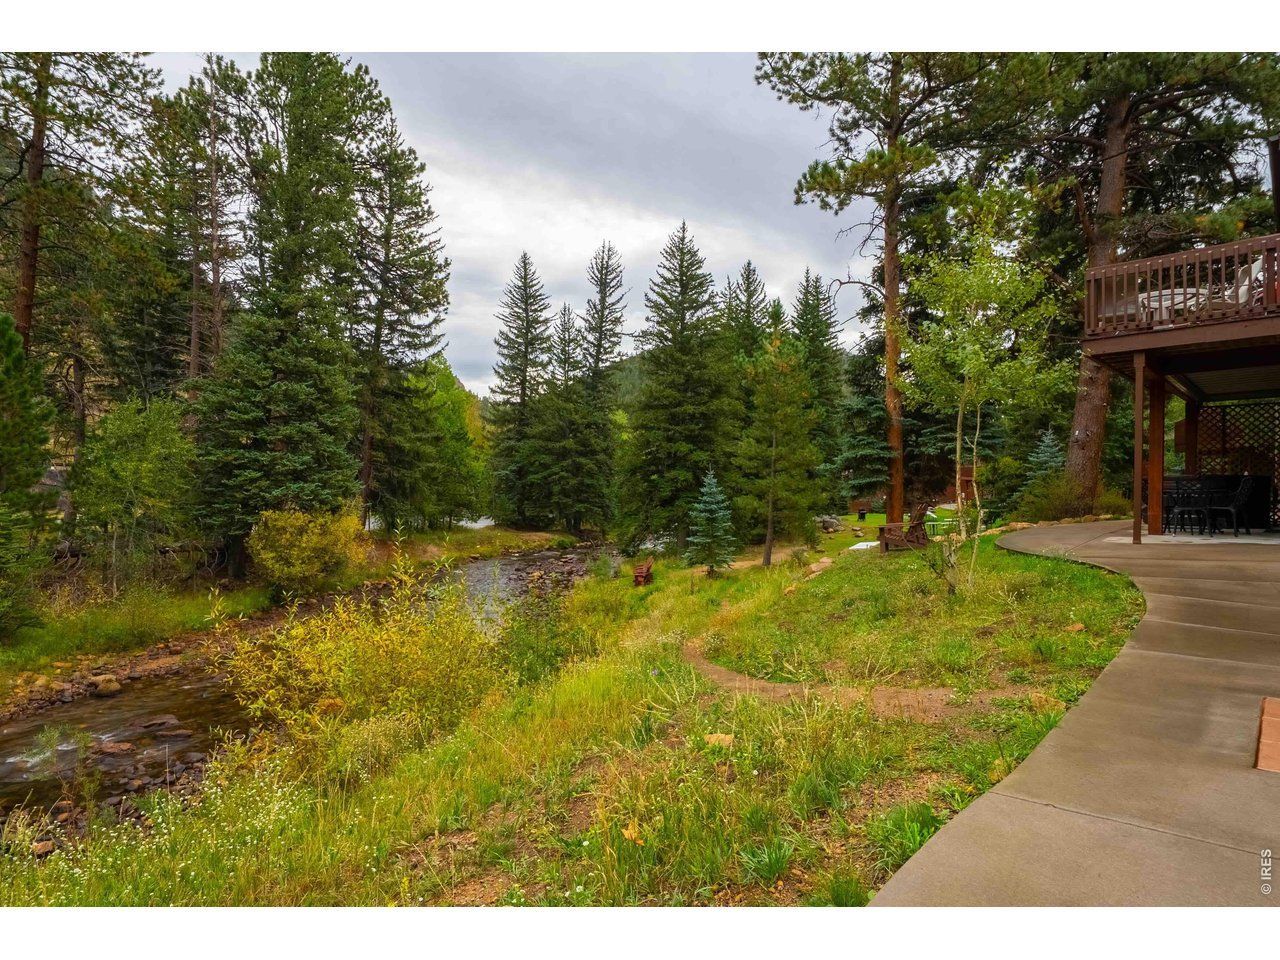
Riverfront Retreat in Estes Park! Welcome to your own peaceful mountain escape along Fall River. This beautifully appointed 2-bedroom, 2-bath condo built in 2002 offers the perfect blend of natural beauty, custom craftsmanship, and easy access to everything the area has to offer. Step inside to soaring vaulted ceilings, warm hardwood floors, and a stunning custom river-rock gas fireplace topped with a reclaimed wood mantle-the perfect gathering place after a day exploring the mountains. Thoughtful details throughout include custom wood baseboard covers that add warmth and character to the space. The private deck is where this home truly shines, offering a tranquil setting overlooking Fall River. Enjoy your morning coffee to the sound of rushing water, watch wildlife wander through the surrounding woods, and take in the ever-changing beauty of the seasons. Hummingbirds make regular visits throughout the summer, adding an extra touch of magic to this already special setting. Tucked into a quiet, wooded location, the condo feels wonderfully secluded while remaining conveniently close to downtown Estes Park. With easy access to Rocky Mountain National Park at one mile away, outdoor adventure is right at your doorstep-whether you're heading out for a day of hiking, wildlife watching, scenic drives, or simply enjoying the mountain air. Whether you're looking for a mountain getaway, a full-time residence, or a place to create lasting memories, this Fall River retreat offers an exceptional opportunity to experience the best of Estes Park. All furniture is included in the sale.
Property Features
Property Type: Residential - Condominium
Basement: None
Cooling: Ceiling Fan(s)
Heating: Hot Water
Lot Size: 0.02 Acres
Roof Type: Composition
Stories: 2.0
Taxes: $2,511
Year Built: 2002
Amenities
Eat-in Kitchen
Cathedral Ceiling(s)
Open Floorplan
Wood Windows
Natural Woodwork
Walk-In Closet(s)
Washer/Dryer Hookup
High Ceilings
Feature Descriptions
Accessibility: Interior Door Openings 32 plus, Main Floor Bath, Main Level Bedroom
Appliances: Electric Range, Dishwasher, Refrigerator, Washer, Dryer, Microwave
Association Fee: $365/Monthly
Association Fee Includes: Common Amenities, Trash, Snow Removal, Maintenance Grounds, Management, Utilities, Exterior Maintenance, Insurance
Community Features: Hot Tub, Park, Trail(s)
Days on Site: 46
Electric: Town of Estes
Exclusions: None
Exterior: Frame
Fireplace Features: Gas, Gas Log, Living Room
Flooring: Wood
HOA Y/N: Yes
Lot Features: Wooded, Evergreen Trees, Native Grass, Rock Outcropping, Abuts Stream/Creek/River, Abuts National Forest
Parcel Number: R1620693
Parking Features: None
Patio And Porch: Deck
Sewer: Public Sewer
Spa Features: Bath
Special View Info: Water
SQ FT Main: 1008
SQ FT Total: 1008
Structure Type: Condominium
Utilities: Natural Gas Available, Electricity Available, Cable Available, High Speed Avail
Water: Public
Window Features: Window Coverings
Wooded: Yes
Local Schools
High School: Estes Park
Middle School: Estes Park
Elementary School: Estes Park
School District: Estes Park District
Listed By / Shown By
Listed By
Agency Name: Live West Realty
Agency Contact: 3035151849
Shown By
Agent Name: Stacey Olive
Agent Phone: Cell: (440) 371-9126
Agency Title: Key Realty

Estimate Your Payment
Estimated Payment
$ 3,711.05 per month $3,328.26 Principal & Interest $209.25 Property Tax $173.54 Homeowner's InsuranceChange Payment Information



Information source: Information and Real Estate Services, LLC. Provided for limited non-commercial use only under IRES Rules. © Copyright IRES. Listing information is provided exclusively for consumers' personal, non-commercial use and may not be used for any purpose other than to identify prospective properties consumers may be interested in purchasing. Real estate listings held by other brokerage firms may be marked with the Internet Data Exchange logo and detailed information about those properties will include the name of the listing broker(s) when required by the MLS. All rights reserved.
Privacy Policy / DMCA Notice / ADA Accessibility


This site is hosted, designed and copyright
© 1994 - 2026 by
Delta Media Group, Inc. -- Patent Pending --
Agency License Information: 1-877-539-7589 | Ohio Lic# REC.2010002888 6800 W Central Ave #B, Toledo, OH 43617 | Michigan Lic# 6505366134 8040 Summerfield Rd, Lambertville, MI 48144 | Indiana Lic# RC52400106 3029 W Smith Valley Rd #211, Greenwood, IN 46142 | West Virginia LIC# 010306 Erin Rickman, Broker. 410 Market St #3, Parkersburg, WV, 26101 | Colorado LIC# EC.100108419 603 Rood Ave, Grand Junction, CO 81501 | Nevada LIC# B.0146350.LLC 9190 Double Diamond Pwky, Reno, NV 89521 | Florida LIC# CQ1073507 16638 Mooner Plank Cir, Wimauma, FL 33598 | Illinois LIC# 481014661 640 S Washington St. Suite 212, Naperville, IL 60540
Agent License Information: Brokerage/Company License Number: REC.2010002888
1516 Fish Hatchery Rd, Unit 9 | MLS# 1068878
This condo located at 1516 Fish Hatchery Rd, Unit 9, Estes Park, CO 80517 is currently listed for sale with an asking price of $595,000. This property was built in 2002 and has 2 bedrooms and 2 full baths with 1008 sq. ft. Fish Hatchery Rd, Unit 9 is located in the Bugle Point On Fall River Ph II First Supplemental subdivision within the Estes Park District school district. Search Bugle Point On Fall River Ph II First Supplemental real estate on www.soldwithstacey.net today.