Stacey Olive
REALTOR®



BEDS5
BATHS3 full
SQUARE FEET3,004
MLS#1069223
STATUSActive
PROPERTY TYPEResidential - Single Family
SUBDIVISIONThayers N2/3 Blk 166
SCHOOLGreeley 6
Property Description
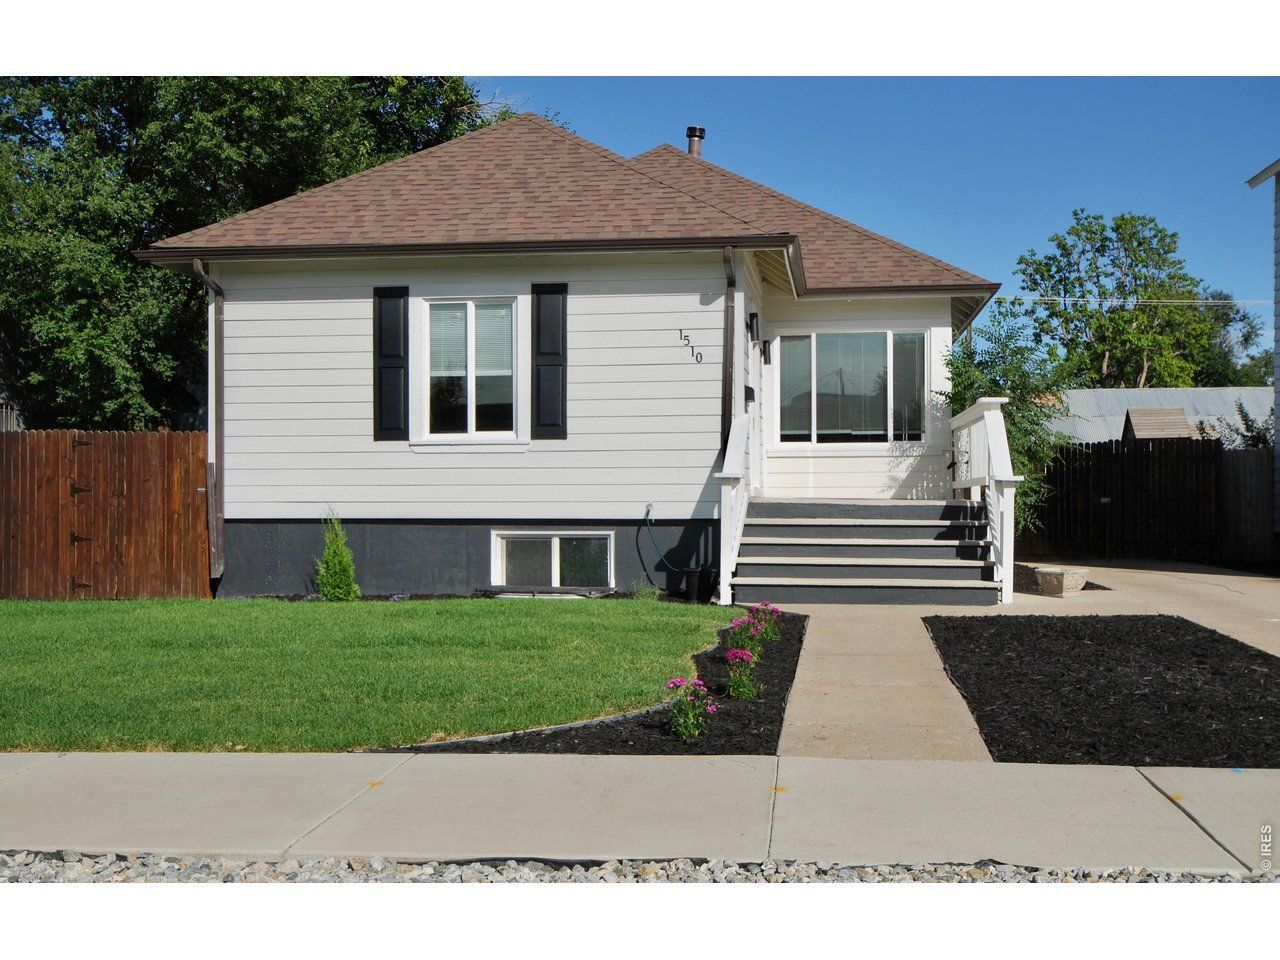
2 Full Kitchens! WorkShop & Parking! ReModeled 1920s Home. Custom Entranceway w/Flex Office/Sitting Room. Main Level 9ft ceilings, Original HardWood Flooring, Crown Molding & Open Floor Plan. Free Standing Wood Burning Stove & Custom Shelving. Updated Main Level Expansive Kitchen has Granite Galaxy Countertops, Shaker Cabinets w/Pantry, Gas Top Double Jenn-Air Oven, Coffee Bar, Peninsula & Wood Pipe Shelving. Primary Bedroom w/Walk-in plus Separate Closet, Barn Door to Full Private Bath, Soaker Tub, Shelving & Vessel Sink w/Waterfall Faucet. 2nd Bedroom on Main. Off Kitchen, a Full Size W/D in Redesigned Hall w/Incredible Light to Sunroom, Full Bath, Back Walk out Door & Entrance to Second Living Space. Main Bath Features all New Shower Surround w/Waterfall. Sunroom, w/Frosted Door, Double Pane Windows & New Pella Slider to Great Back Patio. Hall Split Stairs Entrance to Daylight Basement w/Separate, Duplex or Multi Generational Living. All New Lifeproof LVP Flooring, 2nd Country Kitchen w/Cabinet Pantries & Gas Range. Second Living Room/Rec Room & ReModeled Full Bath w/Soaker Tub, Waterfall Faucet & Pocket Door. Second W/D stackable Hookups in Dedicated Hall. 3 Bedrooms have redesigned Closets & Egress Windows. Bonus Storage Room at Stairs & in Utility Area off of Laundry Hall. Entire Lot has New Landscaping, Sod, Updated Irrigation, Mulch, Plant Beds, Walkways, Fencing & Double Gates. A standout feature is the 864-sq.-ft. detached Garage & Workshop with Cabinetry & Counters, 220V, Electrical panel & Overhead Storage & Attic Space. Private Alley Access. C-H Zoning allows Multiple Uses. Crushed-Asphalt driveway w/Gated RV/Boat, Truck parking. Major updates include NEW siding, Main level Windows, HVAC system, Flooring, Lighting and Paint. Enjoy Expansive Exterior Zones & spacious backyard patios. Conveniently located just blocks from UNC & Newly Modernized downtown Greeley. Local Restaurants, Fare, Shops, Entertainment & Markets within walking distance.
Property Features
Property Type: Residential - Single Family
Basement: Yes
Basement: Full, Partially Finished, Daylight, Radon Unknown, Sump Pump
Cooling: Central Air, Ceiling Fan(s)
Fireplaces: 1
Garage: 3
Heating: Forced Air, Heat Pump, Wood Stove,2 or more Heat Sou
Home Style: Patio Home, In-Law Area, Legal Conforming
Lot Size: 0.20 Acres
Roof Type: Composition
Stories: 1.0
Taxes: $2,425
Year Built: 1921
Amenities
Eat-in Kitchen
Separate Dining Room
Cathedral Ceiling(s)
Open Floorplan
Workshop
Pantry
Walk-In Closet(s)
Washer/Dryer Hookup
High Ceilings
Crown Molding
Sun Room
Sprinkler System
>8' Garage Door
Oversized Garage
Feature Descriptions
Accessibility: Level Lot, Level Drive, Near Bus, Width of Hallways 42 or more, Interior Door Openings 32 plus, Main Floor Bath, Main Level Bedroom, Stall Shower, Main Level Laundry
Appliances: Gas Range, Self Cleaning Oven, Double Oven, Dishwasher, Refrigerator, Washer, Dryer, Microwave, Disposal, Fire Alarm
Community Features: Trail(s)
Days on Site: 39
Electric: Xcel Energy
Exclusions: All Staging Items
Exterior: Frame, Block, Composition, Concrete
Fencing: Fenced, Wood
Fireplace Features: Free Standing, Dining Room, One
Flooring: Wood
HOA Y/N: No
Lot Features: Evergreen Trees, Deciduous Trees, Native Grass, Level, House Faces West, City Limits, Paved, Curbs, Gutters, Sidewalks, Street Light, Alley, Fire Hydrant within 500 Feet, Mineral Rights Excluded
Other Structures: Storage
Parcel Number: R3263186
Parking Features: Garage Door Opener, RV Access/Parking, Detached
Patio And Porch: Patio, Enclosed
Road Frontage: City Street, Alley
Road Surface: Asphalt
Sewer: Public Sewer
SQ FT Main: 1438
SQ FT Total: 3004
Utilities: Natural Gas Available, Electricity Available, Cable Available, Satellite Avail, High Speed Avail
Water: Public
Window Features: Window Coverings
Local Schools
High School: Northridge
Middle School: Heath
Elementary School: Maplewood
School District: Greeley 6
Listed By / Shown By
Listed By
Agency Name: Firecracker Realty LLC
Agency Contact: 4437504388
Shown By
Agent Name: Stacey Olive
Agent Phone: Cell: (440) 371-9126
Agency Title: Key Realty

Estimate Your Payment
Estimated Payment
$ 3,021.18 per month $2,679.39 Principal & Interest $202.08 Property Tax $139.71 Homeowner's InsuranceChange Payment Information



Information source: Information and Real Estate Services, LLC. Provided for limited non-commercial use only under IRES Rules. © Copyright IRES. Listing information is provided exclusively for consumers' personal, non-commercial use and may not be used for any purpose other than to identify prospective properties consumers may be interested in purchasing. Real estate listings held by other brokerage firms may be marked with the Internet Data Exchange logo and detailed information about those properties will include the name of the listing broker(s) when required by the MLS. All rights reserved.
Privacy Policy / DMCA Notice / ADA Accessibility


This site is hosted, designed and copyright
© 1994 - 2026 by
Delta Media Group, Inc. -- Patent Pending --
Agency License Information: 1-877-539-7589 | Ohio Lic# REC.2010002888 6800 W Central Ave #B, Toledo, OH 43617 | Michigan Lic# 6505366134 8040 Summerfield Rd, Lambertville, MI 48144 | Indiana Lic# RC52400106 3029 W Smith Valley Rd #211, Greenwood, IN 46142 | West Virginia LIC# 010306 Erin Rickman, Broker. 410 Market St #3, Parkersburg, WV, 26101 | Colorado LIC# EC.100108419 603 Rood Ave, Grand Junction, CO 81501 | Nevada LIC# B.0146350.LLC 9190 Double Diamond Pwky, Reno, NV 89521 | Florida LIC# CQ1073507 16638 Mooner Plank Cir, Wimauma, FL 33598 | Illinois LIC# 481014661 640 S Washington St. Suite 212, Naperville, IL 60540
Agent License Information: Brokerage/Company License Number: REC.2010002888
1510 7th Ave | MLS# 1069223
This single family home located at 1510 7th Ave, Greeley, CO 80631 is currently listed for sale with an asking price of $479,000. This property was built in 1921 and has 5 bedrooms and 3 full baths with 3004 sq. ft. 7th Ave is located in the Thayers N2/3 Blk 166 subdivision within the Greeley 6 school district. Search Thayers N2/3 Blk 166 real estate on www.soldwithstacey.net today.