Stacey Olive
REALTOR®



BEDS5
BATHS4 full
SQUARE FEET4,962
MLS#TB8526460
STATUSPending
PROPERTY TYPEResidential - Single Family
SUBDIVISIONWATERCHASE
Property Description
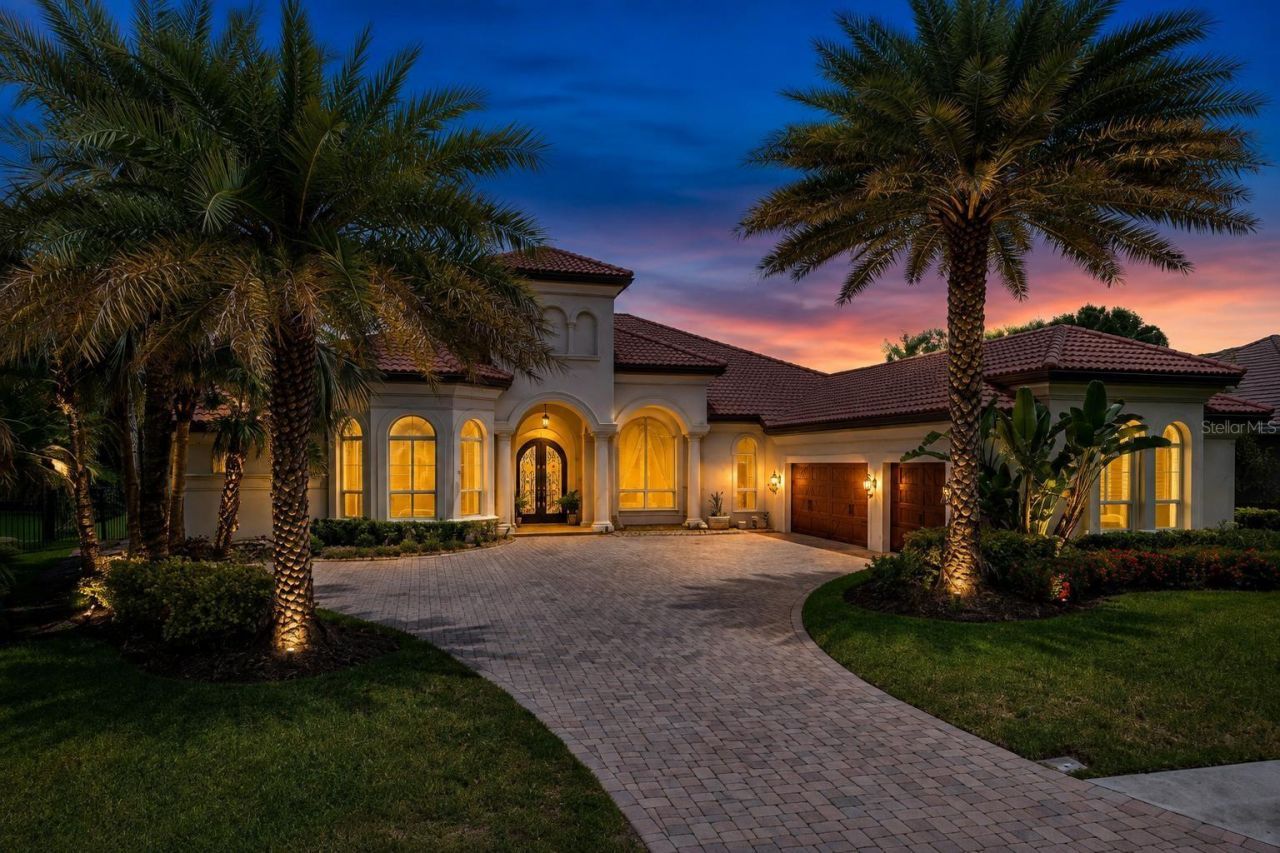
Nearly 5,000 SF, ALL ON ONE FLOOR, set on a beautiful LAKEFRONT lot. A TRULY RARE offering in MAR AZUL - the coveted double-gated section of Waterchase, known for its larger homesites and very limited offerings. This custom Marc Rutenberg residence offers the kind of scale, layout and setting that are exceptionally difficult to replicate. The arrival is grand, with an oversized driveway and magnificent custom iron front door opening to SOARING 12-ft CEILINGS, substantial room dimensions, expansive living spaces and beautiful views toward the pool and lake. The home itself offers an extraordinary, well thought-out floor plan with all the right rooms and spaces. A large OFFICE in the front of the home provides a private work setting, while a second office/5th bedroom in the back enjoys beautiful views of the WATER and POOL. The PRIMARY SUITE is privately positioned in its own wing and is truly substantial, with a large sitting area, access to the outdoor living spaces and an expansive marble bath. The heart of the home is open, spacious and made for gathering, with a true GOURMET KITCHEN featuring extensive cabinetry and surface space, a huge granite island, Thermador gas range and refrigerator, and Bosch dishwasher. The ARCHITECTURE HOLDS ITS OWN - generous proportions, large windows, bay windows and floor-to-ceiling sliding doors bring in an abundance of NATURAL LIGHT and create a wonderful connection to the outdoors. Distressed hardwood flooring extends throughout all bedrooms, while a custom masonry gas fireplace adds warmth and architectural presence. And then there is the LARGE MEDIA/ENTERTAINMENT ROOM - an exceptional, light-filled space with a full 13-speaker/2-subwoofer Dolby Atmos system, Sony 4K projector, 170-inch screen and custom equipment closet. Movie nights, game days, billiards, entertaining friends - the room is flexible enough to accommodate it all. Outside, the large POOL and SPA overlook the lake, with generous covered and open-air areas, a Viking outdoor grill and a backyard offering both space and serenity. The home also features a Crestron whole-house integrated audio/video system with Apple, Sonos and Spotify compatibility, plantation shutters, an epoxy-finished garage and extensive built-in storage. All of this within WATERCHASE - one of Tampa's most exceptional communities, with a full-time activities director, movie nights, music festivals, summer camps and year-round events, plus resort-style pools, tennis and basketball courts, fitness center, playground and miles of sidewalks filled with golf carts, bicycles and neighbors who actually know one another. Finishes can evolve. The architecture, land, scale and one-story footprint are the rarity.
Property Features
Property Type: Residential - Single Family
Cooling: Central Air
Garage: 3 car attached
Heating: Central
Home Style: Contemporary
Lot Size: 0.36 Acres
Roof Type: Tile
Stories: 1.0
Taxes: $18,076
Year Built: 2006
Amenities
Built-in Features
High Ceilings
Kitchen/Family Room Combo
Primary Bedroom Main Floor
Split Bedroom
Vaulted Ceiling(s)
Walk-In Closet(s)
Window Treatments
Outdoor Grill
Outdoor Kitchen
Feature Descriptions
Additional Rooms: Bonus Room, Den/Library/Office, Family Room, Formal Dining Room Separate, Formal Living Room Separate, Inside Utility
Appliances: Cooktop, Dishwasher, Disposal, Microwave, Range, Range Hood, Refrigerator, Water Softener
Association Amenities: Basketball Court, Clubhouse, Fitness Center, Gated, Maintenance, Park, Security
Community Features: Golf Carts OK, Park, Playground, Pool, Sidewalks, Tennis Court(s), Street Lights
Days on Site: 115
Directions: Racetrack Road to Waterchase Entrance. Through Guard gate and half way around round-about go right into Mar Azul. House on left.
Exterior: Stucco
Fireplace: Family Room, Gas, Other
Fireplace Y/N: Yes
Flood Zone Code: x
Flooring: Ceramic Tile, Hardwood
Foundation: Slab
HOA Fee: 615/ Quarterly
HOA Y/N: Yes
Home Warranty Y/N: No
Lot: Conservation Area, Sidewalk, Paved, Private
Lot Dimensions: 0.36
Ownership: Fee Simple
Parking: Garage Door Opener
Parking Notes: Garage Door Opener
Patio/Porch: Patio, Screened
Pets Allowed: Yes
Pool: Salt Water, Screen Enclosure
Property Attached Y/N: No
Property Sub-Type: Single Family Residence
Security: Security System Owned, Smoke Detector(s)
Sewer: Public Sewer
Showing Instructions: See Remarks, ShowingTime
Special Sale Provisions: None
Swimming Pool: Yes
Utilities: Cable Available, Electricity Connected, Fire Hydrant, Underground Utilities
Water: Public
Water Access Y/N: No
Water View: Lake
Zoning: PD
Room Sizes
Bedroom 2: 15x15
Bedroom 3: 14x15
Bedroom 4: 13x17
Bonus Room: 17x20
Dining Room: 12x12
Family Room: 23x22
Kitchen: 15x17
Living Room: 18x19
Primary Bedroom: 20x30
Studio: 13x21
Great Room: 26x22
Local Schools
High School: Sickles-HB
Middle School: Farnell-HB
Elementary School: Bryant-HB
Listed By / Shown By
Listed By
Agency Name: EXP REALTY LLC
Agency Contact: 888-883-8509
Shown By
Agent Name: Stacey Olive
Agent Phone: Cell: (440) 371-9126
Agency Title: Key Realty

Estimate Your Payment
Estimated Payment
$ 13,247.67 per month $11,159.46 Principal & Interest $1,506.33 Property Tax $581.88 Homeowner's InsuranceChange Payment Information




Member Participants (and their affiliated licensees, if applicable) shall indicate on their websites that IDX information is provided exclusively for consumers’ personal non-commercial use, that it may not be used for any purpose other than to identify prospective properties consumers may be interested in purchasing, that the data is deemed reliable but is not guaranteed by MLS GRID, and that the use of the MLS GRID Data may be subject to an end user license agreement prescribed by the Member Participant’s applicable MLS if any and as amended from time to time. MLS GRID may, at its discretion, require use of other disclaimers as necessary to protect Member Participant, and/or their MLS from liability.
Based on information submitted to the MLS GRID. All data is obtained from various sources and may not have been verified by broker or MLS GRID. Supplied Open House Information is subject to change without notice. All information should be independently reviewed and verified for accuracy. Properties may or may not be listed by the office/agent presenting the information.
Privacy Policy / DMCA Notice / ADA Accessibility


This site is hosted, designed and copyright
© 1994 - 2026 by
Delta Media Group, Inc. -- Patent Pending --
Agency License Information: 1-877-539-7589 | Ohio Lic# REC.2010002888 6800 W Central Ave #B, Toledo, OH 43617 | Michigan Lic# 6505366134 8040 Summerfield Rd, Lambertville, MI 48144 | Indiana Lic# RC52400106 3029 W Smith Valley Rd #211, Greenwood, IN 46142 | West Virginia LIC# 010306 Erin Rickman, Broker. 410 Market St #3, Parkersburg, WV, 26101 | Colorado LIC# EC.100108419 603 Rood Ave, Grand Junction, CO 81501 | Nevada LIC# B.0146350.LLC 9190 Double Diamond Pwky, Reno, NV 89521 | Florida LIC# CQ1073507 16638 Mooner Plank Cir, Wimauma, FL 33598 | Illinois LIC# 481014661 640 S Washington St. Suite 212, Naperville, IL 60540
Agent License Information: Brokerage/Company License Number: REC.2010002888
14742 Waterchase Boulevard | MLS# TB8526460
This single family home located at 14742 Waterchase Boulevard, Tampa, FL 33626 is currently listed for sale with an asking price of $1,995,000. This property was built in 2006 and has 5 bedrooms and 4 full baths with 4962 sq. ft. Waterchase Boulevard is located in the WATERCHASE subdivision. Search WATERCHASE real estate on www.soldwithstacey.net today.