Stacey Olive
REALTOR®



BEDS3
BATHS3 full
SQUARE FEET2,852
MLS#2026043686
STATUSActive
PROPERTY TYPEResidential - Single Family
SUBDIVISIONCORKSCREW SHORES
Property Description
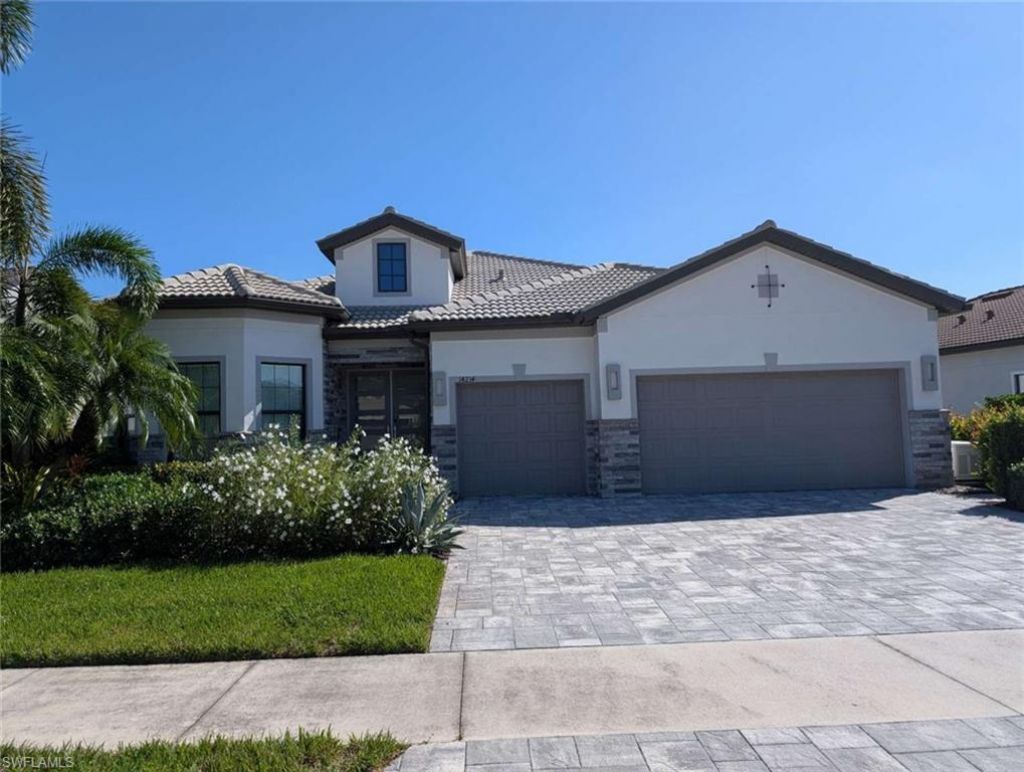
Professional Pictures coming soon! Masterfully customized by Clive Daniel Design, this exceptional Stonewater estate in Corkscrew Shores represents the ultimate in hassle-free luxury, offered as a FULL TURNKEY, fully furnished including all accessories and kitchen items (brand new), sheets, towels.... Tucked away on a quiet cul-de-sac street, this three-bedroom plus den, three-full-bath residence features a spacious 3-car garage and is perfectly positioned on an oversized lot, offering a private lake and preserve view with absolute privacy and no homes behind. Exterior & Resort-Style Outdoor Living: "¢ Private Oasis: Features a spectacular custom heated saltwater pool and fully equipped custom outdoor kitchen, perfect for premium outdoor entertaining against a serene, private natural backdrop. Porcelain tile for easy maintenance (no weeds coming through). Panoramic screens. Custom wood ceiling. In-ceiling Sonos. Lighting system. "¢ Exceptional Curb Appeal: Showcases a stone-accented exterior, a RARE GRAY paver driveway, custom landscaping, integrated driveway/landscape lighting, and a freshly painted exterior (2022). "¢ Complete Storm Protection & Power Resilience: Equipped with whole-house impact windows, impact-rated doors, a custom impact front entry, buried gutter downspouts, and a whole-house backup generator powered by a buried propane tank. New automated Kevlar roll-down screens to protect your furnishings in the lanai. Interior Appointments: "¢ Designer Finishes: Volume 12-foot ceilings, architectural tray ceilings, solid-core 8-foot doors, crown molding, custom window casings, and custom lighting. "¢ Premium Flooring: Large-format tile spans the main living areas and bathrooms, while Italian ebony-stained wood floors warm all bedrooms and the den. "¢ Great Room Showcase: Highlighted by a coffered ceiling and a custom stone feature wall with an integrated fireplace, 85"? TV, and floating shelves with built-in lighting. "¢ Chef's Kitchen: Features white shaker cabinetry, a contrasting island, quartz countertops, a marble backsplash, premium KitchenAid appliances with a built-in refrigerator, a custom walk-in pantry, and a striking custom glass wine wall. "¢ Smart Home Technology: Whole-house audio with IN-CEILING SONOS speakers, custom soundbars, Wi-Fi extenders, and motorized blinds on programmable timers in all bedrooms and the den. Central vacuum. New Wi-Fi thermostat for snowbird convenience. "¢ Primary Retreat: A spacious suite with a spa-like bath featuring a tiled vanity wall, custom mirrors, an extended walk-in shower with floor-to-ceiling tile, and a custom walk-in closet with built-ins. large safe. Note: This property is sold fully furnished and turnkey. Custom Clive Daniel wall coverings and window treatments and lighting are included.
Property Features
Property Type: Residential - Single Family
Cooling: Ceiling Fan(s), Central Electric, Exhaust Fan, Gas -
Garage: 3 car attached
Heating: Central Electric, Fireplace(s)
Lot Size: 0.23 Acres
Roof Type: Tile
Stories: 1.0
Taxes: $10,912
Year Built: 2017
Amenities
Gas Grill
Grill - Other
Boat Ramp
Outdoor Grill
Outdoor Kitchen
Sprinkler Auto
Feature Descriptions
Bedroom/Den: 3 - Den
Bedroom: 3+Den
Construction: Concrete Block, Stone, Stucco
Days on Site: 11
Den: Yes
Dining: Breakfast Bar, Dining - Living, Eat-in Kitchen
Directions: I-75 to Exit 123 (Corkscrew Road/CR 850), turn left on Corkscrew Road and drive 3 miles. Turn right into Corkscrew Shores through the gatehouse, left on Corkscrew Shores Blvd, then left on Wild Timber Court.
Exterior: Concrete Block, Stone, Stucco
Flooring: Tile, Wood
Furnished: Turnkey
GEO Area: ES03 - Estero
Hoa Fee: $1728/Quarterly
Home Warranty Y/N: No
Interior: Central Vacuum, Split Bedrooms, Great Room, Den - Study, Guest Room, Home Office, Built-In Cabinets, Wired for Data, Closet Cabinets, Coffered Ceiling(s), Custom Mirrors, Wired for Sound, Tray Ceiling(s), Vaulted Ceiling(s), Volume Ceiling, Walk-In Closet(s), Entrance Foyer, Pantry
Irrigation: Central
Kitchen: Kitchen Island, Walk-In Pantry
Laundry: Inside, Sink
Lease Considered Y/N: No
Listing Terms: Buyer Finance/Cash
Lot: Cul-De-Sac, Oversize
Management: Professional
Minimum Lease Days: 365
Ownership: Single Family
Parcel #: 28-46-26-L3-07000.3360
Parking: Driveway Paved, Garage Door Opener, Attached
Pets: No Approval Needed
Pool: In Ground, Custom Upgrades, Equipment Stays, Electric Heat, Salt Water
Property Attached Y/N: No
Property Sub-Type: Single Family Residence
Road Frontage: Cul-De-Sac
Sewer: Central
Sewer: Central
SQFT Total: 2852
Swimming Pool: Yes
Transfer Fee: 0
Units in Building: Square Feet
View: Lake, Pond, Preserve, Water, Trees/Woods
Water: Central
Water: Central
Waterfront: Lake Front, Pond
Windows: Impact Resistant, Sliding, Impact Resistant Windows, Shutters Electric, Shutters - Screens/Fabric, Window Coverings
Listed By / Shown By
Listed By
Agency Name: Home Sold Realty LLC
Agency Phone: 833-700-2782
Shown By
Agent Name: Stacey Olive
Agent Phone: Cell: (440) 371-9126
Agency Title: Key Realty

Estimate Your Payment
Estimated Payment
$ 9,142.98 per month $7,825.61 Principal & Interest $909.33 Property Tax $408.04 Homeowner's InsuranceChange Payment Information



Privacy Policy / DMCA Notice / ADA Accessibility


This site is hosted, designed and copyright
© 1994 - 2026 by
Delta Media Group, Inc. -- Patent Pending --
Agency License Information: 1-877-539-7589 | Ohio Lic# REC.2010002888 6800 W Central Ave #B, Toledo, OH 43617 | Michigan Lic# 6505366134 8040 Summerfield Rd, Lambertville, MI 48144 | Indiana Lic# RC52400106 3029 W Smith Valley Rd #211, Greenwood, IN 46142 | West Virginia LIC# 010306 Erin Rickman, Broker. 410 Market St #3, Parkersburg, WV, 26101 | Colorado LIC# EC.100108419 603 Rood Ave, Grand Junction, CO 81501 | Nevada LIC# B.0146350.LLC 9190 Double Diamond Pwky, Reno, NV 89521 | Florida LIC# CQ1073507 16638 Mooner Plank Cir, Wimauma, FL 33598 | Illinois LIC# 481014661 640 S Washington St. Suite 212, Naperville, IL 60540
Agent License Information: Brokerage/Company License Number: REC.2010002888
14234 Wild Timber Ct | MLS# 2026043686
This single family home located at 14234 Wild Timber Ct , Estero, FL 33928 is currently listed for sale with an asking price of $1,399,000. This property was built in 2017 and has 3 bedrooms and 3 full baths with 2852 sq. ft. Wild Timber Ct is located in the CORKSCREW SHORES subdivision. Search CORKSCREW SHORES real estate on www.soldwithstacey.net today.