Stacey Olive
REALTOR®



BEDS5
BATHS2 full 2 partial
SQUARE FEET3,961
MLS#226028228
STATUSActive
PROPERTY TYPEResidential - Single Family
SUBDIVISIONVillage at Central College
SCHOOLWESTERVILLE CITY
Property Description
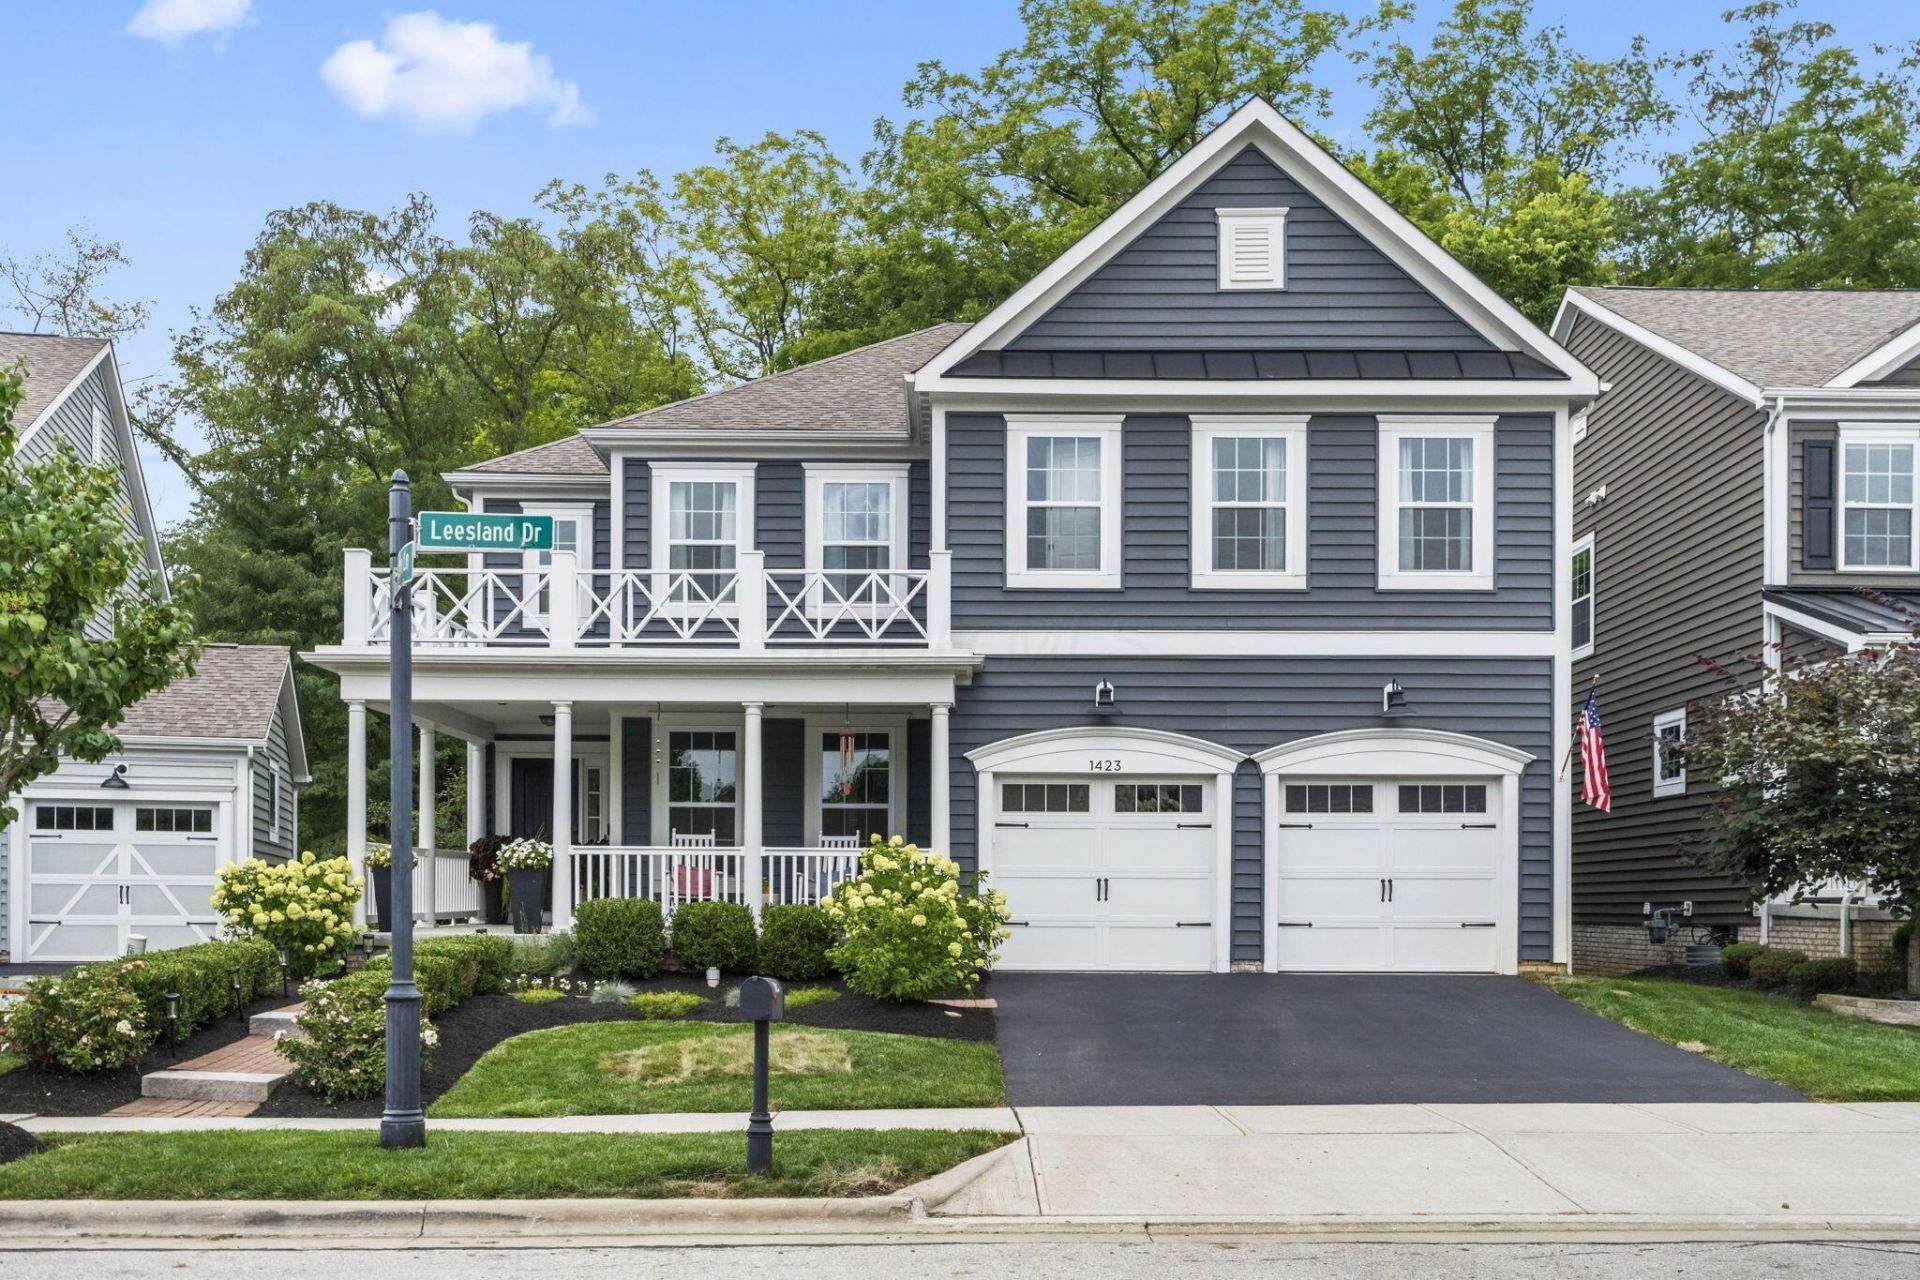
From the moment you arrive, you'll notice this home offers something that's hard to find: space that truly adapts to the way you live. Tucked away on a private wooded lot, this five-bedroom home offers almost 4,000 square feet of thoughtfully designed living space, with room for everyday living and entertaining.The open-concept kitchen, dining area, and great room create the heart of the home, while a dedicated office and first-floor bedroom provide flexible space for guests, work, hobbies, or fitness. A mudroom with custom built-in cubbies, bench, and nearby half bath helps keep everyday life organized.Upstairs, the spacious owner's suite features vaulted ceilings, a private ensuite bath, and a custom closet system. Three additional bedrooms offer generous closets, while two loft areas provide endless possibilities for a media room, playroom, reading nook, or second office. Second-floor laundry adds everyday convenience.The finished lower level includes a large rec room, wet bar, half bath, dedicated wine and bourbon room, and a hidden bonus room tucked behind a bookshelf, adding a unique touch you'll have to see for yourself.Outside, enjoy peaceful wooded views from the welcoming front porch, back deck, or patio. A meandering creek and charming bridge invite you to explore the wooded area behind the home, creating a truly special outdoor setting.Conveniently located just minutes from Uptown Westerville, Downtown New Albany, Easton, John Glenn International Airport, and major highways, this home offers the perfect balance of privacy and accessibility. With flexible spaces, thoughtful design, and room to grow, it's ready for whatever your next chapter brings.Schedule your private tour today and start envisioning your next chapter in this beautiful home!
Property Features
Property Type: Residential - Single Family
Basement: Crawl Space, Partial
Cooling: Central Air
Fireplaces: 1
Garage: 2 car attached
Heating: Forced Air
Home Style: Traditional
Lot Size: 0.14 Acres
Taxes: $9,860
Year Built: 2019
Feature Descriptions
Association/Condo Fee: 107
Days on Site: 3
Exterior: Vinyl Siding
Fireplace: One, Gas Log
Flooring: Wood, Carpet, Ceramic/Porcelain
HOA: Yes
Lot: Wooded
Parcel #: 080-011727
Parking: Garage Door Opener, Attached Garage
Windows: Insulated All
Wooded: Yes
Local Schools
School District: WESTERVILLE CITY
Listed By / Shown By
Listed By
Agency Name: Keller Williams Consultants
Agent Name: Emily K Smith
Agency Phone: 614-932-2000

Shown By
Agent Name: Stacey Olive
Agent Phone: Cell: (440) 371-9126
Agency Title: Key Realty

Estimate Your Payment
Estimated Payment
$ 4,735.45 per month $3,719.82 Principal & Interest $821.67 Property Tax $193.96 Homeowner's InsuranceChange Payment Information



Privacy Policy / DMCA Notice / ADA Accessibility


This site is hosted, designed and copyright
© 1994 - 2026 by
Delta Media Group, Inc. -- Patent Pending --
Agency License Information: 1-877-539-7589 | Ohio Lic# REC.2010002888 6800 W Central Ave #B, Toledo, OH 43617 | Michigan Lic# 6505366134 8040 Summerfield Rd, Lambertville, MI 48144 | Indiana Lic# RC52400106 3029 W Smith Valley Rd #211, Greenwood, IN 46142 | West Virginia LIC# 010306 Erin Rickman, Broker. 410 Market St #3, Parkersburg, WV, 26101 | Colorado LIC# EC.100108419 603 Rood Ave, Grand Junction, CO 81501 | Nevada LIC# B.0146350.LLC 9190 Double Diamond Pwky, Reno, NV 89521 | Florida LIC# CQ1073507 16638 Mooner Plank Cir, Wimauma, FL 33598 | Illinois LIC# 481014661 640 S Washington St. Suite 212, Naperville, IL 60540
Agent License Information: Brokerage/Company License Number: REC.2010002888
1423 Leesland Drive | MLS# 226028228
This single family home located at 1423 Leesland Drive, Westerville, OH 43081 is currently listed for sale with an asking price of $665,000. This property was built in 2019 and has 5 bedrooms and 2 full and 2 partial baths with 3961 sq. ft. Leesland Drive is located in the Village at Central College subdivision within the WESTERVILLE CITY school district. Search Village At Central College real estate on www.soldwithstacey.net today.