Stacey Olive
REALTOR®



BEDS3
BATHS2 full
SQUARE FEET2,911
MLS#TB8563707
STATUSActive
PROPERTY TYPERental - Single Family
SUBDIVISIONBEACH CLUB ESTATES
Property Description
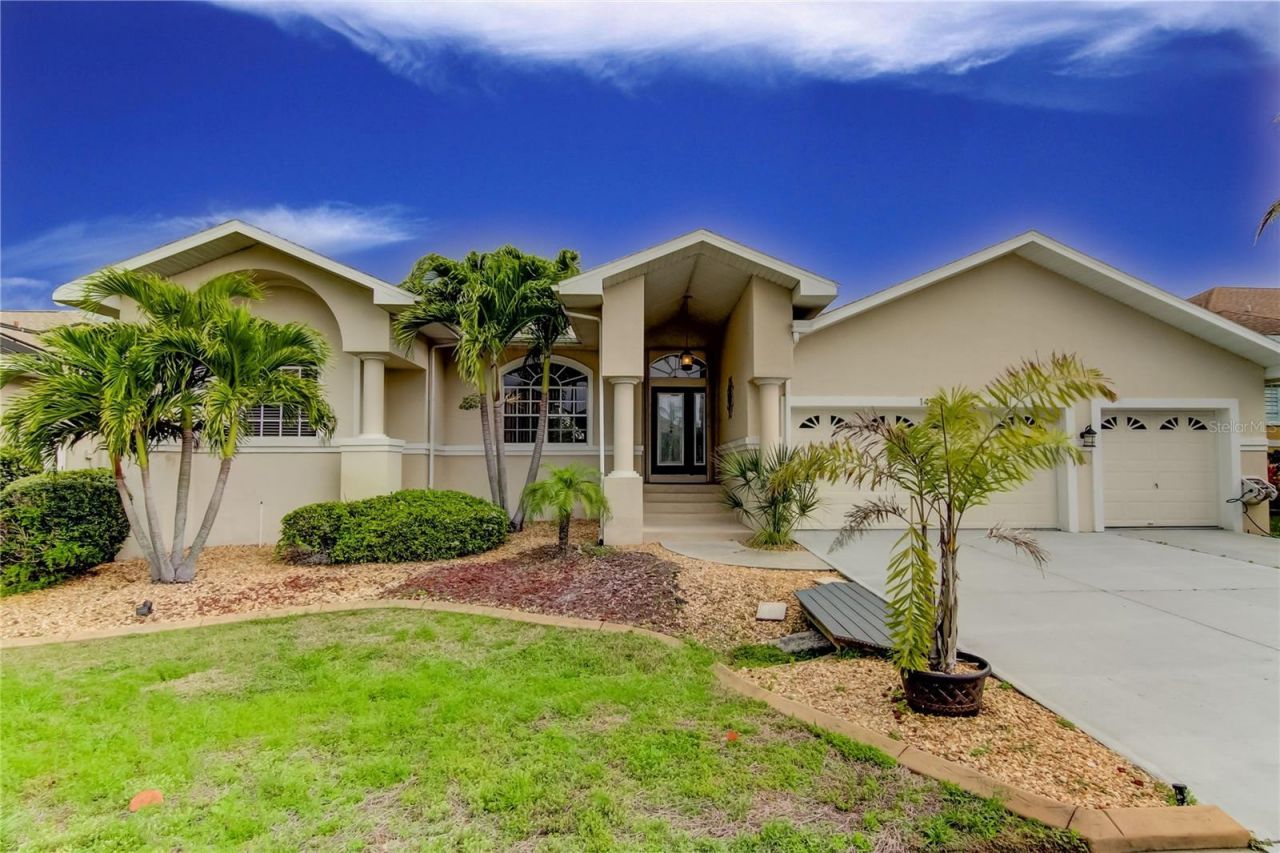
YOUR PRIVATE TROPICAL RETREAT IN ONE OF APOLLO BEACH'S MOST COVETED WATERFRONT NEIGHBORHOODS! Welcome to Beach Club Estates, surrounded by magnificent multi-million-dollar waterfront homes, where coastal charm, privacy, and the Florida lifestyle come together beautifully!Nestled on a serene conservation lot with NO BACKYARD NEIGHBORS, this FULLY FURNISHED 3-bedroom, 2-bath, 3-car garage POOL HOME offers the perfect combination of comfort, elegance, and effortless indoor-outdoor living. Step inside to discover an inviting, open floor plan with generous living spaces, including a formal living room, formal dining room, and spacious family room that flows seamlessly into the kitchen. Designed for both entertaining and everyday comfort, the kitchen features granite countertops, abundant cabinetry, and a charming casual dining area overlooking the sparkling pool and lush backyard. The spacious primary suite is a peaceful retreat featuring elegant tray ceilings, walk-in closets, and a spa-inspired ensuite bathroom complete with dual vanities, a beautiful clawfoot soaking tub, and a separate walk-in shower. Best of all, enjoy private access to the screened lanai and pool area, perfect for slipping outside to enjoy your morning coffee or a relaxing evening under the stars. The desirable split-bedroom floor plan offers additional privacy, with two generously sized guest bedrooms thoughtfully positioned away from the primary suite.YOUR OWN PRIVATE BACKYARD PARADISE AWAITS! Step outside to an expansive screened lanai featuring a HEATED POOL AND SPA, surrounded by tranquil conservation views and lush natural greenery. With no rear neighbors, this peaceful outdoor setting offers the privacy you've been searching for, whether you're entertaining friends, enjoying a refreshing afternoon swim, or simply unwinding in your own tropical oasis. The spacious 3-car garage provides additional storage for your beach gear, kayaks, paddleboards, and all the essentials that come with enjoying Florida's coastal lifestyle. AND THE LOCATION? SIMPLY EXCEPTIONAL! Beach Club Estates is tucked away on one of Apollo Beach's most desirable peninsulas, surrounded by stunning waterfront estates and the beauty of Tampa Bay. Residents enjoy access to a PRIVATE COMMUNITY BEACH LOT overlooking Tampa Bay, an incredible place to gather with neighbors, enjoy waterfront cookouts, soak in breathtaking sunsets, or simply relax along the shoreline. Imagine having this coastal escape just a short stroll from your front door!NO REAR NEIGHBORS. PRIVATE PRESERVE VIEWS. HEATED POOL & SPA. THREE-CAR GARAGE. PRIVATE BEACH ACCESS. All within an upscale waterfront neighborhood that captures the very best of Apollo Beach living.Whether you're searching for a full-time Florida residence or a furnished coastal retreat, this exceptional home delivers the privacy, lifestyle, and location you've been dreaming of.
Property Features
Property Type: Rental - Single Family
Cooling: Central Air
Garage: 3 car attached
Heating: Central
Lot Size: 0.36 Acres
Year Built: 1997
Amenities
Other
Feature Descriptions
Appliances: Other
Directions: Take Apollo Beach Blvd West towards Surfside Blvd. Turn Right onto Surfside Blvd. Turn Right onto Beach Club Ln. The home will be on your Left.
Flood Zone Code: AE
HOA Y/N: Yes
Home Warranty Y/N: No
Lease Terms: Twelve Months
Lot: Sidewalk, Paved
Lot Dimensions: 0.36
Number of Pets: 2
Patio/Porch: Covered, Patio, Screened
Pets Allowed: Dogs OK
Pool: In Ground
Property Attached Y/N: No
Property Sub-Type: Single Family Residence
Showing Instructions: Appointment Only, Call Listing Agent, ShowingTime
Swimming Pool: Yes
Water Access Y/N: No
Listed By / Shown By
Listed By
Agency Name: CENTURY 21 BEGGINS ENTERPRISES
Agency Contact: 813-658-2121
Shown By
Agent Name: Stacey Olive
Agent Phone: Cell: (440) 371-9126
Agency Title: Key Realty





Member Participants (and their affiliated licensees, if applicable) shall indicate on their websites that IDX information is provided exclusively for consumers’ personal non-commercial use, that it may not be used for any purpose other than to identify prospective properties consumers may be interested in purchasing, that the data is deemed reliable but is not guaranteed by MLS GRID, and that the use of the MLS GRID Data may be subject to an end user license agreement prescribed by the Member Participant’s applicable MLS if any and as amended from time to time. MLS GRID may, at its discretion, require use of other disclaimers as necessary to protect Member Participant, and/or their MLS from liability.
Based on information submitted to the MLS GRID. All data is obtained from various sources and may not have been verified by broker or MLS GRID. Supplied Open House Information is subject to change without notice. All information should be independently reviewed and verified for accuracy. Properties may or may not be listed by the office/agent presenting the information.
Privacy Policy / DMCA Notice / ADA Accessibility


This site is hosted, designed and copyright
© 1994 - 2026 by
Delta Media Group, Inc. -- Patent Pending --
Agency License Information: 1-877-539-7589 | Ohio Lic# REC.2010002888 6800 W Central Ave #B, Toledo, OH 43617 | Michigan Lic# 6505366134 8040 Summerfield Rd, Lambertville, MI 48144 | Indiana Lic# RC52400106 3029 W Smith Valley Rd #211, Greenwood, IN 46142 | West Virginia LIC# 010306 Erin Rickman, Broker. 410 Market St #3, Parkersburg, WV, 26101 | Colorado LIC# EC.100108419 603 Rood Ave, Grand Junction, CO 81501 | Nevada LIC# B.0146350.LLC 9190 Double Diamond Pwky, Reno, NV 89521 | Florida LIC# CQ1073507 16638 Mooner Plank Cir, Wimauma, FL 33598 | Illinois LIC# 481014661 640 S Washington St. Suite 212, Naperville, IL 60540
Agent License Information: Brokerage/Company License Number: REC.2010002888
1412 Beach Club Lane | MLS# TB8563707
This property located at 1412 Beach Club Lane , Apollo Beach, FL 33572 is currently listed for rent with an asking price of $4,400 / Monthly. Search Apollo Beach real estate on www.soldwithstacey.net today.