Stacey Olive
REALTOR®



BEDS4
BATHS3 full 2 partial
SQUARE FEET4,083
MLS#260013223
STATUSActive
PROPERTY TYPEResidential - Single Family
SUBDIVISIONHunters Point
Property Description
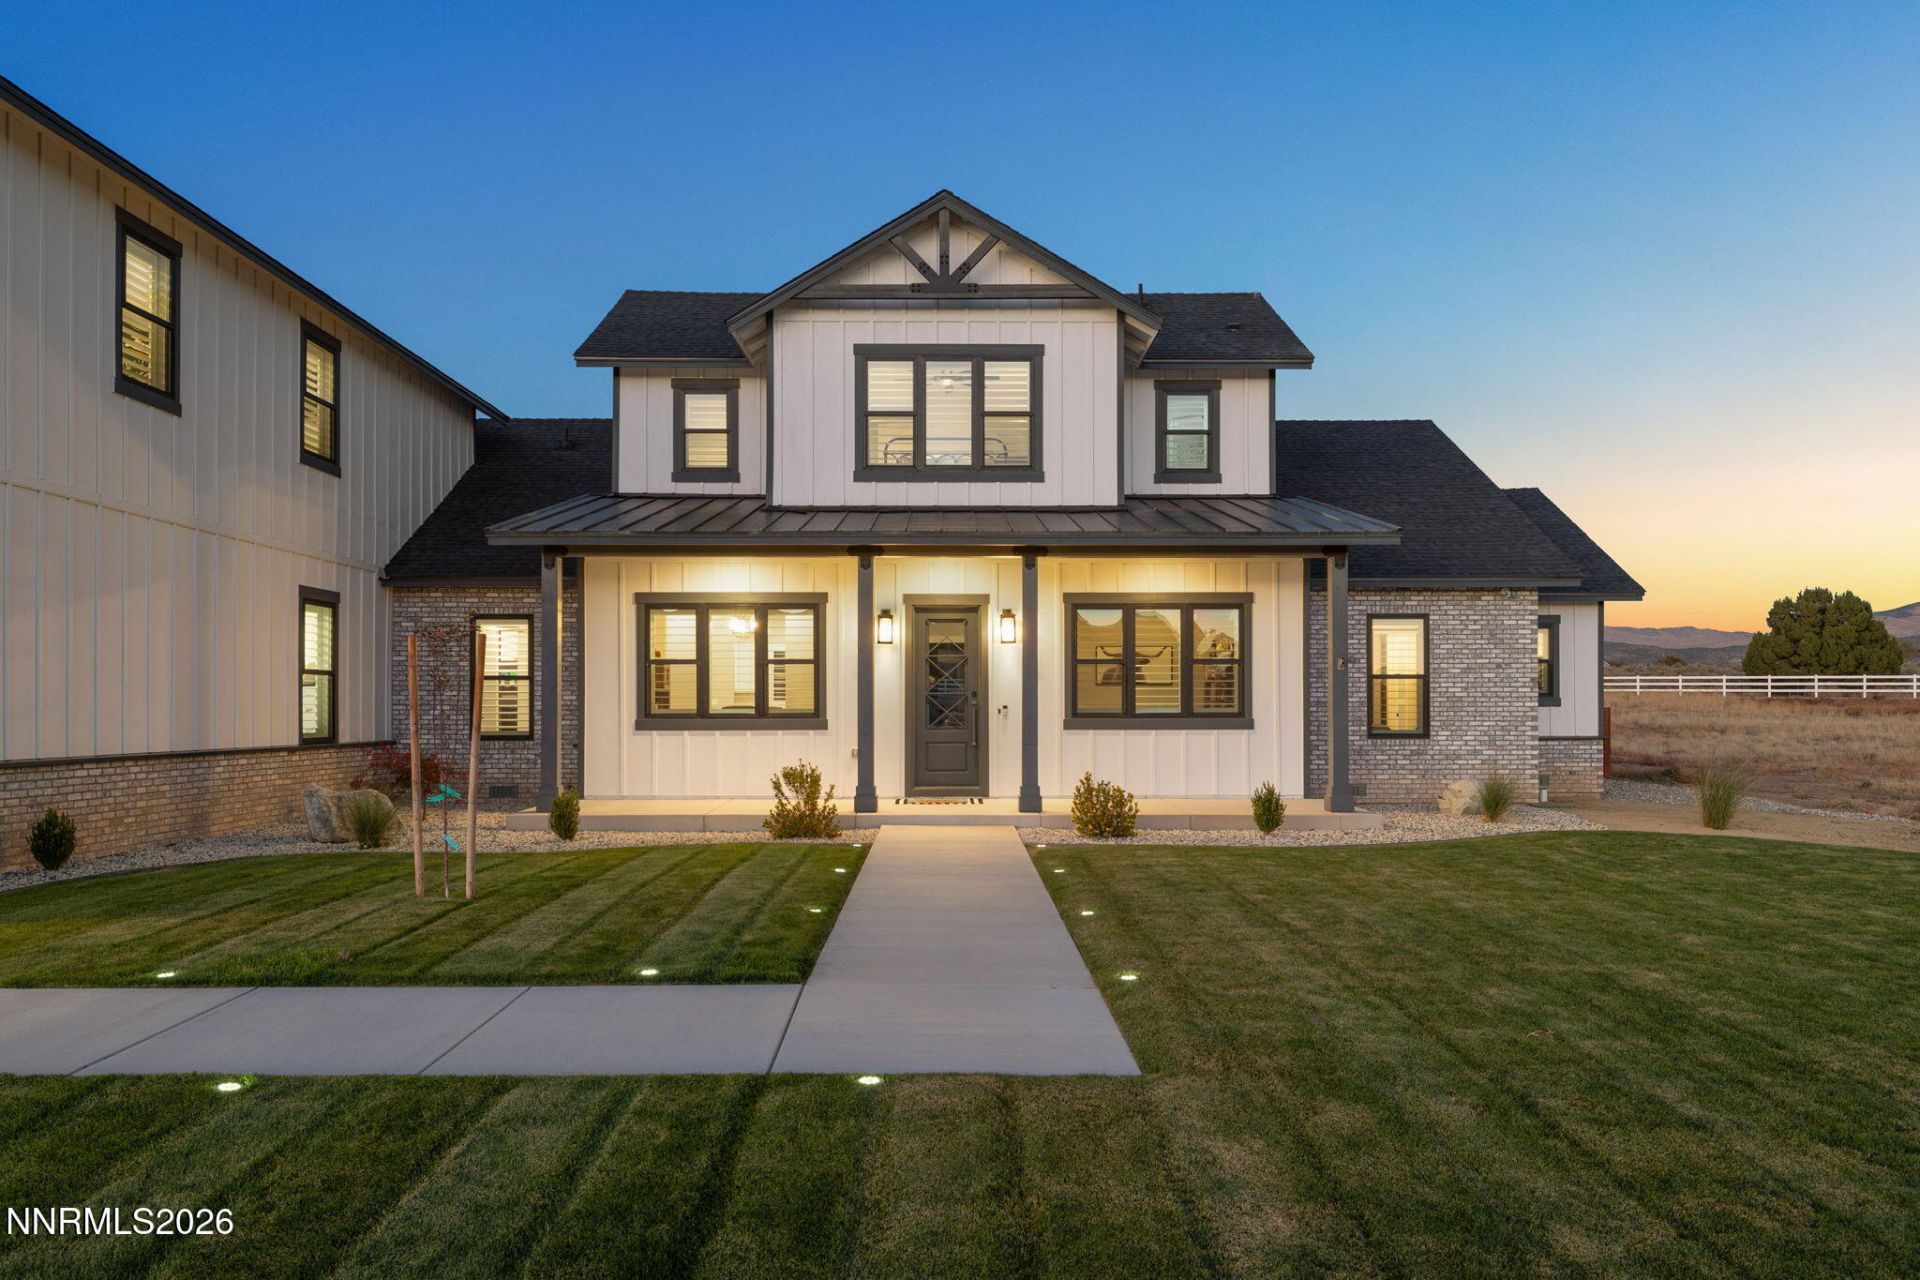
Modern Country living meets refined Nevada style on five private acres in Gardnerville's desirable Fish Springs area. Set at the end of a quiet cul-de-sac behind a gated entry, this more than 4,000-square-foot residence offers the space, privacy and freedom of country living without sacrificing the comforts of a thoughtfully designed modern home. Created for easy main-level living, the home features a spacious primary suite with heated bathroom floors and an exceptional walk-in closet. A second suite upstairs provides privacy for guests, extended family or a flexible retreat. At the heart of the home, the gourmet kitchen combines high-end ZLINE appliances-including a six-burner dual-fuel range and double oven-with custom woodwork crafted on site. Hand-troweled walls, Andersen windows and doors, and Hunter Douglas shutters add warmth and character throughout. Outside, the five-acre setting invites you to make country living your own. Recently updated, fully irrigated landscaping, seasonal color, a pond and mountain views create a peaceful backdrop, while the property's proximity to open land and riding trails expands the possibilities beyond the gate. A 1,680-square-foot detached outbuilding adds exceptional versatility. With a 12-foot center roll-up door, two 9-foot side doors and a reinforced six-inch concrete pad, it can serve as a substantial workshop, vehicle and equipment space, or be adapted to complement an equestrian or hobby-farm lifestyle. With no HOA, there is room here to live a little differently-horses, projects, cars, outdoor recreation, or simply more space between you and your neighbors. Yet downtown Gardnerville and Minden remain just minutes away, with Raley's grocery store only a seven-minute drive, and Lake Tahoe, Reno-Tahoe International Airport and Minden-Tahoe Airport all within convenient reach. Private, polished and connected to the land, this is modern Country living in the Carson Valley.
Property Features
Property Type: Residential - Single Family
Cooling: Central Air
Fireplaces: 1
Garage: 9 car attached
Heating: Fireplace(s), Forced Air, Propane
Lot Size: 5.00 Acres
Roof Type: Composition, Metal, Pitched
Stories: 2.0
Taxes: $12,059
Year Built: 2023
Amenities
Cathedral Ceiling(s)
Ceiling Fan(s)
High Ceilings
Roll In Shower
Smart Thermostat
Vaulted Ceiling(s)
Breakfast Bar
Kitchen Island
Pantry
Primary Downstairs
Walk-In Closet(s)
Entrance Foyer
RV Hookup
Ceiling Fan
Gas/Propane Stub
Feature Descriptions
Additional Rooms: Office/Den, Bedroom/Office Main Floor, Bonus Room, Entrance Foyer, Game Room, Mud Room, Recreation Room, Workshop, Multi-Generation
Appliances: Dryer, Disposal, Double Oven, Dishwasher, Gas Range, Microwave, Refrigerator, Washer, Smart Appliance(s), ENERGY STAR Qualified Appliances, Gas Cooktop
City Limits: No
Construction Type: 2x6 Exterior, Masonry, Site/Stick-Built
Cooling Y/N: Yes
Days on Site: 17
Dining: Ceiling Fan(s), Family Room Combination, High Ceilings, Separate/Formal Room
Exterior: Board & Batten Siding, Brick, Frame
Family Room: Ceiling Fan(s), Dining Room Combination, Great Room, High Ceilings
Fencing: Back Yard, Partial
Fireplace: Circulating, Insert, Wood Burning, Living Room, Family Room, Great Room
Fireplace Y/N: Yes
Flooring: Carpet, Luxury Vinyl, Travertine
Foundation: Crawl Space, Raised
Heating Y/N: Yes
Horse Y/N: Yes
Kitchen: Breakfast Bar, Built-In Dishwasher, Built-In Double Oven, Built-In Microwave, Disposal, ENERGY STAR Qualified Appliances, Gas Cooktop, Kitchen Island, Pantry, Smart Appliance(s), Sliding Shelves, Soft-Close Cabinets
Laundry Features: In Garage, In Hall, Washer Hookup, Laundry Room, Sink, Cabinets, Shelves, Electric Dryer Hookup, Gas Dryer Hookup
Living Room: Ceiling Fan(s), Family Room Combination, Great Room, High Ceilings
Lot Features: Cul-De-Sac, Level, Sprinklers In Front, Sprinklers In Rear
Master Bedroom: Ceiling Fan(s), High Ceilings, Additional Primary Bedroom, Double Sinks, Garden Tub, On Main Floor, Shower Stall, Walk-In Closet(s)
OtherStructures: Outbuilding, Workshop
Parcel #: 1321-32-002-041
Parking: Attached, Detached, Garage, Garage Door Opener, RV Access/Parking, RV Garage, Tandem, Additional Parking, Garage Door Opener Controls
Patio/Porch: Patio, Covered, Porch
Road Frontage: Public
Road Responsibility: Public Maintained Road
Security: yes
Security Features: Carbon Monoxide Detector(s), Fire Sprinkler System, Smoke Detector(s), Security Gate, Security System Owned, Keyless Entry, Video Doorbell, Security Cameras Owned
Sewer: Septic Tank
Special View Info: Desert, Mountain(s)
Sprinklers: Automatic, Drip System, Front, Rear
SQFT Living: 4083
Utilities: Cable Available, Electricity Available, Electricity Connected, Phone Available, Phone Connected, Internet Available, Internet Connected
Water: Private, Well
Water Rights Y/N: No
Window Features: Blinds, Double Pane Windows, ENERGY STAR Qualified Windows, Low-Emissivity Windows, Vinyl Frames
Local Schools
High School: Douglas
Middle School: Carson Valley
Elementary School: Gardnerville
Listed By / Shown By
Listed By
Agency Name: Chase International Carson Cit
Agent Name: Pat McKimmie
Agency Phone: 775-782-2777
Agent Phone: 408-348-9623

Shown By
Agent Name: Stacey Olive
Agent Phone: Cell: (440) 371-9126
Agency Title: Key Realty

Estimate Your Payment
Estimated Payment
$ 16,012.64 per month $14,263.98 Principal & Interest $1,004.92 Property Tax $743.75 Homeowner's InsuranceChange Payment Information



Privacy Policy / DMCA Notice / ADA Accessibility


This site is hosted, designed and copyright
© 1994 - 2026 by
Delta Media Group, Inc. -- Patent Pending --
Agency License Information: 1-877-539-7589 | Ohio Lic# REC.2010002888 6800 W Central Ave #B, Toledo, OH 43617 | Michigan Lic# 6505366134 8040 Summerfield Rd, Lambertville, MI 48144 | Indiana Lic# RC52400106 3029 W Smith Valley Rd #211, Greenwood, IN 46142 | West Virginia LIC# 010306 Erin Rickman, Broker. 410 Market St #3, Parkersburg, WV, 26101 | Colorado LIC# EC.100108419 603 Rood Ave, Grand Junction, CO 81501 | Nevada LIC# B.0146350.LLC 9190 Double Diamond Pwky, Reno, NV 89521 | Florida LIC# CQ1073507 16638 Mooner Plank Cir, Wimauma, FL 33598 | Illinois LIC# 481014661 640 S Washington St. Suite 212, Naperville, IL 60540
Agent License Information: Brokerage/Company License Number: REC.2010002888
1409 Hunters Point Drive | MLS# 260013223
This single family home located at 1409 Hunters Point Drive, Gardnerville, NV 89410 is currently listed for sale with an asking price of $2,550,000. This property was built in 2023 and has 4 bedrooms and 3 full and 2 partial baths with 4083 sq. ft. Hunters Point Drive is located in the Hunters Point subdivision. Search Hunters Point real estate on www.soldwithstacey.net today.