Stacey Olive
REALTOR®



BEDS5
BATHS6 full 1 partial
SQUARE FEET7,817
MLS#A4661401
STATUSPending
PROPERTY TYPEResidential - Single Family
SUBDIVISIONSAINT ARMANDS DIV JOHN RINGLING ESTATES
Property Description
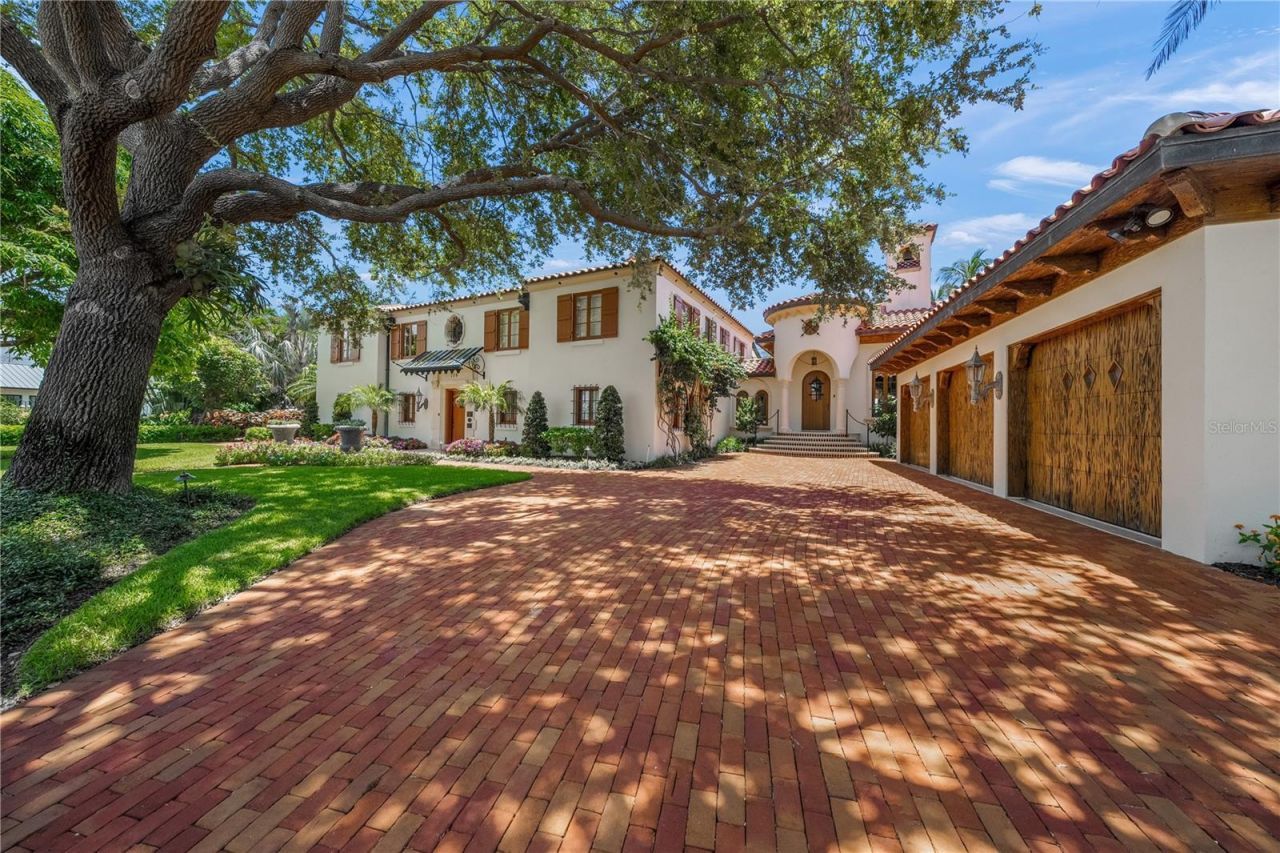
Like a Picassos' Mona Lisa, a true masterpiece. THIS home is the GEM of all jewels. It is one of a kind, created with artistry-imagination & craftsmanship that simply cannot be replicated. This is not your typical concrete block home. It has warmth, & timeless character. Every detail reflects the skill of master craftsmen whose work has become increasingly rare. Homes of this quality are no longer built, making this residence as exceptional as it is beautiful. In a world filled with contemporary 'concrete boxes that often lack warmth, personality & charm, this home stands apart. It invites you to slow down, sit back, stay awhile, and savor every moment. It doesn't just provide shelter-it embraces you with comfort, elegance, & a sense of belonging. Warm, ageless, and unforgettable, this is more than a home. It is a work of art that quietly whispers, 'Stay here...create new memories for a lifetime Timeless Elegance, Effortless Living where HISTORY Meets MODERN LUXURY @ Casa del Carnevale, an exquisite waterfront estate, situated in the prestigious St. Armands Key, a neighborhood of John Ringling Estates. This home seamlessly blends history with modern luxury, offering views of the Sarasota Waterway & Bay with a historic designation. Casa del Carnevale presents a rare opportunity to own an esteemed historical home. Offered for only the fifth time in its storied history, this exceptional estate combines Old World architectural charm with contemporary opulence. The home underwent an extensive renovation, with meticulous attention to detail and craftsmanship, utilizing top-tier materials & artisanship. Expanded from 4,000 to nearly 10,000 sq. ft. under roof & featuring over 7,800 sq. f.t of air-conditioned space, Casa del Carnevale preserves its original charm while offering a reimagined layout that exceeds modern luxury standards. Set on three sprawling lots, 30,000+ square feet, the estate boasts 171 feet of waterfrontage, a private dock lift, a floating lift for jet skis-kayaks, & breathtaking views of Sarasota Waterway. The lush, meticulously designed tropical landscaping creates a private oasis that feels like you are walking in Selby Gardens on St. Armands. The residence includes five bedrooms and six and a half baths across two spacious levels with an elevator. Multiple terraces provide perfect outdoor retreats & entertaining areas, all complemented by stunning garden water vistas, a central courtyard, & an elegant 65' saltwater pool & spa with arched spraying fountains and iridescent glass tiles. Other luxury features include a three-car garage, elevator, nanny's quarters, walk-in wine room, billiards room, office, & custom impact-glass arched windows designed to maximize unobstructed views. The chef's kitchen boasts premium finishes, top-of-the-line appliances, a 5-Star La Cornue range & hood from France, featuring gas or electric ovens (kitchen art). Sub-Zero refrigerators, a Bosch dishwasher, a Miele microwave, a Miele built-in coffee machine, a stand-alone beverage refrigerator, and ice maker. Throughout the home, exposed beams, warm wood tones, natural stone, custom ironwork, Pecky Cypress wood throughout, & curated artwork create an inviting, sophisticated atmosphere, offered furnished. Instant enjoyment to create everlasting memories, Casa del Carnevale is a rare and exquisite blend of history, elegance & modern comfort on one of Sarasota's most coveted waterfront estates. IS A MUST-SEE IN PERSON TO FULLY APPRECIATE.
Property Features
Property Type: Residential - Single Family
Cooling: Central Air, Zoned
Fenced: Yes
Garage: 3 car attached
Heating: Central, Zoned
Home Style: Custom, Florida, Historic, Mediterranean
Lot Size: 0.69 Acres
Roof Type: Tile
Stories: 2.0
Taxes: $158,866
Year Built: 1936
Amenities
Elevator
High Ceilings
Kitchen/Family Room Combo
Solid Wood Cabinets
Stone Counters
Thermostat
Vaulted Ceiling(s)
Walk-In Closet(s)
Window Treatments
Awning(s)
Balcony
Hurricane Shutters
Lighting
Outdoor Shower
Feature Descriptions
Additional Rooms: Bonus Room, Den/Library/Office, Family Room, Formal Dining Room Separate, Formal Living Room Separate, Great Room
Appliances: Built-In Oven, Dishwasher, Disposal, Dryer, Electric Water Heater, Exhaust Fan, Freezer, Range, Range Hood, Refrigerator, Washer, Water Filtration System, Water Softener
Body of Water: SARASOTA BAY
Community Features: Sidewalks
Days on Site: 446
Directions: From downtown Sarasota, head west on John Ringling Blvd. Turn Left onto S. Washington Drive. Home is on the left.
Exterior: Block
Fencing: Fenced
Fireplace: Living Room, Wood Burning
Fireplace Y/N: Yes
Flood Zone Code: AE
Flooring: Tile, Reclaimed Wood, Travertine, Wood
Foundation: Stem Wall
Frontage Bay Harbor: 171
Garage Dimensions: 34x22
Home Warranty Y/N: No
Listing Terms: Cash
Lot: FloodZone, City Limits, Landscaped, Near Marina, Oversized Lot, Sidewalk
Lot Dimensions: 0.69
Other Equipment: Irrigation Equipment
Ownership: Fee Simple
Parking: Driveway, Garage Door Opener, Garage Faces Side, Oversized
Parking Notes: Driveway, Garage Door Opener, Garage Faces Side, Over
Patio/Porch: Covered, Patio, Porch
Pets Allowed: Cats OK, Dogs OK
Pool: Chlorine Free, Heated, In Ground, Lap, Lighting, Outside Bath Access, Salt Water
Property Attached Y/N: No
Property Sub-Type: Single Family Residence
Security: Security Gate, Security Lights, Security System, Smoke Detector(s)
Sewer: Public Sewer
Showing Instructions: See Remarks, ShowingTime
Spa: Heated, In Ground
Special Sale Provisions: None
Special View Info: Water
Swimming Pool: Yes
Utilities: Cable Connected, Electricity Connected, Natural Gas Connected, Sewer Connected, Sprinkler Meter, Water Connected
Vegetation: Fruit Trees, Mature Landscaping, Trees/Landscaped
Water: Public
Water Access: Bay/Harbor, Beach, Gulf/Ocean
Water Access Y/N: Yes
Waterfront Features: Bay/Harbor, Bridges - No Fixed Bridges, Lift, Sailboat Water, Seawall - Concrete
Water View: Bay/Harbor - Full
Zoning: RSF1
Room Sizes
Primary Bedroom: 23x14
Primary Bathroom: 12x12
Office: 13x15
Game Room: 22x13
Bedroom 2: 13x15
Bedroom 3: 13x11
Bedroom 4: 13x11
Bedroom 5: 13x11
Kitchen: 16x21
Living Room: 24x14
Local Schools
High School: Sarasota High
Middle School: Brookside Middle
Elementary School: Southside Elementary
Listed By / Shown By
Listed By
Agency Name: COLDWELL BANKER REALTY
Agency Contact: 941-366-8070
Shown By
Agent Name: Stacey Olive
Agent Phone: Cell: (440) 371-9126
Agency Title: Key Realty

Estimate Your Payment
Estimated Payment
$ 89,454.54 per month $72,438.62 Principal & Interest $13,238.83 Property Tax $3,777.08 Homeowner's InsuranceChange Payment Information




Member Participants (and their affiliated licensees, if applicable) shall indicate on their websites that IDX information is provided exclusively for consumers’ personal non-commercial use, that it may not be used for any purpose other than to identify prospective properties consumers may be interested in purchasing, that the data is deemed reliable but is not guaranteed by MLS GRID, and that the use of the MLS GRID Data may be subject to an end user license agreement prescribed by the Member Participant’s applicable MLS if any and as amended from time to time. MLS GRID may, at its discretion, require use of other disclaimers as necessary to protect Member Participant, and/or their MLS from liability.
Based on information submitted to the MLS GRID. All data is obtained from various sources and may not have been verified by broker or MLS GRID. Supplied Open House Information is subject to change without notice. All information should be independently reviewed and verified for accuracy. Properties may or may not be listed by the office/agent presenting the information.
Privacy Policy / DMCA Notice / ADA Accessibility


This site is hosted, designed and copyright
© 1994 - 2026 by
Delta Media Group, Inc. -- Patent Pending --
Agency License Information: 1-877-539-7589 | Ohio Lic# REC.2010002888 6800 W Central Ave #B, Toledo, OH 43617 | Michigan Lic# 6505366134 8040 Summerfield Rd, Lambertville, MI 48144 | Indiana Lic# RC52400106 3029 W Smith Valley Rd #211, Greenwood, IN 46142 | West Virginia LIC# 010306 Erin Rickman, Broker. 410 Market St #3, Parkersburg, WV, 26101 | Colorado LIC# EC.100108419 603 Rood Ave, Grand Junction, CO 81501 | Nevada LIC# B.0146350.LLC 9190 Double Diamond Pwky, Reno, NV 89521 | Florida LIC# CQ1073507 16638 Mooner Plank Cir, Wimauma, FL 33598 | Illinois LIC# 481014661 640 S Washington St. Suite 212, Naperville, IL 60540
Agent License Information: Brokerage/Company License Number: REC.2010002888
139 S Washington Drive | MLS# A4661401
This single family home located at 139 S Washington Drive, Sarasota, FL 34236 is currently listed for sale with an asking price of $12,950,000. This property was built in 1936 and has 5 bedrooms and 6 full and 1 partial baths with 7817 sq. ft. S Washington Drive is located in the SAINT ARMANDS DIV JOHN RINGLING ESTATES subdivision. Search SAINT ARMANDS DIV JOHN RINGLING ESTATES real estate on www.soldwithstacey.net today.