Stacey Olive
REALTOR®



BEDS3
BATHS2 full
SQUARE FEET1,802
MLS#964499
STATUSPending/Show for Backup
PROPERTY TYPEResidential - Single Family
SCHOOLBrookville
Property Description
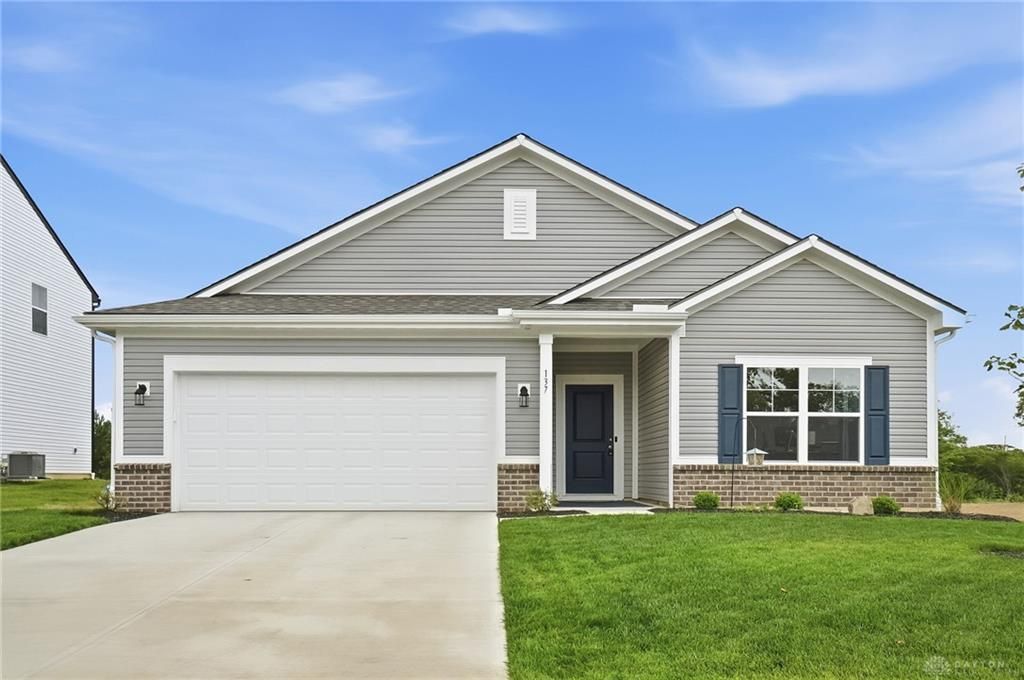
Step into easy, modern living in this beautifully maintained single-level home with a bright open-concept design, neutral finishes, and thoughtful spaces throughout. The main living area welcomes you with high ceilings, recessed lighting, soft carpeting, and an effortless flow into the dining area and kitchen--ideal for relaxing, gathering, and everyday living. The kitchen stands out with crisp white cabinetry, light countertops, stainless steel appliances, center island seating, and wood-look flooring that adds warmth and style. The refrigerator, dishwasher, microwave, and range all convey, making the home move-in ready from day one. The spacious primary suite offers a peaceful retreat with an adjoining bath area, dual-sink vanity, glass-enclosed shower, and walk-in closet. Additional bedrooms provide flexibility for guests, a home office, hobbies, or storage. A dedicated laundry room with overhead shelving adds convenience. The attached garage offers functionality for parking, tools, bikes, storage, or weekend projects. Outside, enjoy an open backyard with green space, a natural tree-lined backdrop, and a large retaining pond at the rear of the property, offering a scenic view and added separation. An existing home warranty, which began in December 2025, transfers to the new buyer for added peace of mind. Coverage includes 1-year protection for materials and workmanship, 2-year coverage for installation of mechanical systems including plumbing, heating and air conditioning, and electrical systems, plus a 10-year warranty against covered structural defects such as footings, beams, trusses, bearing walls, and structural fasteners. Damage caused by the homeowner is not covered. Taxes are currently estimated due to the age of the home. With its clean finishes, practical layout, included appliances, and inviting indoor-outdoor feel, this home is ready to welcome its next owner.
Property Features
Property Type: Residential - Single Family
Cooling: Central
Garage: 2
Heating: Forced Air
Lot Size: 70 x 140
Stories: 1.0
Taxes: $5,638
Year Built: 2025
Feature Descriptions
Appliance Features: Dishwasher, Microwave, Range, Refrigerator
Basement Features: Slab
Days on Site: 12
Exterior: Brick, Vinyl
Garage Features: 2 Car
Lot Dimensions: 70 x 140
Room Sizes
Entry Room: 10 X 13 Level - Main
Living Room: 14 X 22 Level - Main
Dining Room: 12 X 11 Level - Main
Kitchen: 12 X 13 Level - Main
Primary Bedroom: 13 X 17 Level - Main
Bedroom: 12 X 11 Level - Main
Bedroom: 12 X 13 Level - Main
Utility Room: 9 X 13 Level - Main
Local Schools
School District: Brookville
Listed By / Shown By
Listed By
Agency Name: Coldwell Banker Heritage
Agency Phone: (937) 322-0352
Shown By
Agent Name: Stacey Olive
Agent Phone: Cell: (440) 371-9126
Agency Title: Key Realty

Estimate Your Payment
Estimated Payment
$ 2,382.58 per month $1,817.96 Principal & Interest $469.83 Property Tax $94.79 Homeowner's InsuranceChange Payment Information



Privacy Policy / DMCA Notice / ADA Accessibility


This site is hosted, designed and copyright
© 1994 - 2026 by
Delta Media Group, Inc. -- Patent Pending --
Agency License Information: 1-877-539-7589 | Ohio Lic# REC.2010002888 6800 W Central Ave #B, Toledo, OH 43617 | Michigan Lic# 6505366134 8040 Summerfield Rd, Lambertville, MI 48144 | Indiana Lic# RC52400106 3029 W Smith Valley Rd #211, Greenwood, IN 46142 | West Virginia LIC# 010306 Erin Rickman, Broker. 410 Market St #3, Parkersburg, WV, 26101 | Colorado LIC# EC.100108419 603 Rood Ave, Grand Junction, CO 81501 | Nevada LIC# B.0146350.LLC 9190 Double Diamond Pwky, Reno, NV 89521 | Florida LIC# CQ1073507 16638 Mooner Plank Cir, Wimauma, FL 33598 | Illinois LIC# 481014661 640 S Washington St. Suite 212, Naperville, IL 60540
Agent License Information: Brokerage/Company License Number: REC.2010002888
137 Evergreen Way | MLS# 964499
This single family home located at 137 Evergreen Way, Brookville, OH 45309 is currently listed for sale with an asking price of $325,000. This property was built in 2025 and has 3 bedrooms and 2 full baths with 1802 sq. ft. Evergreen Way is located within the Brookville school district. Search Brookville real estate on www.soldwithstacey.net today.