Stacey Olive
REALTOR®



BEDS3
BATHS3 full
SQUARE FEET3,004
MLS#260013766
STATUSActive
PROPERTY TYPEResidential - Single Family
Property Description
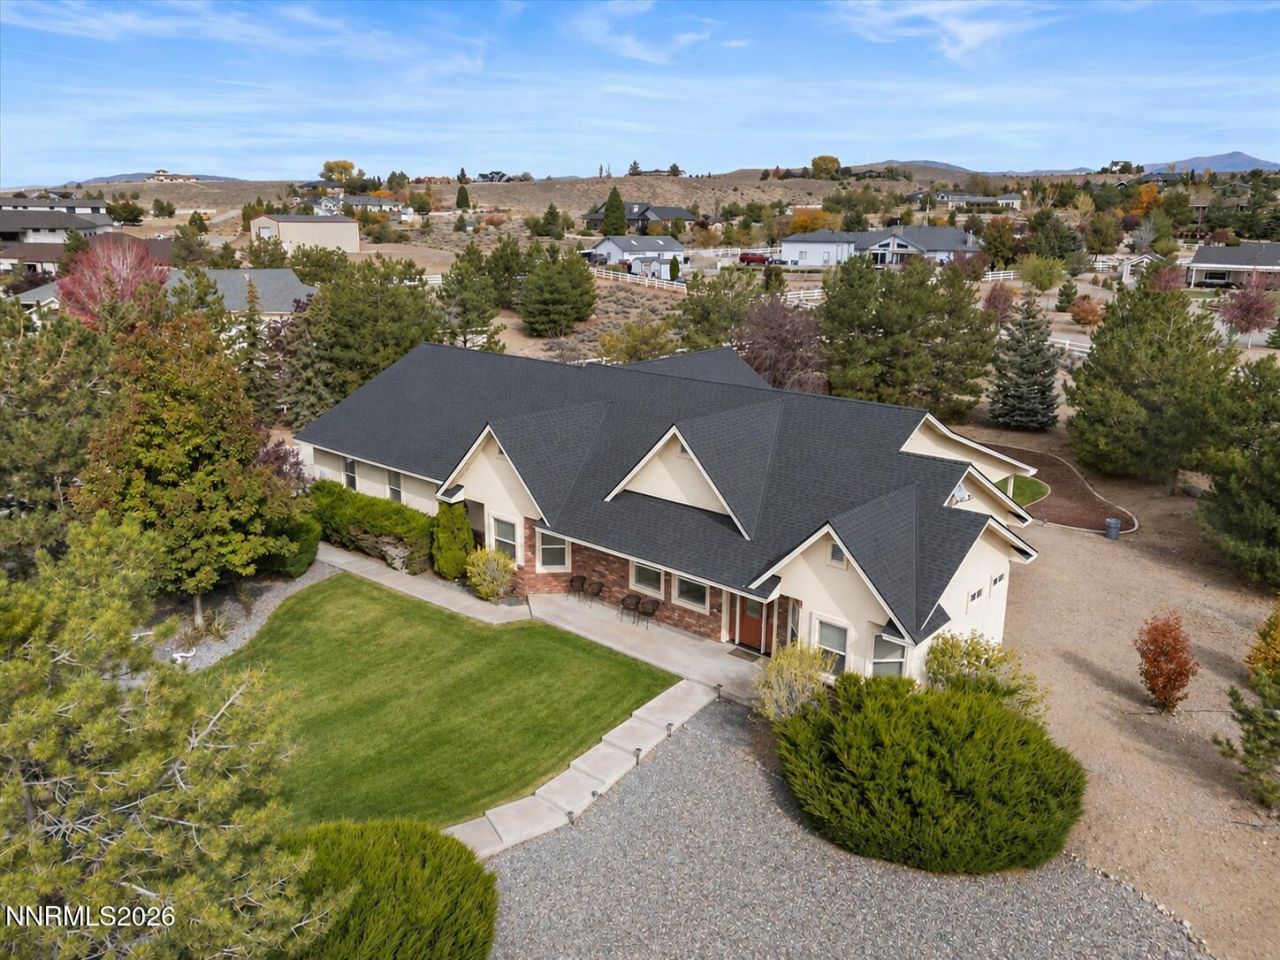
Room to breathe on two landscaped acres on a quiet cul-de-sac in Gardnerville's upscale East Valley. Enjoy Sierra and Pine Nut Mountain views, quiet country surroundings, and no HOA, while shopping, dining, a state-of-the-art hospital, and everyday errands are only about five minutes away. This 3,004 sq. ft. custom home has been revamped with a new roof, solid oak hardwood floors throughout the living areas, a remodeled primary bath, water filtration, and new on-demand water heater. The finished and attached 1,500+ sq. ft. garage is ready for whatever you bring with you. It has room for up to 7 vehicles in total, including boat and RV parking, along with built-in cabinets, shelving, and a 12-foot RV bay door. Inside, vaulted ceilings and tall windows fill the great room with light, and French doors open to an east-facing covered patio - perfect for catching the morning sun for coffee outdoors and staying shaded from the strong afternoon sun for comfortable evenings. The kitchen is made for gathering, with a large island, peninsula with bar-top seating for 10, gas cooktop, double ovens, a warming drawer, and plenty of custom alder cabinetry. The primary suite is complete with a sitting area, gas fireplace, walk-in closet, and a refreshed bathroom with a freestanding soaking tub, marble-look tile, and glass shower enclosure. Each of the two secondary bedrooms has its own full bath. A dedicated west-facing library provides a spot to contemplate the view while enjoying a good book, and a double-sided gas fireplace divides the great room from a separate office nook. The laundry room doubles as a butler's pantry, with a sink, storage, and generous counter space. Outside, a circular drive leads past rolling lawn and more than 35 mature trees, all served by full drip and sprinkler irrigation. Hundreds of miles of BLM trails begin less than a mile away, open for riding, hiking, and off-roading. Listing agent is related to sellers through marriage.
Property Features
Property Type: Residential - Single Family
Cooling: Central Air
Fireplaces: 2
Garage: 7 car attached
Heating: Forced Air, Natural Gas
Lot Size: 2.00 Acres
Roof Type: Composition, Shingle, Pitched
Stories: 1.0
Taxes: $5,360
Year Built: 2001
Amenities
Ceiling Fan(s)
Central Vacuum
High Ceilings
No Interior Steps
Smart Thermostat
Vaulted Ceiling(s)
Breakfast Bar
Kitchen Island
Pantry
Primary Downstairs
Walk-In Closet(s)
Entrance Foyer
Rain Gutters
Feature Descriptions
Additional Rooms: Office/Den, Entrance Foyer, Study/Library
Appliances: Disposal, Double Oven, Dishwasher, Refrigerator, Trash Compactor, Gas Cooktop
City Limits: Yes
Construction Type: 2x6 Exterior
Cooling Y/N: Yes
Dining: High Ceilings, Kitchen Combination
Exterior: Brick, Stucco
Family Room: Great Room, High Ceilings
Fencing: Partial
Fireplace: Gas, Primary Bedroom, Great Room
Fireplace Y/N: Yes
Flooring: Carpet, Stone, Wood, Porcelain
Foundation: Crawl Space
Heating Y/N: Yes
Kitchen: Breakfast Bar, Built-In Dishwasher, Built-In Double Oven, Disposal, Gas Cooktop, Kitchen Island, Pantry, Trash Compactor, Sliding Shelves
Laundry Features: Washer Hookup, Laundry Room, Sink, Cabinets, Shelves, Gas Dryer Hookup
Living Room: Great Room, High Ceilings
Lot Features: Cul-De-Sac, Corner Lot, Gentle Sloping, Landscaped, Sprinklers In Front, Sprinklers In Rear, Sloped Up
Master Bedroom: Ceiling Fan(s), High Ceilings, Double Sinks, Jetted Tub, On Main Floor, Shower Stall, Walk-In Closet(s)
OtherStructures: None
Parcel #: 1220-01-001-010
Parking: Attached, Garage, Garage Door Opener, RV Access/Parking, RV Garage, Garage Door Opener Controls
Patio/Porch: Patio, Covered, Uncovered, Porch
Road Frontage: Public
Road Responsibility: Public Maintained Road
Security: yes
Security Features: Carbon Monoxide Detector(s), Smoke Detector(s), Security System Owned, Video Doorbell
Sewer: Septic Tank
Special View Info: Desert, Mountain(s), Valley
Sprinklers: Automatic, Drip System, Front, Rear
SQFT Living: 3004
Utilities: Cable Connected, Electricity Connected, Natural Gas Connected, Phone Connected, Cellular Coverage, Internet Connected, Underground Utilities
Water: Private, Well
Water Rights Y/N: No
Window Features: Blinds, Drapes, Double Pane Windows, Vinyl Frames, Rods
Local Schools
High School: Douglas
Middle School: Carson Valley
Elementary School: Minden
Listed By / Shown By
Listed By
Agency Name: RE/MAX Realty Affiliates
Agent Name: Amanda Moline
Agency Phone: 775-782-8777
Agent Phone: 775-450-6388

Shown By
Agent Name: Stacey Olive
Agent Phone: Cell: (440) 371-9126
Agency Title: Key Realty

Estimate Your Payment
Estimated Payment
$ 8,032.93 per month $7,210.30 Principal & Interest $446.67 Property Tax $375.96 Homeowner's InsuranceChange Payment Information



Privacy Policy / DMCA Notice / ADA Accessibility


This site is hosted, designed and copyright
© 1994 - 2026 by
Delta Media Group, Inc. -- Patent Pending --
Agency License Information: 1-877-539-7589 | Ohio Lic# REC.2010002888 6800 W Central Ave #B, Toledo, OH 43617 | Michigan Lic# 6505366134 8040 Summerfield Rd, Lambertville, MI 48144 | Indiana Lic# RC52400106 3029 W Smith Valley Rd #211, Greenwood, IN 46142 | West Virginia LIC# 010306 Erin Rickman, Broker. 410 Market St #3, Parkersburg, WV, 26101 | Colorado LIC# EC.100108419 603 Rood Ave, Grand Junction, CO 81501 | Nevada LIC# B.0146350.LLC 9190 Double Diamond Pwky, Reno, NV 89521 | Florida LIC# CQ1073507 16638 Mooner Plank Cir, Wimauma, FL 33598 | Illinois LIC# 481014661 640 S Washington St. Suite 212, Naperville, IL 60540
Agent License Information: Brokerage/Company License Number: REC.2010002888
1361 Buckwheat Court | MLS# 260013766
This single family home located at 1361 Buckwheat Court, Gardnerville, NV 89410 is currently listed for sale with an asking price of $1,289,000. This property was built in 2001 and has 3 bedrooms and 3 full baths with 3004 sq. ft. Search Gardnerville real estate on www.soldwithstacey.net today.