Stacey Olive
REALTOR®



BEDS4
BATHS3 full
SQUARE FEET2,986
MLS#GC543779
STATUSActive
PROPERTY TYPERental - Single Family
SUBDIVISIONPARK AVE
Property Description
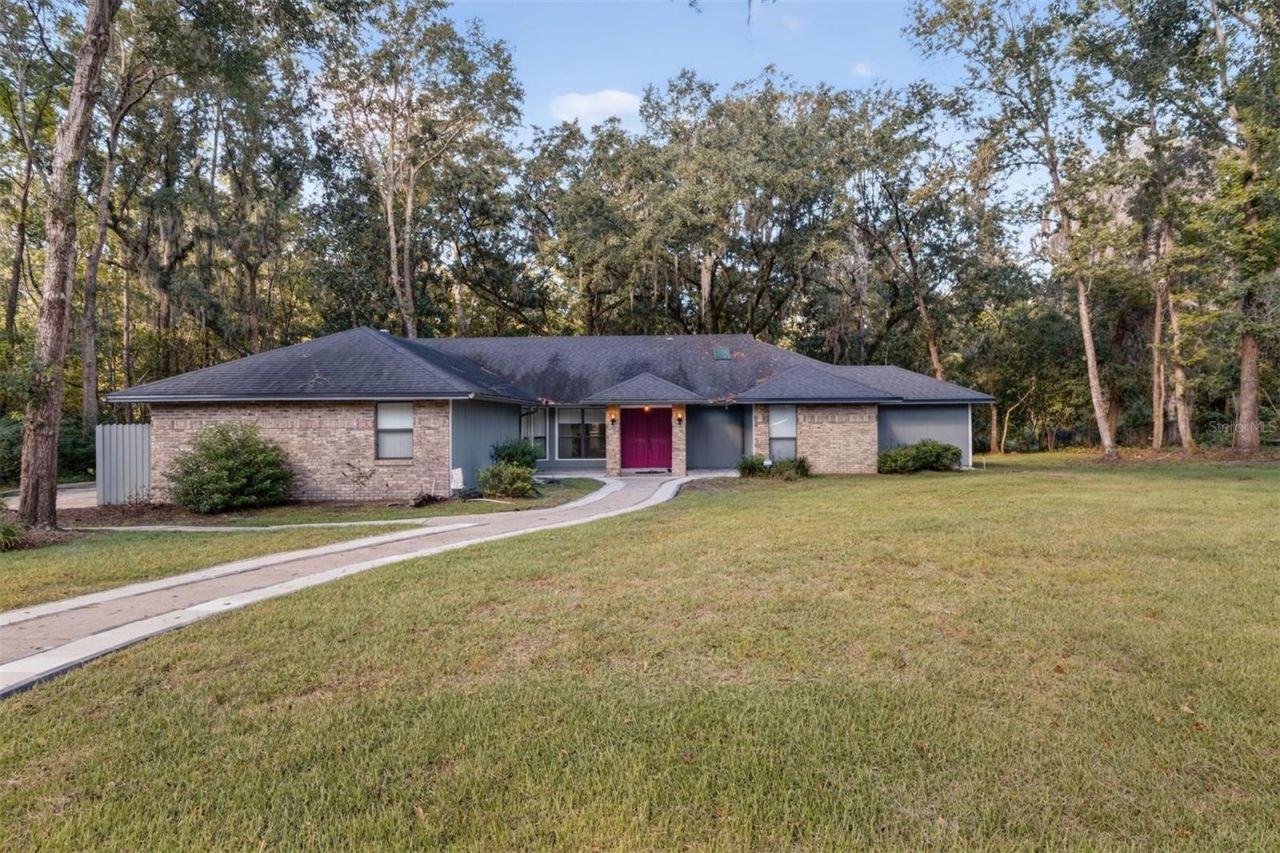
Welcome to Your Park-Like Retreat!Beautiful and Spacious, one of a kind home available for lease immediately until 7/31/2027! This property is a true split floor plan, with 4 bedrooms, one of which can be easily used as an office, 2 living areas, a designated dining space, a Florida Room, an oversized 2-car garage, and is on 1 ACRE! Entering the foyer through two double doors, you are welcomed by a spacious designated living area that opens directly to the Florida Room and has beautiful views of the backyard. The heart of the home features a beautifully upgraded kitchen with upgraded stainless steel appliances, modern quartz countertops, plentiful cabinet space, a breakfast bar and flows effortlessly into an inviting family room. The Family Room is a versatile space with vaulted wood paneled ceilings, a gas fireplace, views of the backyard greenery, and direct access to the Florida Room. The Florida Room offers a bright living space to comfortably enjoy the views of your backyard forest.The primary suite serves as a quiet retreat with tray-ceilings, a walk-in closet, direct access to the Florida Room, and has a spa-like ensuite bathroom with ample vanity space and granite countertops. Three additional bedrooms each have generous closet space and provide flexibility for guests, home offices, or other creative pursuits. Live in the Forest but enjoy the conveniences of being in an unbeatable location. This property is located off Newberry road, just 4.5 miles to the UF Reitz Union, and 5 miles to UF Health (Shand's Hospital). It is also located near many prominent locations in Gainesville, including the Oaks Mall (1 mile), Butler Plaza (6 miles), Santa Fe College (4.5) and is 1.5 miles from I-75. TENANT/OWNER RESPONSIBILITIES: Tenant is responsible for all utilities, front yard, and side yard. The owner is responsible for exterior & interior pest control, interior maintenance, & backyard maintenance.PET RESTRICTIONS: This property is pet friendly. Max 2 pets (cats or dogs), no aggressive dog breeds, $25 per small pet per month (less than 25 lbs), $50 per large pet per month (25 lbs +)APPLICATION & FEES: Application Criteria: Income must be 3 times the monthly rent. Credit score minimum of 620 is required.Fees: Application fee: $60 per applicant, cosigner, and adult occupant, $200 administrative fee post-application approval, $3,600 first month's rent, $4,680 security deposit.
Property Features
Property Type: Rental - Single Family
Cooling: Central Air
Heating: Central, Gas
Lot Size: 1.00 Acres
Stories: 1.0
Year Built: 1989
Amenities
Ceiling Fans(s)
Eat-in Kitchen
High Ceilings
Open Floorplan
Primary Bedroom Main Floor
Walk-In Closet(s)
Private Yard
Feature Descriptions
Additional Rooms: Den/Library/Office, Florida Room
Appliances: Built-In Oven, Cooktop, Dishwasher, Dryer, Freezer, Ice Maker, Microwave, Refrigerator, Washer
Days on Site: 17
Directions: Traveling north on I-75, take exit 387 onto W Newberry Rd. Continue east along W Newberry Rd for .9 miles before turning left onto NW 57th St. Continue for .3 miles before arriving at the location. The property is located on the left side of the street.
Fireplace: Living Room
Fireplace Y/N: Yes
Flood Zone Code: x
Flooring: Carpet, Tile
HOA Y/N: Yes
Home Warranty Y/N: No
Lease Terms: 6-12 Month
Lot Dimensions: 1
Number of Pets: 2
Other Equipment: Private Yard
Parking: Covered, Driveway, Garage Faces Side
Parking Notes: Covered, Driveway, Garage Faces Side
Patio/Porch: Deck
Pets Allowed: Breed Restrictions, Cats OK, Dogs OK, Monthly Pet Fee, Number Limit
Pets Restrictions: No aggressive dog breeds.
Property Attached Y/N: No
Property Sub-Type: Single Family Residence
Showing Instructions: 24 Hour Notice, Appointment Only, ShowingTime
Water Access Y/N: No
Local Schools
High School: F. W. Buchholz High School-AL
Middle School: Westwood Middle School-AL
Elementary School: Littlewood Elementary School-AL
Listed By / Shown By
Listed By
Agency Name: MONARCH GAINESVILLE REALTY
Agency Contact: 352-234-6217
Shown By
Agent Name: Stacey Olive
Agent Phone: Cell: (440) 371-9126
Agency Title: Key Realty





Member Participants (and their affiliated licensees, if applicable) shall indicate on their websites that IDX information is provided exclusively for consumers’ personal non-commercial use, that it may not be used for any purpose other than to identify prospective properties consumers may be interested in purchasing, that the data is deemed reliable but is not guaranteed by MLS GRID, and that the use of the MLS GRID Data may be subject to an end user license agreement prescribed by the Member Participant’s applicable MLS if any and as amended from time to time. MLS GRID may, at its discretion, require use of other disclaimers as necessary to protect Member Participant, and/or their MLS from liability.
Based on information submitted to the MLS GRID. All data is obtained from various sources and may not have been verified by broker or MLS GRID. Supplied Open House Information is subject to change without notice. All information should be independently reviewed and verified for accuracy. Properties may or may not be listed by the office/agent presenting the information.
Privacy Policy / DMCA Notice / ADA Accessibility


This site is hosted, designed and copyright
© 1994 - 2026 by
Delta Media Group, Inc. -- Patent Pending --
Agency License Information: 1-877-539-7589 | Ohio Lic# REC.2010002888 6800 W Central Ave #B, Toledo, OH 43617 | Michigan Lic# 6505366134 8040 Summerfield Rd, Lambertville, MI 48144 | Indiana Lic# RC52400106 3029 W Smith Valley Rd #211, Greenwood, IN 46142 | West Virginia LIC# 010306 Erin Rickman, Broker. 410 Market St #3, Parkersburg, WV, 26101 | Colorado LIC# EC.100108419 603 Rood Ave, Grand Junction, CO 81501 | Nevada LIC# B.0146350.LLC 9190 Double Diamond Pwky, Reno, NV 89521 | Florida LIC# CQ1073507 16638 Mooner Plank Cir, Wimauma, FL 33598 | Illinois LIC# 481014661 640 S Washington St. Suite 212, Naperville, IL 60540
Agent License Information: Brokerage/Company License Number: REC.2010002888
1326 NW 57th Street | MLS# GC543779
This property located at 1326 NW 57th Street, Gainesville, FL 32605 is currently listed for rent with an asking price of $3,600 / Monthly. Search Gainesville real estate on www.soldwithstacey.net today.