Stacey Olive
REALTOR®



BEDS3
BATHS2 full 1 partial
SQUARE FEET2,050
MLS#845854
STATUSActive
PROPERTY TYPEResidential - Condominium
SUBDIVISIONFairmeadow Add 27
SCHOOLMunster
Property Description
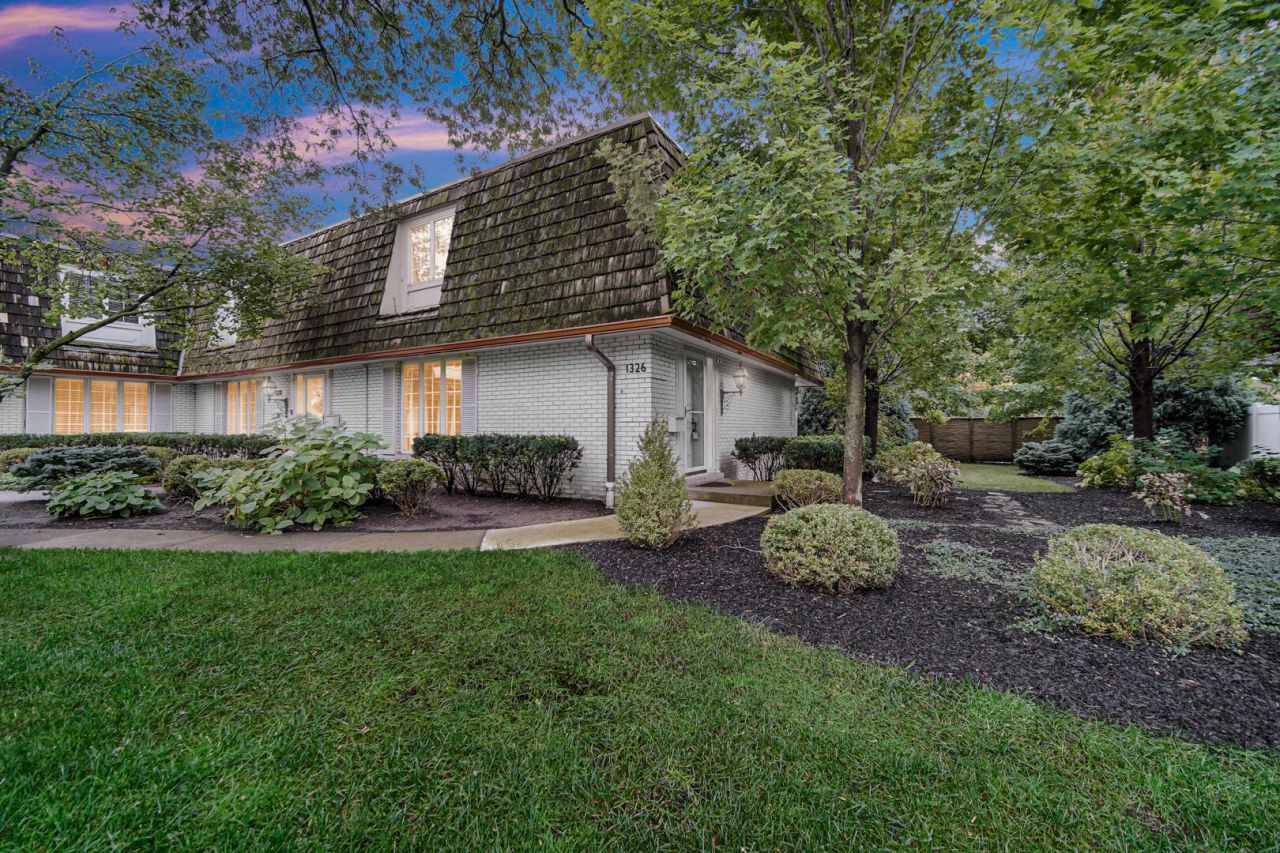
SIMPLY THE BEST! There are Homes you visit ...and then there are Homes you never want to leave- This Extraordinary Residence captures EVERYTHING people love about the Townhouse/Condo Lifestyle! Imagine Enjoying life in this Impressive & UPDATED 3 Bedroom, 3 Bathroom, Full Basement Beauty (Partially Finished). Nestled in a Spectacular Serene Setting amidst lush Landscaped Grounds in the Heart of Sought After Fairmeadow Subdivision . 1326 enjoys the Premier location in the L shaped building. Even though it's a Condominium Assoc. it Looks & Feels like a Townhouse! Neutral & Current Color palette throughout makes decorating a joy. Entire Main Level features Bruce Solid Hardwood Flooring in a Light tone. Ceiling throughout is appointed with Recessed Lighting. Crown Molding adorns the space. An Oversize Floor to Ceiling Window in Living Room offers the perfect opportunity to daydream to your hearts content. Brick Woodburning Fireplace Flanked by Built in Bookcases with Storage on Both sides (Professionally inspected this Summer so it's ready to enjoy) This Kitchen keeps the promise it's the Heart of the Home. Boasting an open concept adjoining the Dining Area. Quality Thomasville Brand Cabinets (42 Inch Uppers), SS Appliances, Granite Countertops, a Peninsula doubles as additional space to enjoy meals. Sliding French doors lead to Private Brick Paver Patio. A Garden Window plus Subway Tile Backsplash complete the updates. Luxury Silk Draperies from RH frame main level windows. Powder Room appointed w Kohler Toilet & Pedestal Sink. ALL Doors throughout are SOLID 6 Panel Whitewashed OAK. ALL Bedrooms enjoy Brand New Carpet & 2 have Ceiling Fans - EnSuite Primary BR features FULL WALL closet with 2 sets of Bi-fold doors & adjoining Beautiful 3/4 bath boasts Limestone Floor & Shower, RH Wood Vanity cabinet & Medicine Cabinet. UPDATED FULL Bath off Hallway w Tile & Double Vanity. Cozy & Comfy BSMT Family Rm has New LPV . Exterior Updates. Veka Vinyl Fence. HOME WARRANTY
Property Features
Property Type: Residential - Condominium
Fireplaces: 1
Garage: 1 car attached
Heating: Central, Natural Gas, Forced Air
Stories: 2.0
Taxes: $2,782
Year Built: 1976
Amenities
Ceiling Fan(s)
Recessed Lighting
Open Floorplan
Granite Counters
Entrance Foyer
Double Vanity
Crown Molding
Lighting
Rain Gutters
Private Yard
Appliances
Dryer
Washer
Stainless Steel Appliance(s)
Refrigerator
Range
Microwave
Gas Water Heater
Gas Range
Freezer
Dishwasher
Disposal
Feature Descriptions
Association Amenities: Landscaping, Snow Removal, Maintenance Grounds
Association Fee Includes: Maintenance Grounds, Trash, Snow Removal, Maintenance Structure
Days on Site: 40
Fireplace Features: Living Room, Wood Burning
HOA Fee: 300/ Monthly
HOA Y/N: Yes
Lot: Back Yard, Wooded, Sprinklers In Rear, Sprinklers In Front, Private, Paved, Landscaped, Front Yard
Parking Features: Attached, Paved, Garage Faces Rear, Driveway, Asphalt, Additional Parking, Garage Door Opener, Detached
Rooms Total: 9
Sewer: Public Sewer
Utilities: Cable Available, Water Connected, Water Available, Sewer Connected, Sewer Available, Natural Gas Connected, Natural Gas Available, Electricity Connected, Electricity Available, Cable Connected
Water: Public
Wooded: Yes
Room Sizes
Living Room: 23.6 x 11.11
Dining Room: 16.3 x 11.7
Kitchen: 15.1 x 11.7
Primary Bedroom: 16.0 x 11.11
Bedroom 2: 12.6 x 13.9
Bedroom 3: 12.6 x 9.7
Family Room: 15.1 x 11.7
Foyer: 8.0 x 4.8
Other: 11.4 x 26.0
Local Schools
High School: Munster High School
Middle School: Wilbur Wright Middle School
Elementary School: Frank H Hammond Elementary School
School District: Munster
Listed By / Shown By
Listed By
Agency Name: RE/MAX Realty Associates
Agency Phone: (219) 922-8400
Shown By
Agent Name: Stacey Olive
Agent Phone: Cell: (440) 371-9126
Agency Title: Key Realty

Estimate Your Payment
Estimated Payment
$ 2,050.42 per month $1,728.46 Principal & Interest $231.83 Property Tax $90.13 Homeowner's InsuranceChange Payment Information




Member Participants (and their affiliated licensees, if applicable) shall indicate on their websites that IDX information is provided exclusively for consumers’ personal non-commercial use, that it may not be used for any purpose other than to identify prospective properties consumers may be interested in purchasing, that the data is deemed reliable but is not guaranteed by MLS GRID, and that the use of the MLS GRID Data may be subject to an end user license agreement prescribed by the Member Participant’s applicable MLS if any and as amended from time to time. MLS GRID may, at its discretion, require use of other disclaimers as necessary to protect Member Participant, and/or their MLS from liability.
Based on information submitted to the MLS GRID. All data is obtained from various sources and may not have been verified by broker or MLS GRID. Supplied Open House Information is subject to change without notice. All information should be independently reviewed and verified for accuracy. Properties may or may not be listed by the office/agent presenting the information.
Greater Northwest Indiana Association of REALTORS®, Inc. Multiple Listing Service IDX data is copyrighted 2026 by the Greater Northwest Indiana Association of REALTORS®, Inc. All rights reserved.
Privacy Policy / DMCA Notice / ADA Accessibility


This site is hosted, designed and copyright
© 1994 - 2026 by
Delta Media Group, Inc. -- Patent Pending --
Agency License Information: 1-877-539-7589 | Ohio Lic# REC.2010002888 6800 W Central Ave #B, Toledo, OH 43617 | Michigan Lic# 6505366134 8040 Summerfield Rd, Lambertville, MI 48144 | Indiana Lic# RC52400106 3029 W Smith Valley Rd #211, Greenwood, IN 46142 | West Virginia LIC# 010306 Erin Rickman, Broker. 410 Market St #3, Parkersburg, WV, 26101 | Colorado LIC# EC.100108419 603 Rood Ave, Grand Junction, CO 81501 | Nevada LIC# B.0146350.LLC 9190 Double Diamond Pwky, Reno, NV 89521 | Florida LIC# CQ1073507 16638 Mooner Plank Cir, Wimauma, FL 33598 | Illinois LIC# 481014661 640 S Washington St. Suite 212, Naperville, IL 60540
Agent License Information: Brokerage/Company License Number: REC.2010002888
1326 Camellia Drive | MLS# 845854
This condo located at 1326 Camellia Drive, Munster, IN 46321 is currently listed for sale with an asking price of $309,000. This property was built in 1976 and has 3 bedrooms and 2 full and 1 partial baths with 2050 sq. ft. Camellia Drive is located in the Fairmeadow Add 27 subdivision within the Munster school district. Search Fairmeadow Add 27 real estate on www.soldwithstacey.net today.