Stacey Olive
REALTOR®



BEDS3
BATHS3 full 1 partial
SQUARE FEET2,213
MLS#260005290
STATUSActive
PROPERTY TYPEResidential - Single Family
SUBDIVISIONValley Knolls
Property Description
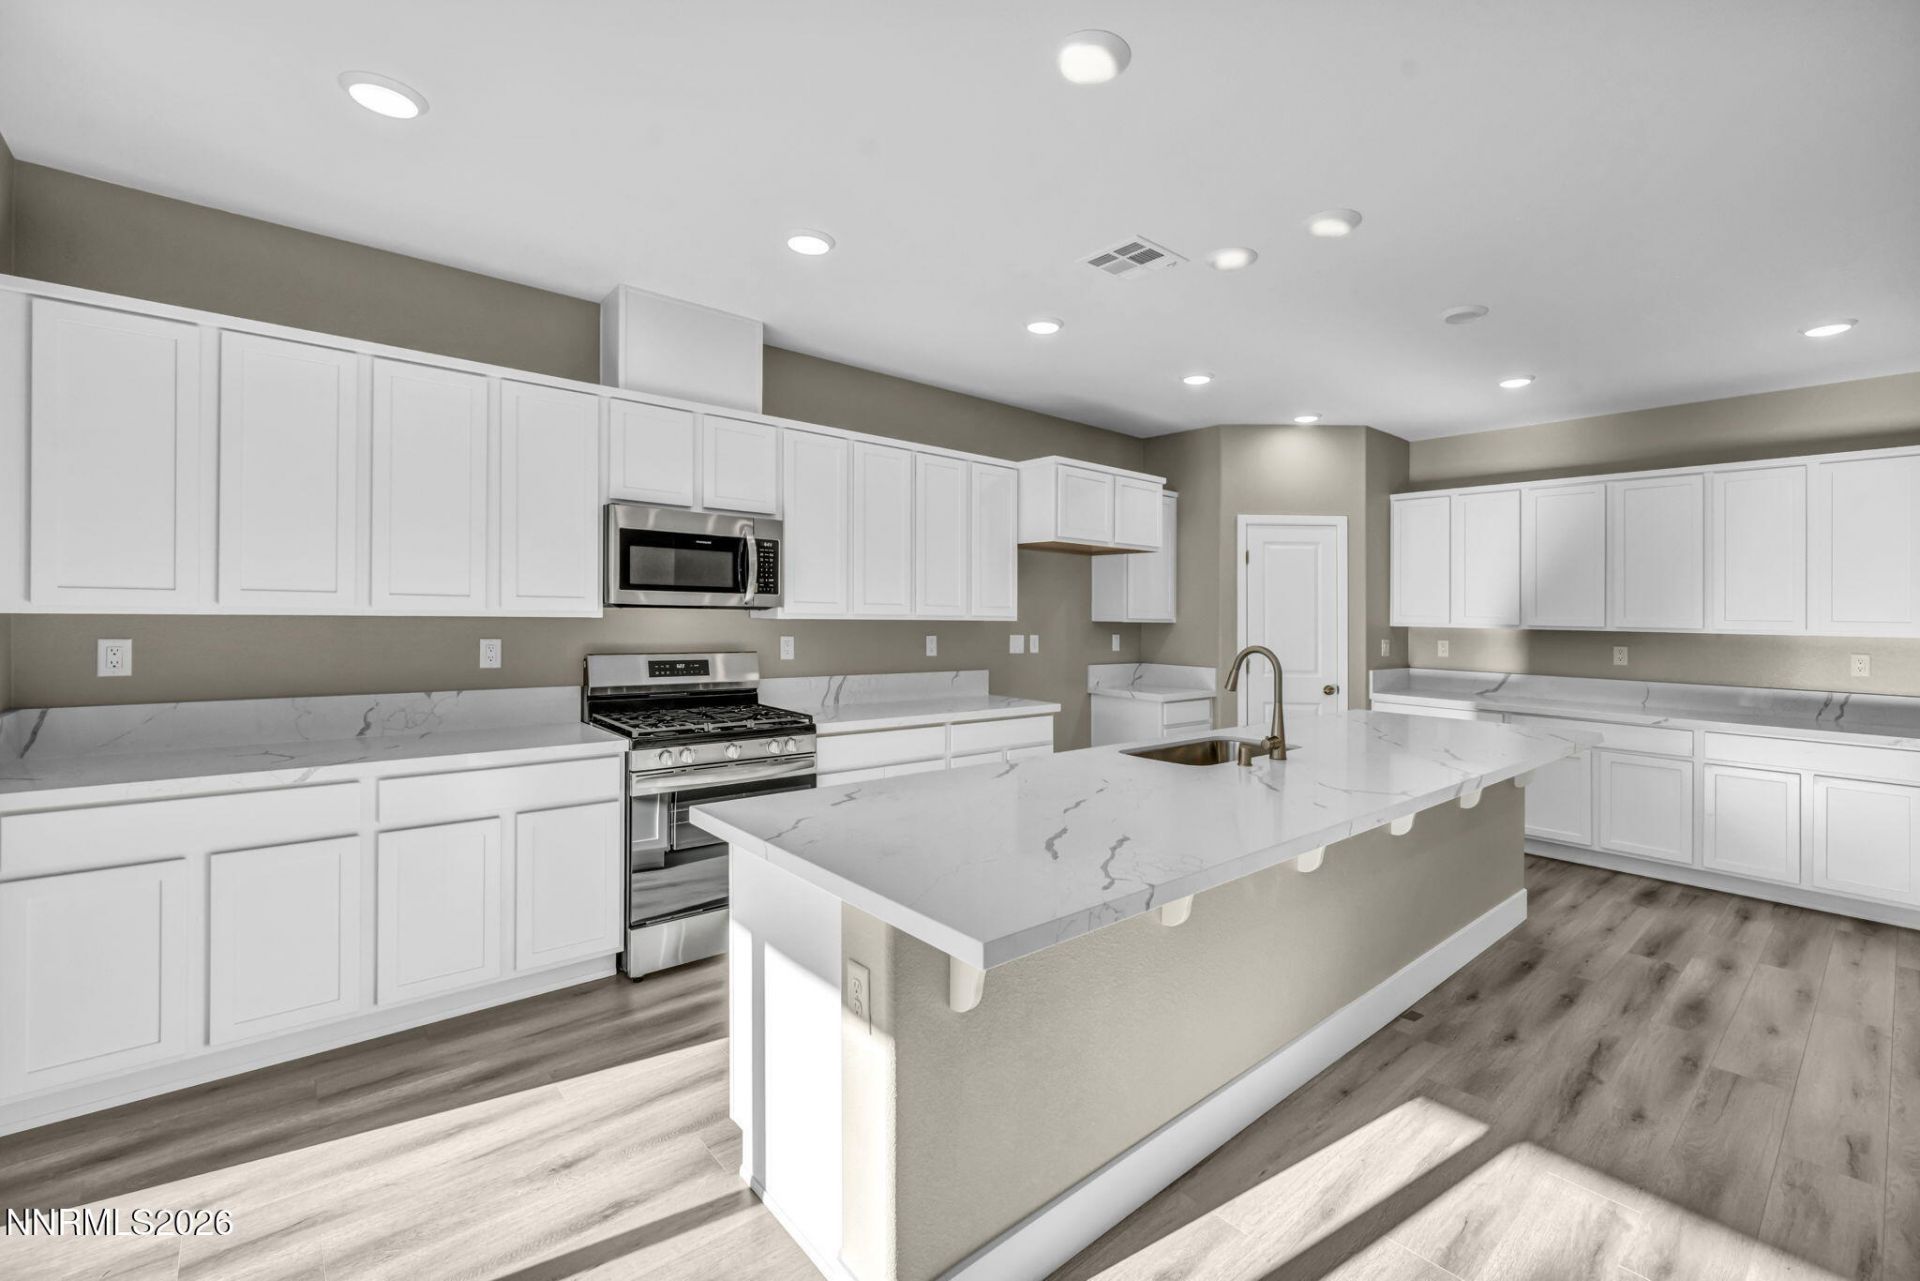
Spectacular, MOVE-IN READY home featuring the highly desirable Plan 4 design with TWO PRIMARY SUITES under one roof! Ask about Seller incentives toward a competitive, potentially below-market rate buydown when using Seller's Preferred Lender and closing within 30 days. Significant potential savings on your monthly mortgage payment! Experience the perfect blend of flexibility, comfort, and style in this thoughtfully designed home. A welcoming covered front porch leads to the impressive entry foyer, with an additional private entrance into the separate guest suite. Complete with its own full bathroom and spacious walk-in closet, this versatile space is ideal for multigenerational living, long-term guests, a private home office, or an independent living area tailored to your needs. Continue down the wide entry hall into the expansive great room, where the stunning kitchen takes center stage. Bright cotton-toned cabinetry pairs beautifully with marble-look quartz countertops, while the massive kitchen island offers abundant workspace and a natural gathering spot for family and friends. The open-concept layout seamlessly connects the kitchen and living areas, creating an inviting atmosphere for everyday living and effortless entertaining. Privately situated away from the guest suite, the main primary retreat offers a comfortable escape at the end of the day. The beautifully appointed primary bathroom features a separate soaking tub and shower with designer tile surrounds. An additional secondary bedroom and full bathroom provide even more flexibility, while a conveniently located powder room near the main living area is perfect for guests. Enjoy seamless indoor-outdoor living through the impressive 9-foot Western glass slider, opening from the kitchen to an expansive covered patio. Whether you envision outdoor dining, entertaining, or simply relaxing in the fresh air, this space offers plenty of possibilities. The low-maintenance backyard is already partially landscaped with trees and shrubs, providing a wonderful foundation for creating your own private outdoor retreat. Located in The Ridge Community at Valley Knolls, this home enjoys a quiet, inviting neighborhood setting surrounded by the natural beauty of the Sierra foothills. With convenient access to shopping, dining, and everyday essentials, you can enjoy a peaceful residential atmosphere while staying connected to the amenities you need. Discover the best of Carson City, Nevada's capital, with its historic downtown, local restaurants, community events, and year-round outdoor recreation. From scenic hiking trails and mountain adventures to convenient access to Reno and the beautiful Lake Tahoe region, this location offers an appealing blend of small-town charm and Northern Nevada living. Why wait to build? This exceptional home combines the flexibility of dual primary suites, an expansive open-concept design, and inviting outdoor living-all with the added opportunity to take advantage of Seller incentives toward a competitive rate buydown. Visit the sales office today to explore this home and learn more about available incentives!
Property Features
Property Type: Residential - Single Family
Cooling: Central Air, ENERGY STAR Qualified Equipment
Garage: 3 car attached
Heating: ENERGY STAR Qualified Equipment, Forced Air, Natural
Lot Size: 0.16 Acres
Roof Type: Composition, Shingle, Pitched
Stories: 1.0
Taxes: $1,155
Year Built: 2026
Amenities
Ceiling Fan(s)
High Ceilings
No Interior Steps
Smart Thermostat
Low VOC Products
Breakfast Bar
Kitchen Island
Pantry
Primary Downstairs
Walk-In Closet(s)
In-Law Floorplan
Feature Descriptions
Additional Rooms: Guest Quarters, Multi-Generation
Association Fee Includes: Common Area - Maintenance
City Limits: Yes
Construction Type: 2x6 Exterior, Site/Stick-Built
Cooling Y/N: Yes
Days on Site: 187
Dining: High Ceilings
Exterior: Stucco
Fencing: Back Yard
Flooring: Carpet, Luxury Vinyl
Foundation: Slab
Heating Y/N: Yes
HOA Amenities: Management
HOA Fee: $46/MonthlyAppliances:
HOA Y/N: Yes
Kitchen: Breakfast Bar, Built-In Dishwasher, Built-In Microwave, Built-In Single Oven, Disposal, ENERGY STAR Qualified Appliances, Gas Cooktop, Kitchen Island, Pantry, Smart Appliance(s), Soft-Close Cabinets
Laundry Features: In Unit, Laundry Room, Sink, Cabinets, Electric Dryer Hookup
Living Room: Ceiling Fan(s), Great Room, High Ceilings
Lot Features: Cul-De-Sac, Landscaped, Level, Sprinklers In Front, Sloped Up
Master Bedroom: Ceiling Fan(s), High Ceilings, Additional Primary Bedroom, Bathtub, Double Sinks, Garden Tub, On Main Floor, Shower Stall, Walk-In Closet(s)
OtherStructures: None
Parcel #: 1420-08-110-016
Parking: Attached, Garage, Garage Door Opener, Tandem, Garage Door Opener Controls
Patio/Porch: Patio, Covered
Road Frontage: Public
Road Responsibility: Public Maintained Road
Security: yes
Security Features: Fire Alarm, Smoke Detector(s), Security System, Keyless Entry, Video Doorbell
Sewer: Public Sewer
Sprinklers: Automatic, Drip System, Front
SQFT Living: 2213
Utilities: Cable Available, Cable Connected, Electricity Available, Electricity Connected, Natural Gas Available, Natural Gas Connected, Phone Available, Phone Connected, Sewer Available, Sewer Connected, Water Available, Water Connected, Cellular Coverage, Internet Available, In
Water: Public
Water Rights Y/N: No
Window Features: Double Pane Windows, ENERGY STAR Qualified Windows, Low-Emissivity Windows, Vinyl Frames
Local Schools
High School: Douglas
Middle School: Carson Valley
Elementary School: Jacks Valley
Listed By / Shown By
Listed By
Agency Name: Jenuane Communities
Agent Name: Jenny Wilson
Agency Phone: 775-473-4215
Agent Phone: 775-624-3655

Shown By
Agent Name: Stacey Olive
Agent Phone: Cell: (440) 371-9126
Agency Title: Key Realty

Estimate Your Payment
Estimated Payment
$ 4,510.23 per month $4,195.23 Principal & Interest $96.25 Property Tax $218.75 Homeowner's InsuranceChange Payment Information



Privacy Policy / DMCA Notice / ADA Accessibility


This site is hosted, designed and copyright
© 1994 - 2026 by
Delta Media Group, Inc. -- Patent Pending --
Agency License Information: 1-877-539-7589 | Ohio Lic# REC.2010002888 6800 W Central Ave #B, Toledo, OH 43617 | Michigan Lic# 6505366134 8040 Summerfield Rd, Lambertville, MI 48144 | Indiana Lic# RC52400106 3029 W Smith Valley Rd #211, Greenwood, IN 46142 | West Virginia LIC# 010306 Erin Rickman, Broker. 410 Market St #3, Parkersburg, WV, 26101 | Colorado LIC# EC.100108419 603 Rood Ave, Grand Junction, CO 81501 | Nevada LIC# B.0146350.LLC 9190 Double Diamond Pwky, Reno, NV 89521 | Florida LIC# CQ1073507 16638 Mooner Plank Cir, Wimauma, FL 33598 | Illinois LIC# 481014661 640 S Washington St. Suite 212, Naperville, IL 60540
Agent License Information: Brokerage/Company License Number: REC.2010002888
130 Radiant Drive, Unit Homesite 6 | MLS# 260005290
This single family home located at 130 Radiant Drive, Unit Homesite 6, Carson City, NV 89705 is currently listed for sale with an asking price of $749,990. This property was built in 2026 and has 3 bedrooms and 3 full and 1 partial baths with 2213 sq. ft. Radiant Drive, Unit Homesite 6 is located in the Valley Knolls subdivision. Search Valley Knolls real estate on www.soldwithstacey.net today.