Stacey Olive
REALTOR®



BEDS3
BATHS2 full 1 partial
SQUARE FEET1,863
MLS#TB8561138
STATUSActive
PROPERTY TYPEResidential - Townhouse
SUBDIVISIONSOUTH HAMPTON
Property Description
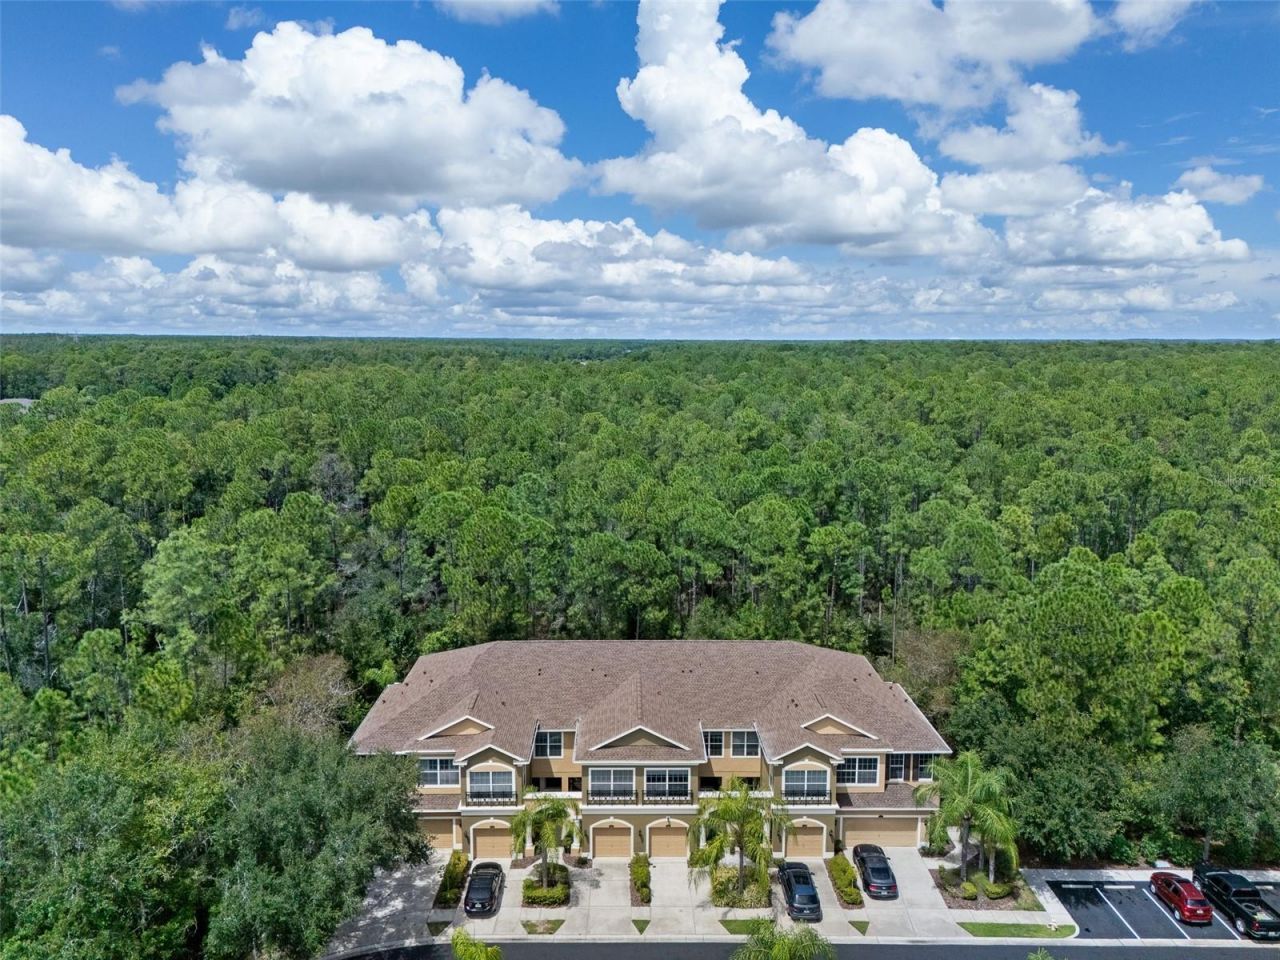
Welcome to this beautifully upgraded 3-bedroom, 2.5-bath luxury townhome nestled in the desirable GATED South Hampton community in the Westchase area! Offering 1,863 square feet of living space, this exceptional two-story home is ideally situated on a premium conservation lot, just steps from the community pool, providing peaceful wooded views and added privacy. From the moment you enter, you'll appreciate the abundance of natural light, spacious open floor plan, and impressive custom finishes throughout. The beautifully remodeled kitchen (2022) features 42-inch wood cabinetry, quartz countertops, a stunning herringbone marble backsplash, stainless steel appliances, a composite granite sink, and generous pantry space. One of the many highlights of this home is NO CARPET, with upgraded luxury vinyl flooring throughout the second floor and a gorgeous redesigned staircase featuring engineered hardwood, wrought-iron railings, and a solid oak landing. Additional upgrades include elegant crown molding, custom window casings, beautiful light fixtures, and thoughtful finishes throughout. Upstairs, retreat to the spacious primary suite featuring a large walk-in closet, dual vanities, granite countertops, a garden tub, and a separate walk-in shower. Step outside onto your private screened balcony overlooking the tranquil conservation area, the perfect place to enjoy your morning coffee or unwind at the end of the day. Two additional bedrooms, a guest bathroom with dual sinks, and a conveniently located upstairs laundry area complete the second floor. Enjoy Florida living from your screened lanai and extended paver patio with added privacy fencing, all surrounded by beautiful natural scenery. Additional highlights include a NEW ROOF (2026), HVAC system (2020), and interior paint (2023). South Hampton offers a wonderful maintenance-free lifestyle with HOA services that include exterior maintenance, roof replacement, pest control, water, sewer, and trash service. Residents also enjoy a large community pool, two playgrounds, and sidewalks throughout the gated neighborhood. Ideally located in the desirable Westchase area and currently zoned for Mary Bryant Elementary, Farnell Middle School, and Sickles High School. Conveniently located near shopping, restaurants, entertainment, major roadways, Tampa International Airport, and the beautiful Gulf Coast beaches. This beautifully maintained home offers the perfect combination of comfort, quality, privacy, and an exceptional Westchase location!
Property Features
Property Type: Residential - Townhouse
Cooling: Central Air
Heating: Central, Electric
Lot Size: 0.05 Acres
Roof Type: Shingle
Stories: 2.0
Taxes: $6,287
Year Built: 2009
Amenities
Built-in Features
Ceiling Fans(s)
Stone Counters
Walk-In Closet(s)
Sidewalk
Sprinkler Metered
Feature Descriptions
Appliances: Dishwasher, Disposal, Dryer, Electric Water Heater, Microwave, Range, Refrigerator, Washer
Association Amenities: Gated, Maintenance, Playground, Pool
Community Features: Barbecue, Community Mailbox, Deed Restrictions, Gated Community - No Guard, Irrigation-Reclaimed Water, Pool, Sidewalks, Street Lights
Days on Site: 4
Directions: From Tampa Road/Hillsborough Avenue, head north on Race Track Road. Turn left onto Reptron Boulevard. Proceed approximately 0.2 miles to Silverdale Street and enter the gated South Hampton community. Continue through the community and follow Silverdale St
Exterior: Block, Stucco, Frame
Flood Zone Code: AE
Flooring: Ceramic Tile, Hardwood, Luxury Vinyl
Foundation: Slab
HOA Fee: 357.22/ Monthly
HOA Y/N: Yes
Home Warranty Y/N: No
Listing Terms: Cash, Conventional, FHA
Lot: Conservation Area
Lot Dimensions: 0.05
Other Equipment: Irrigation Equipment
Ownership: Fee Simple
Patio/Porch: Screened
Pets Allowed: Cats OK, Dogs OK
Pets Restrictions: Buyer to verify pet restrictions.
Property Attached Y/N: No
Property Sub-Type: Townhouse
Sewer: Public Sewer
Showing Instructions: Gate Code Required, Lock Box Electronic-CBS Code Required, See Remarks, ShowingTime
Special Sale Provisions: None
Utilities: BB/HS Internet Available, Electricity Connected, Sprinkler Recycled, Water Connected
Water: Public
Water Access Y/N: No
Zoning: PD
Local Schools
High School: Sickles-HB
Middle School: Farnell-HB
Elementary School: Bryant-HB
Listed By / Shown By
Listed By
Agency Name: BHHS FLORIDA PROPERTIES GROUP
Agency Contact: 727-799-2227
Shown By
Agent Name: Stacey Olive
Agent Phone: Cell: (440) 371-9126
Agency Title: Key Realty

Estimate Your Payment
Estimated Payment
$ 2,989.89 per month $2,343.77 Principal & Interest $523.92 Property Tax $122.21 Homeowner's InsuranceChange Payment Information




Member Participants (and their affiliated licensees, if applicable) shall indicate on their websites that IDX information is provided exclusively for consumers’ personal non-commercial use, that it may not be used for any purpose other than to identify prospective properties consumers may be interested in purchasing, that the data is deemed reliable but is not guaranteed by MLS GRID, and that the use of the MLS GRID Data may be subject to an end user license agreement prescribed by the Member Participant’s applicable MLS if any and as amended from time to time. MLS GRID may, at its discretion, require use of other disclaimers as necessary to protect Member Participant, and/or their MLS from liability.
Based on information submitted to the MLS GRID. All data is obtained from various sources and may not have been verified by broker or MLS GRID. Supplied Open House Information is subject to change without notice. All information should be independently reviewed and verified for accuracy. Properties may or may not be listed by the office/agent presenting the information.
Privacy Policy / DMCA Notice / ADA Accessibility


This site is hosted, designed and copyright
© 1994 - 2026 by
Delta Media Group, Inc. -- Patent Pending --
Agency License Information: 1-877-539-7589 | Ohio Lic# REC.2010002888 6800 W Central Ave #B, Toledo, OH 43617 | Michigan Lic# 6505366134 8040 Summerfield Rd, Lambertville, MI 48144 | Indiana Lic# RC52400106 3029 W Smith Valley Rd #211, Greenwood, IN 46142 | West Virginia LIC# 010306 Erin Rickman, Broker. 410 Market St #3, Parkersburg, WV, 26101 | Colorado LIC# EC.100108419 603 Rood Ave, Grand Junction, CO 81501 | Nevada LIC# B.0146350.LLC 9190 Double Diamond Pwky, Reno, NV 89521 | Florida LIC# CQ1073507 16638 Mooner Plank Cir, Wimauma, FL 33598 | Illinois LIC# 481014661 640 S Washington St. Suite 212, Naperville, IL 60540
Agent License Information: Brokerage/Company License Number: REC.2010002888
12612 Silverdale Street | MLS# TB8561138
This townhouse located at 12612 Silverdale Street , Tampa, FL 33626 is currently listed for sale with an asking price of $419,000. This property was built in 2009 and has 3 bedrooms and 2 full and 1 partial baths with 1863 sq. ft. Silverdale Street is located in the SOUTH HAMPTON subdivision. Search SOUTH HAMPTON real estate on www.soldwithstacey.net today.