Stacey Olive
REALTOR®



BEDS5
BATHS4 full
SQUARE FEET3,087
MLS#G5119486
STATUSActive
PROPERTY TYPEResidential - Single Family
SUBDIVISIONVILLAGES OF PARKWOOD
Property Description
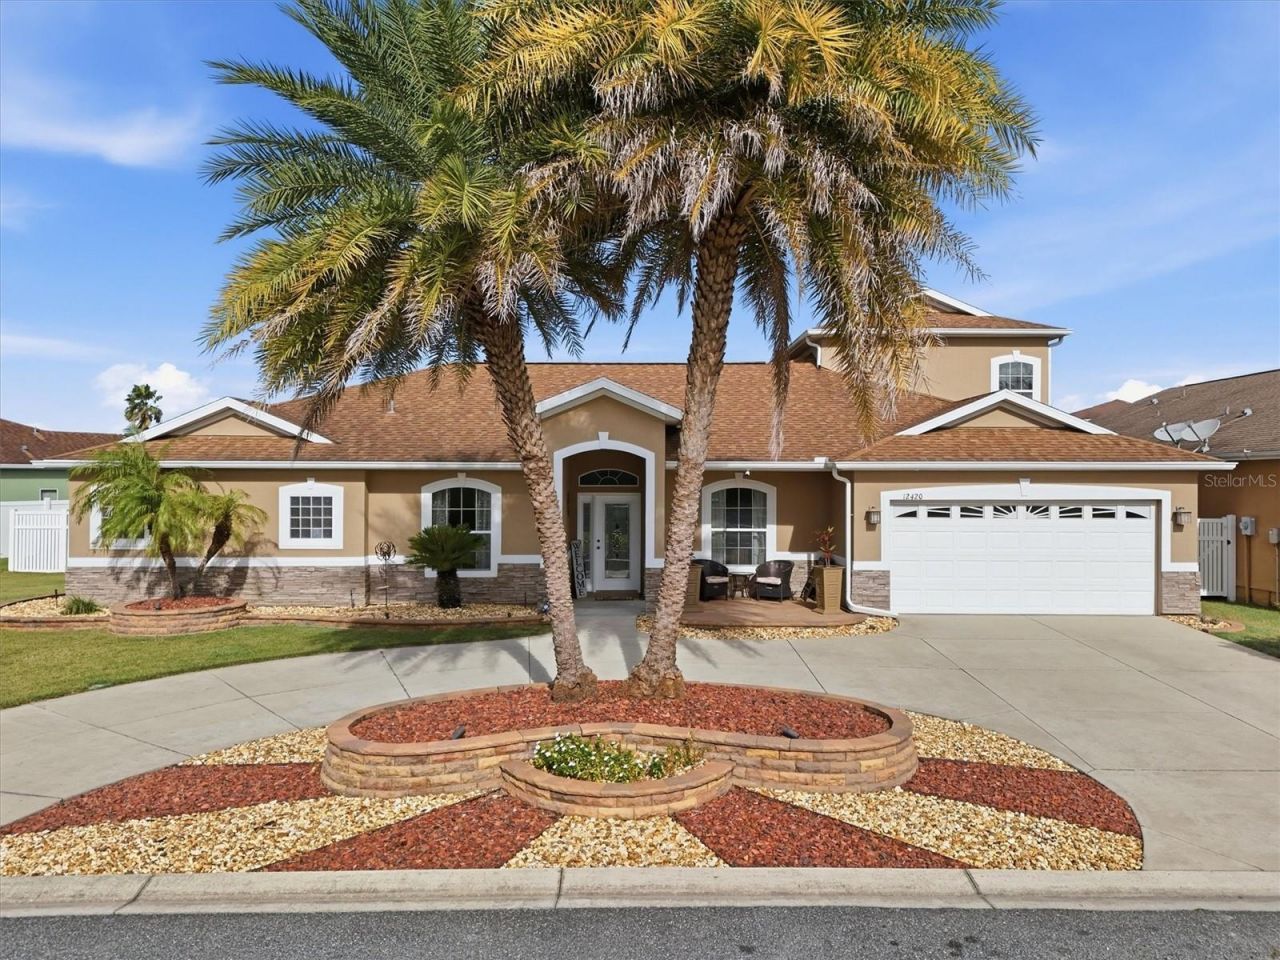
Virtually Staged. One or more photo(s) has been virtually staged. NO BOND! NO CDD! LOW HOA! PRIME LOCATION! Welcome to this beautifully maintained home in the Gated Community in the Village of Parkwood. Featuring 5-BEDROOMS, 4-BATHROOMS, PLUS A BONUS ROOM, 2 CAR GARAGE and an ENCLOSED SCREENED HEATED SALTWATER POOL, situated on an OVERSIZED HOMESITE. Prime Location next to The Villages, FL with plenty of shopping/restaurants/medical facilities and a Charter School all just minutes away. This impressive home offers the space and versatility to accommodate a Growing Family, Multi-Generational Living or those who simply appreciate room to spread out & entertain. HVAC 2023 AND HWH 2024. Step inside to discover a thoughtfully designed floor plan offering both formal & casual spaces. Featuring Vaulted Ceilings, Freshly Painted Interior/Exterior, Updated Light Fixtures, Double Stacked Granite Countertops in the Kitchen and all the Bathrooms and so much more! Ceramic Tile throughout much of the home, complemented by BAMBOO WOOD FLOORING in the main-floor bedrooms and the Den. Upstairs, the two additional bedrooms have carpet. The formal dining room, highlighted by a TRAY CEILING, provides an elegant setting for hosting family dinners and special occasions. The spacious living room features sliding glass doors leading to the pool area. The kitchen is designed to impress! featuring abundant Counterspace, Cabinetry, Storage, STAINLESS STEEL APPLIANCES and a Center Island with a Cooktop. A convenient BREAKFAST BAR overlooks the family room, while a dedicated dining area provides space for a kitchen table/chairs. A separate PANTRY ROOM adds even more valuable storage. The family room features a Custom Built In Wall Unit- the perfect place for movie nights and gathering with family/friends. Privately situated on one side of the home, the PRIMARY SUITE features a TRAY CEILING, 2 WALK-IN CLOSETS and sliding glass doors opening to the lanai. The EN-SUITE BATHROOM offers 2 SEPARATE VANITIES, SPA TUB, an UPDATED ROMAN SHOWER, and a WATER CLOSET. The second & third bedrooms located on the opposite side of the main level, provide added privacy sharing a JACK-&-JILL BATHROOM with a Tub/Shower Combo. A separate POOL BATHROOM provides convenient access from the pool area and features a SHOWER, and AMPLE CABINETRY. There is an INSIDE LAUNDRY ROOM with lots of shelf space. Upstairs, you'll find the fourth & fifth bedrooms, both have built in closets and share a bathroom with Tub/Shower Combo and Tile flooring. The home also includes a DEN with FRENCH DOORS on the main floor that can serve as a home office, additional flex space or even a sixth bedroom. Enjoy the Florida lifestyle year-round in the ENCLOSED SCREENED HEATED SALTWATER POOL with a FULLY FENCED IN YARD for Privacy. The extensive Hard Scape, Decorative Rock Landscape, and palm trees enhances the home's curb appeal. Additional Updates include; WATER SOFTENER SYSTEM, InSinkErator GARBAGE DISPOSAL, MYQ BLUETOOTH-ENABLED GARAGE DOOR OPENER, OUTDOOR WIRED LED LIGHTS WITH TIMER, VARIABLE SPEED POOL PUMP, SALTWATER GENERATOR, OUTDOOR RAISED PATIO. A dog run in the backyard offers additional convenience for pet owners. Community Amenities include; Clubhouse, Fitness Center, Computer Lounge, Resort Style Pool, Tennis/Basketball Courts and a Playground. Don't miss the opportunity to make this exceptional property your next home! Schedule a private showing today!
Property Features
Property Type: Residential - Single Family
Cooling: Central Air
Fenced: Yes
Heating: Electric
Lot Size: 0.22 Acres
Roof Type: Shingle
Stories: 2.0
Taxes: $3,717
Year Built: 2012
Amenities
Built-in Features
Ceiling Fans(s)
Crown Molding
Eat-in Kitchen
High Ceilings
Kitchen/Family Room Combo
L Dining
Open Floorplan
Primary Bedroom Main Floor
Pull Down Stairs
Split Bedroom
Stone Counters
Thermostat
Tray Ceiling(s)
Vaulted Ceiling(s)
Walk-In Closet(s)
Window Treatments
Dog Run
Lighting
Private Entrance
Private Yard
Rain Gutters
Feature Descriptions
Additional Rooms: Attic, Bonus Room, Den/Library/Office, Family Room, Formal Dining Room Separate, Formal Living Room Separate, Great Room, Inside Utility
Appliances: Built-In Oven, Dishwasher, Disposal, Electric Cooktop, Microwave, Refrigerator, Water Softener
Association Amenities: Clubhouse, Fitness Center, Lobby Key Required, Playground, Pool, Tennis Court(s)
Community Features: Barbecue, Clubhouse, Deed Restrictions, Fitness Center, Gated Community - No Guard, Golf Carts OK, Playground, Pool, Tennis Court(s), Street Lights
Directions: N Highway 27/441 Left on 466 going West, right on CR 101, Approx 1 mile turn left into The Villages of Parkwood. Straight at 1st round about, then take the 1st right at second round about.
Exterior: Brick, Stucco
Fencing: Vinyl
Flood Zone Code: X
Flooring: Bamboo, Carpet, Ceramic Tile
Foundation: Slab
HOA Fee: 160/ Monthly
HOA Y/N: Yes
Home Warranty Y/N: No
Listing Terms: Cash, Conventional, FHA
Lot: In County, Oversized Lot, Paved
Lot Dimensions: 0.22
Other Equipment: Irrigation Equipment, Private Entrance, Private Yard
Ownership: Fee Simple
Parking: Circular Driveway, Garage Door Opener, Oversized
Parking Notes: Circular Driveway, Garage Door Opener, Oversized
Patio/Porch: Covered, Enclosed, Front Porch, Patio, Porch, Rear Porch, Screened
Pets Allowed: Yes
Pool: In Ground, Chlorine Free, Gunite, Salt Water, Screen Enclosure
Property Attached Y/N: No
Property Sub-Type: Single Family Residence
Security: Gated Community, Security System, Smoke Detector(s)
Sewer: Public Sewer
Showing Instructions: Combination Lock Box
Special Sale Provisions: None
Swimming Pool: Yes
Utilities: Cable Available, Electricity Connected, Fire Hydrant, Public, Sprinkler Recycled, Underground Utilities
Water: Public
Water Access Y/N: No
Windows: Double Pane Windows, Window Treatments
Zoning: RES
Local Schools
High School: Wildwood High
Middle School: Wildwood Middle
Elementary School: Wildwood Elementary
Listed By / Shown By
Listed By
Agency Name: RE/MAX SELECT PARTNERS
Agency Contact: 352-559-0911
Shown By
Agent Name: Stacey Olive
Agent Phone: Cell: (440) 371-9126
Agency Title: Key Realty

Estimate Your Payment
Estimated Payment
$ 3,457.84 per month $2,992.08 Principal & Interest $309.75 Property Tax $156.01 Homeowner's InsuranceChange Payment Information




Member Participants (and their affiliated licensees, if applicable) shall indicate on their websites that IDX information is provided exclusively for consumers’ personal non-commercial use, that it may not be used for any purpose other than to identify prospective properties consumers may be interested in purchasing, that the data is deemed reliable but is not guaranteed by MLS GRID, and that the use of the MLS GRID Data may be subject to an end user license agreement prescribed by the Member Participant’s applicable MLS if any and as amended from time to time. MLS GRID may, at its discretion, require use of other disclaimers as necessary to protect Member Participant, and/or their MLS from liability.
Based on information submitted to the MLS GRID. All data is obtained from various sources and may not have been verified by broker or MLS GRID. Supplied Open House Information is subject to change without notice. All information should be independently reviewed and verified for accuracy. Properties may or may not be listed by the office/agent presenting the information.
Privacy Policy / DMCA Notice / ADA Accessibility


This site is hosted, designed and copyright
© 1994 - 2026 by
Delta Media Group, Inc. -- Patent Pending --
Agency License Information: 1-877-539-7589 | Ohio Lic# REC.2010002888 6800 W Central Ave #B, Toledo, OH 43617 | Michigan Lic# 6505366134 8040 Summerfield Rd, Lambertville, MI 48144 | Indiana Lic# RC52400106 3029 W Smith Valley Rd #211, Greenwood, IN 46142 | West Virginia LIC# 010306 Erin Rickman, Broker. 410 Market St #3, Parkersburg, WV, 26101 | Colorado LIC# EC.100108419 603 Rood Ave, Grand Junction, CO 81501 | Nevada LIC# B.0146350.LLC 9190 Double Diamond Pwky, Reno, NV 89521 | Florida LIC# CQ1073507 16638 Mooner Plank Cir, Wimauma, FL 33598 | Illinois LIC# 481014661 640 S Washington St. Suite 212, Naperville, IL 60540
Agent License Information: Brokerage/Company License Number: REC.2010002888
12420 NE 48th Circle | MLS# G5119486
This single family home located at 12420 NE 48th Circle, Oxford, FL 34484 is currently listed for sale with an asking price of $534,900. This property was built in 2012 and has 5 bedrooms and 4 full baths with 3087 sq. ft. NE 48th Circle is located in the VILLAGES OF PARKWOOD subdivision. Search VILLAGES OF PARKWOOD real estate on www.soldwithstacey.net today.