Stacey Olive
REALTOR®



BEDS3
BATHS2 full 1 partial
SQUARE FEET2,355
MLS#O6437948
STATUSActive
PROPERTY TYPEResidential - Single Family
SUBDIVISIONROLLING HILLS 01
Property Description
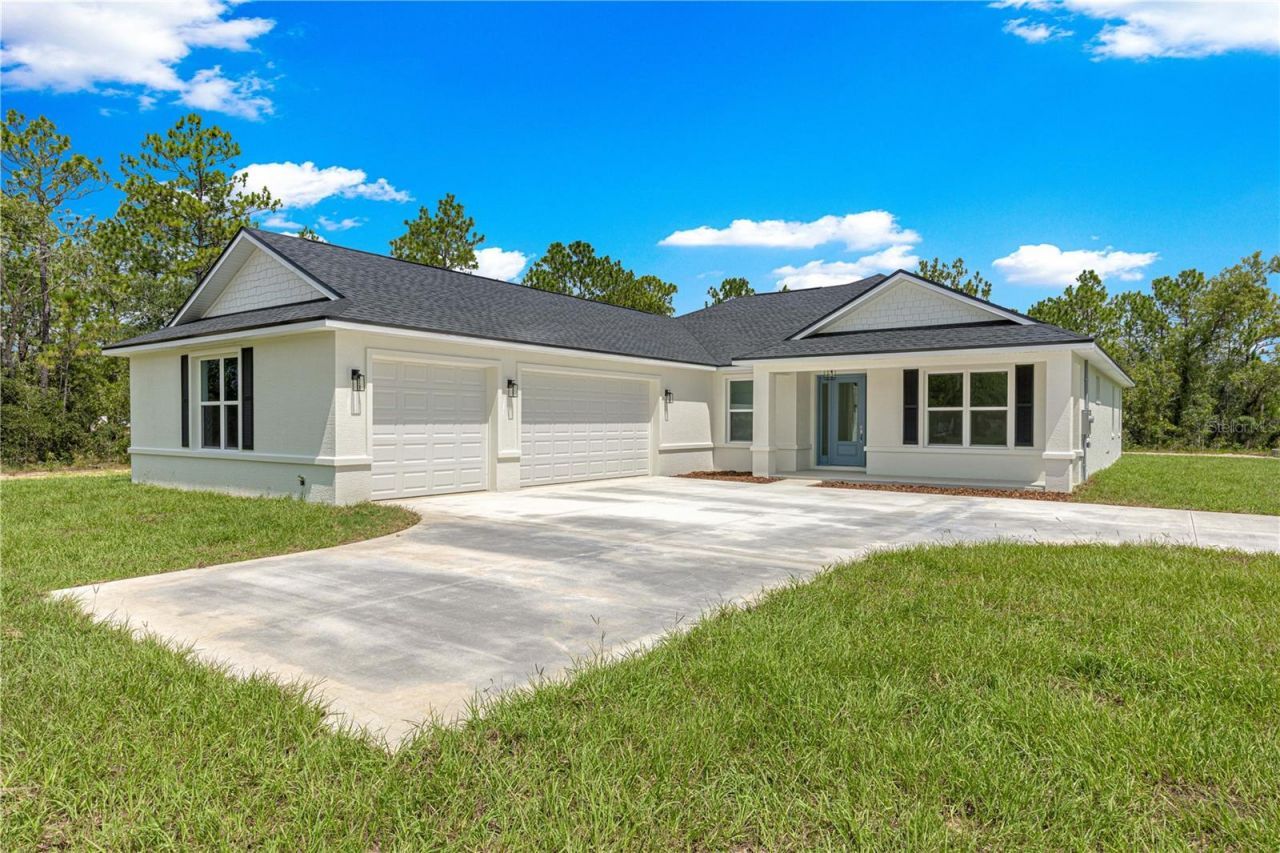
Pre-Construction. To be built. The Tranquility II offers over 2,300 square feet of thoughtfully designed living space, this pre-construction 3-bedroom, 2.5-bath home with a dedicated OFFICE, A TRUE 3-CAR GARAGE, AND AN OVERSIZED 39.2' x 12.0' COVERED LANAI delivers the space buyers are searching for without sacrificing style, functionality, or privacy. Inside, vaulted ceilings and abundant natural light create an open, airy feel. The split-bedroom layout provides separation between the owner's retreat and guest bedrooms, while French doors lead to a private OFFICE ideal for working from home, hobbies, or a flex space. At the heart of the home, the kitchen is designed for everyday living and entertaining with granite countertops, a large center island, tiled backsplash, 42 soft-close cabinetry, stainless steel appliances, a range hood, pot filler, and plenty of storage. A true standout feature is the OVERSIZED MUDROOM area complete with true walk-in pantry with a barn door, laundry room with granite folding counter, and convenient HALF BATH-creating the organization and functionality today's buyers love. The owner's suite is a private retreat featuring tray ceilings, dual walk-in closets, L-Shaped dual granite vanity with a makeup station and a spacious walk-in shower. Step outside to enjoy Florida living from the welcoming FRONT PORCH or the expansive 39.2' x 12' COVERED LANAI WITH CEILING FANS AND LIGHTING overlooking your private acreage homesite with room to spread out and enjoy the outdoors. Buyer chooses from the builder's selections their color choices for roof shingles/ exterior and interior paint/cabinets/granite/bathroom tile/ bedroom carpet/living area luxury vinyl plank flooring. This is a pre-construction home and requires a Conventional or VA Construction to perm loan only with the builder's preferred lenders. Video and photos show a previously completed Tranquility I model featuring a soaking tub not featured at this listing and a smaller Tranquility I lanai.
Property Features
Property Type: Residential - Single Family
Cooling: Central Air
Garage: 3 car attached
Heating: Electric
Lot Size: 1.16 Acres
Roof Type: Shingle
Stories: 1.0
Taxes: $493
Year Built: 2026
Amenities
Ceiling Fans(s)
High Ceilings
Living Room/Dining Room Combo
Open Floorplan
Primary Bedroom Main Floor
Solid Wood Cabinets
Stone Counters
Thermostat
Tray Ceiling(s)
Vaulted Ceiling(s)
Walk-In Closet(s)
Lighting
Feature Descriptions
Appliances: Cooktop, Dishwasher, Electric Water Heater, Microwave, Range Hood, Refrigerator, Water Filtration System, Wine Refrigerator
Days on Site: 62
Directions: WESTBOUND ON SW 484 AND TAKE A RIGHT SW 128 AVE/ LEFT AT STOP SIGN/ RIGHT ONTO SW 89 ST/LEFT ONTO SW 125 CT RD/RIGHT ONTO SW 88 ST/ LOT ON LEFT/ GPS NEIGHBOR LOCATED ACROSS THE STREET DIAGONALLY AT #12380
Exterior: Block
Flood Zone Code: x
Flooring: Carpet, Luxury Vinyl
Foundation: Slab
Home Warranty Y/N: No
Listing Terms: Cash, Other
Lot: Cleared
Lot Dimensions: 1.16
Number of Septics: 1
Number of Wells: 1
Ownership: Fee Simple
Pets Restrictions: BUYER/BUYER AGENT TO CONFIRM PET RESTRICTIONS
Property Attached Y/N: No
Property Sub-Type: Single Family Residence
Sewer: Septic Tank
Showing Instructions: Combination Lock Box
Special Sale Provisions: None
Utilities: Other
Water: Well
Water Access Y/N: No
Zoning: R1
Room Sizes
Bedroom 2: 12x13.1
Bedroom 3: 12x12.1
Kitchen: 20.1x10.4
Living Room: 15.8x17.8
Dining Room: 11.2x14
Office: 13.8x10
Balcony/Porch/Lanai: 39.2x12
Balcony/Porch/Lanai: 22.8x5.4
Listed By / Shown By
Listed By
Agency Name: KELLER WILLIAMS CLASSIC
Agency Contact: murraycoleman@kw.com
Shown By
Agent Name: Stacey Olive
Agent Phone: Cell: (440) 371-9126
Agency Title: Key Realty

Estimate Your Payment
Estimated Payment
$ 3,013.20 per month $2,824.83 Principal & Interest $41.08 Property Tax $147.29 Homeowner's InsuranceChange Payment Information




Member Participants (and their affiliated licensees, if applicable) shall indicate on their websites that IDX information is provided exclusively for consumers’ personal non-commercial use, that it may not be used for any purpose other than to identify prospective properties consumers may be interested in purchasing, that the data is deemed reliable but is not guaranteed by MLS GRID, and that the use of the MLS GRID Data may be subject to an end user license agreement prescribed by the Member Participant’s applicable MLS if any and as amended from time to time. MLS GRID may, at its discretion, require use of other disclaimers as necessary to protect Member Participant, and/or their MLS from liability.
Based on information submitted to the MLS GRID. All data is obtained from various sources and may not have been verified by broker or MLS GRID. Supplied Open House Information is subject to change without notice. All information should be independently reviewed and verified for accuracy. Properties may or may not be listed by the office/agent presenting the information.
Privacy Policy / DMCA Notice / ADA Accessibility


This site is hosted, designed and copyright
© 1994 - 2026 by
Delta Media Group, Inc. -- Patent Pending --
Agency License Information: 1-877-539-7589 | Ohio Lic# REC.2010002888 6800 W Central Ave #B, Toledo, OH 43617 | Michigan Lic# 6505366134 8040 Summerfield Rd, Lambertville, MI 48144 | Indiana Lic# RC52400106 3029 W Smith Valley Rd #211, Greenwood, IN 46142 | West Virginia LIC# 010306 Erin Rickman, Broker. 410 Market St #3, Parkersburg, WV, 26101 | Colorado LIC# EC.100108419 603 Rood Ave, Grand Junction, CO 81501 | Nevada LIC# B.0146350.LLC 9190 Double Diamond Pwky, Reno, NV 89521 | Florida LIC# CQ1073507 16638 Mooner Plank Cir, Wimauma, FL 33598 | Illinois LIC# 481014661 640 S Washington St. Suite 212, Naperville, IL 60540
Agent License Information: Brokerage/Company License Number: REC.2010002888
12359 SW 88 Street | MLS# O6437948
This single family home located at 12359 SW 88 Street, Dunnellon, FL 34432 is currently listed for sale with an asking price of $505,000. This property was built in 2026 and has 3 bedrooms and 2 full and 1 partial baths with 2355 sq. ft. SW 88 Street is located in the ROLLING HILLS 01 subdivision. Search ROLLING HILLS 01 real estate on www.soldwithstacey.net today.