Stacey Olive
REALTOR®



BEDS3
BATHS2 full 2 partial
SQUARE FEET3,316
MLS#226028711
STATUSActive
PROPERTY TYPEResidential - Condominium
SUBDIVISIONKenbrook Hills
SCHOOLUPPER ARLINGTON CITY
Property Description
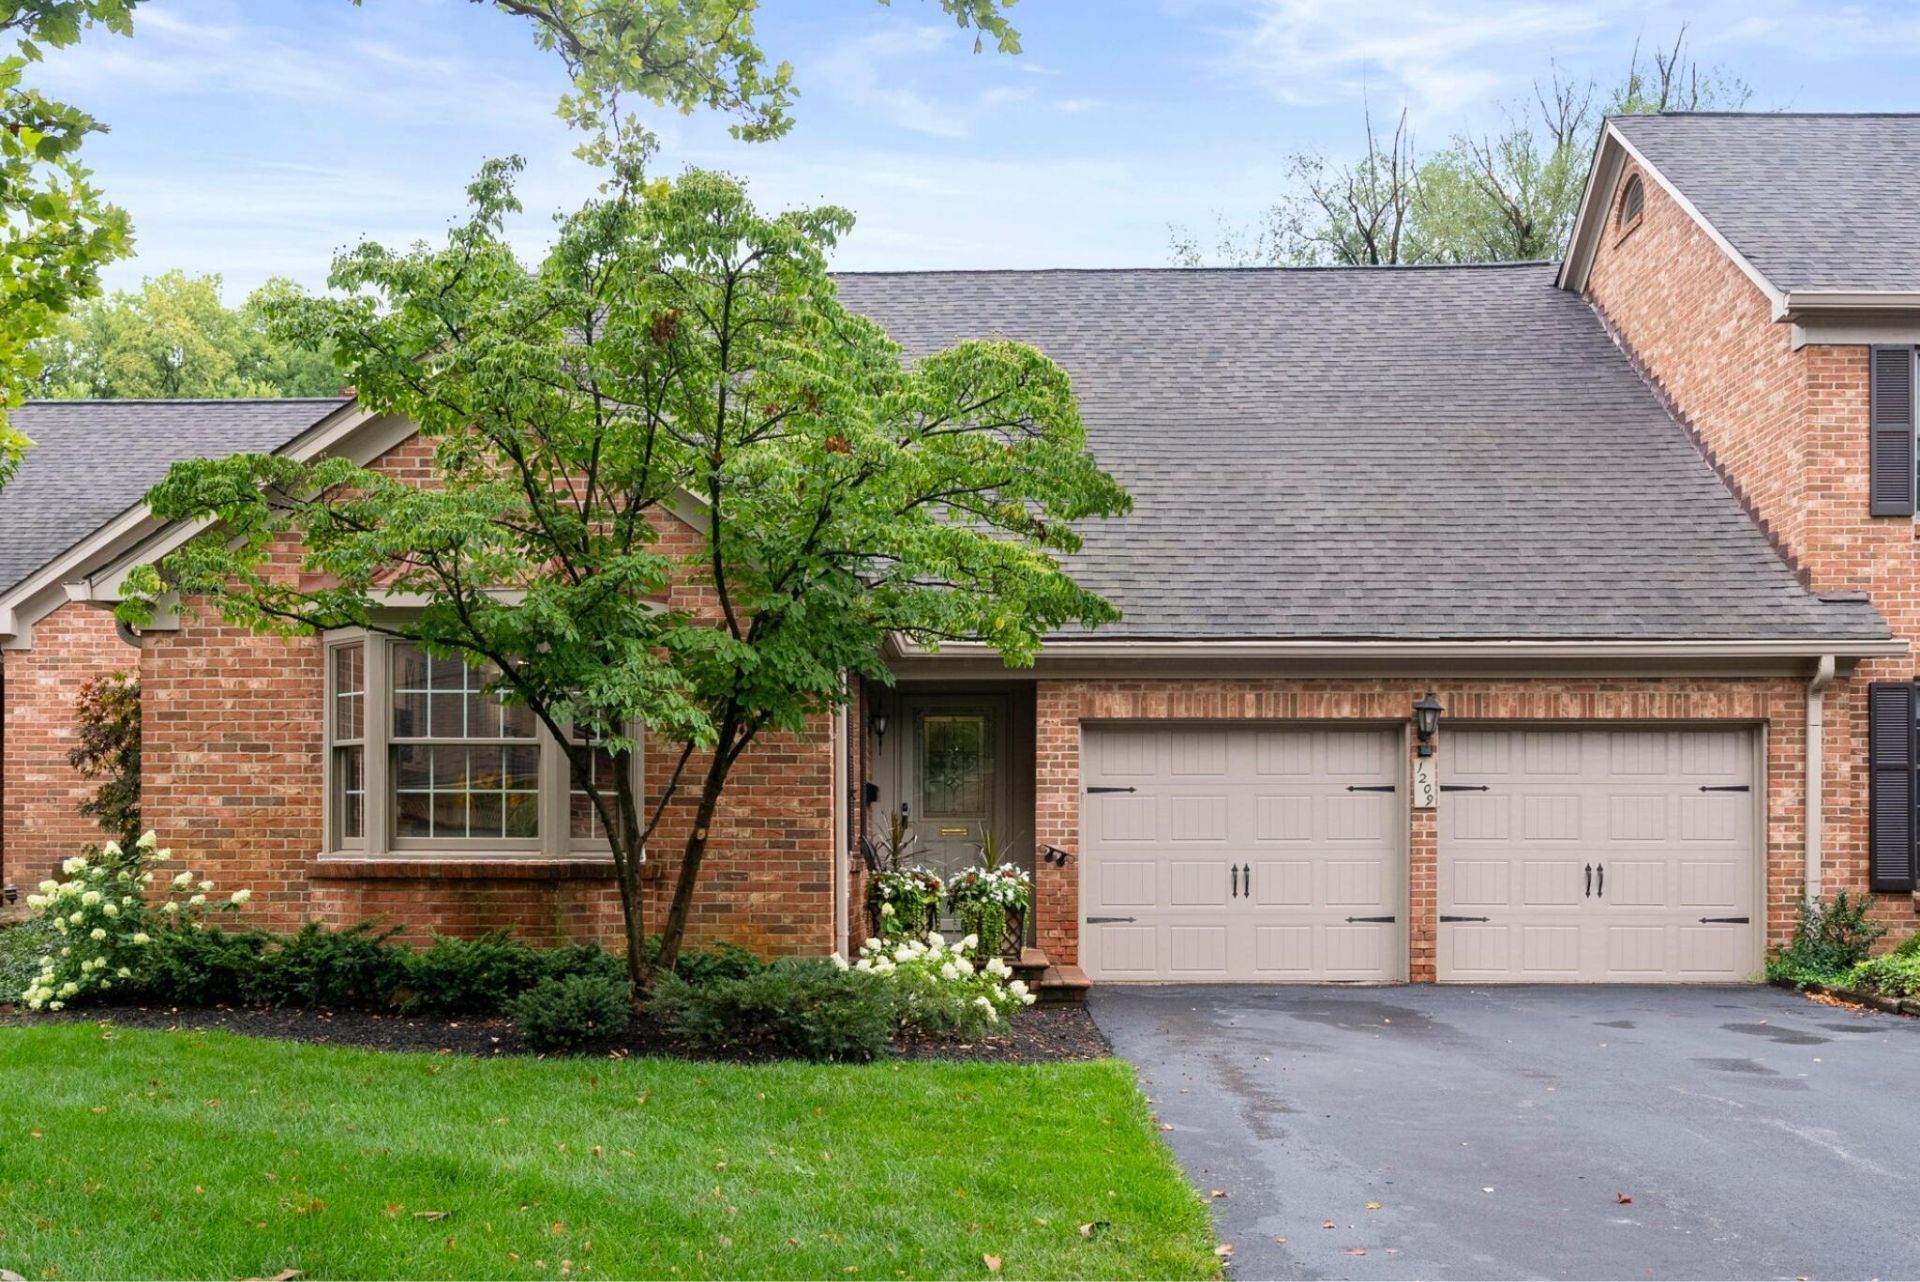
Welcome to The Kenbrook Hills Residence--an exceptional condominium thoughtfully transformed over nearly three years. Offering over 3,300 square feet, it combines the space and privacy of a single-family home with the ease of condo living in one of Upper Arlington's most beloved communities.The reimagined main level offers effortless one-floor living with Brazilian teak hardwood floors, and open, connected spaces that remain beautifully defined. A light-filled sitting area adjoins the kitchen, while the living and entertaining areas overlook lush green space and a peaceful stream.The kitchen features a nearly nine-foot island with seating for four, quartz countertops, marble backsplash, Bosch appliances with induction cooktop, beverage refrigerator, and illuminated glass-front cabinetry. Host dinner beneath a Visual Comfort chandelier in the dedicated dining room, or gather around the fireplace and granite-topped bar in the open living area.The first-floor primary suite offers deck access and a spa-like bath with marble flooring, a 4-by-5-foot zero-entry shower, heated towel rack, double vanity with quartz countertop, additional closet, and laundry chute.Upstairs are two spacious bedrooms with walk-in closets, new carpeting, and remote-controlled shades, along with a fully remodeled bath and dedicated office/den featuring extensive built-in cabinetry.The finished walkout lower level features an additional fireplace separating an entertaining area from a craft/flex room with potential for additional sleeping space. This level also includes coordinating luxury vinyl plank flooring, a renovated powder room, large laundry room with built-ins, and dedicated storage room/workshop.All four bathrooms have been renovated. Additional improvements include new lighting and window treatments, warm neutral paint, and Nature Stone garage flooring. Roof and water heater, 2021; shutters, 2022; driveway, 2020.Some homes are updated. This one was transformed.
Property Features
Property Type: Residential - Condominium
Basement: Yes
Basement: Full
Cooling: Central Air
Fireplaces: 2
Fuel Type: Electric
Garage: 2 car attached
Heating: Electric, Forced Air
Home Style: Traditional
Lot Size: 0.05 Acres
Taxes: $9,359
Year Built: 1974
Feature Descriptions
Association/Condo Fee: 660
Exterior: Brick
Fireplace: Two
Flooring: Wood, Stone
HOA: Yes
Lot: Stream On Lot, Wooded
Parcel #: 070-012636
Parking: Garage Door Opener, Attached Garage
Wooded: Yes
Local Schools
School District: UPPER ARLINGTON CITY
Listed By / Shown By
Listed By
Agency Name: Street Sotheby's International
Agent Name: Jacquelyn E Eifert
Agency Phone: 614-538-8895

Shown By
Agent Name: Stacey Olive
Agent Phone: Cell: (440) 371-9126
Agency Title: Key Realty

Estimate Your Payment
Estimated Payment
$ 6,012.02 per month $4,972.81 Principal & Interest $779.92 Property Tax $259.29 Homeowner's InsuranceChange Payment Information



Privacy Policy / DMCA Notice / ADA Accessibility


This site is hosted, designed and copyright
© 1994 - 2026 by
Delta Media Group, Inc. -- Patent Pending --
Agency License Information: 1-877-539-7589 | Ohio Lic# REC.2010002888 6800 W Central Ave #B, Toledo, OH 43617 | Michigan Lic# 6505366134 8040 Summerfield Rd, Lambertville, MI 48144 | Indiana Lic# RC52400106 3029 W Smith Valley Rd #211, Greenwood, IN 46142 | West Virginia LIC# 010306 Erin Rickman, Broker. 410 Market St #3, Parkersburg, WV, 26101 | Colorado LIC# EC.100108419 603 Rood Ave, Grand Junction, CO 81501 | Nevada LIC# B.0146350.LLC 9190 Double Diamond Pwky, Reno, NV 89521 | Florida LIC# CQ1073507 16638 Mooner Plank Cir, Wimauma, FL 33598 | Illinois LIC# 481014661 640 S Washington St. Suite 212, Naperville, IL 60540
Agent License Information: Brokerage/Company License Number: REC.2010002888
1209 Kenbrook Hills Drive , Unit 12 | MLS# 226028711
This condo located at 1209 Kenbrook Hills Drive , Unit 12, Columbus, OH 43220 is currently listed for sale with an asking price of $889,000. This property was built in 1974 and has 3 bedrooms and 2 full and 2 partial baths with 3316 sq. ft. Kenbrook Hills Drive , Unit 12 is located in the Kenbrook Hills subdivision within the UPPER ARLINGTON CITY school district. Search Kenbrook Hills real estate on www.soldwithstacey.net today.