Stacey Olive
REALTOR®



BEDS5
BATHS3 full 1 partial
SQUARE FEET2,504
MLS#O6437421
STATUSPending
PROPERTY TYPEResidential - Single Family
SUBDIVISIONSANFORD TOWN OF
Property Description
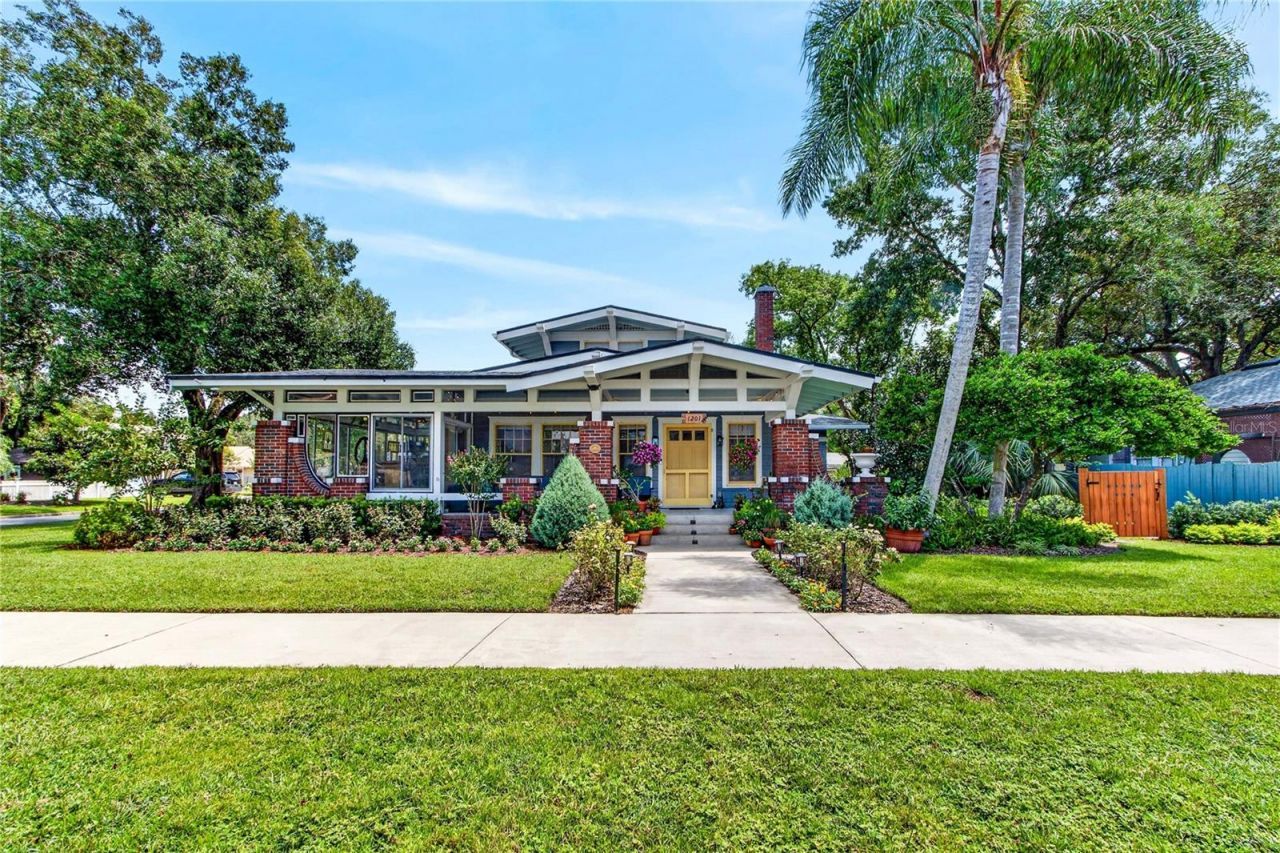
Historic Sanford Craftsman with Income-Producing ApartmentRestored 1925 Craftsman in Sanford's Historic District | 5 Bedrooms | 3.5 Baths | Separate Furnished Apartment | Detached GarageWelcome to a beautifully restored 1925 Craftsman airplane-bungalow in Sanford's sought-after Historic District and golf-cart zone. This distinctive corner-lot home combines historic character with thoughtful modern updates, exceptional parking, and a separate furnished apartment that offers excellent flexibility for guests, extended family, or rental income.The home features 5 bedrooms and 3.5 bathrooms, with approximately 2,391 square feet of living space. From the moment you arrive, the large front porch, historic architecture, and prominent corner location make a memorable first impression.Inside, original character has been carefully preserved, including original hardwood floors, restored windows and millwork, and a decorative fireplace anchoring the main living area.The renovated kitchen opens naturally to the dining area and features quartz countertops, custom cabinetry, stainless-steel appliances, a natural-gas cooktop, and tile backsplash.The spacious downstairs primary suite includes a walk-in closet and a beautifully appointed ensuite bathroom with stained-glass details, double vanities, a walk-in shower, and a six-foot clawfoot tub.Additional first-floor features include a convenient powder room, laundry/coffee-bar area, flexible living spaces, and a charming glass-and-brick sun porch.Upstairs are two additional bedrooms and a full bathroom, providing plenty of room for family, guests, or office space.Separate Apartment & Detached GarageOne of the property's standout features is the fully furnished one-bedroom, one-bath apartment located above the detached garage.The apartment provides an excellent opportunity for:Rental incomeGuest accommodationsExtended familyMother-in-law suitePrivate office or studioThe oversized detached two-car garage includes additional laundry and tool-storage areas, with convenient alley access and additional parking.Major UpdatesThe home has received substantial improvements while retaining its historic charm, including:Plumbing and electrical updated in 2023Roofs replaced in 2020Tankless natural-gas water heaterRenovated kitchenUpdated bathroomsRestored historic windows and millworkCarefully maintained original hardwood floorsThe property also received a 2025 historic preservation award, recognizing the care taken to preserve and enhance this special home.LocationLocated in the heart of Sanford's Historic District, the property is within the golf-cart district and offers easy access to downtown Sanford's restaurants, breweries, shops, entertainment, events, parks and waterfront.The combination of historic character, walkability, parking, a detached garage, and a separate apartment makes this an unusually versatile property.This home is 4 bedroom 2.5 baths, with rental property over the garage which also has 1 bedroom and 1 bath and kitchenette, The rental property is currently rented.
Property Features
Property Type: Residential - Single Family
Cooling: Central Air, Mini-Split Unit(s)
Garage: 2
Heating: Heat Pump
Home Style: Craftsman
Lot Size: 0.23 Acres
Roof Type: Shingle
Stories: 2.0
Taxes: $5,528
Year Built: 1925
Amenities
Ceiling Fans(s)
Walk-In Closet(s)
Sidewalk
Feature Descriptions
Appliances: Cooktop, Dishwasher, Dryer, Microwave, Washer
Days on Site: 62
Directions: From I-4 E/W: Take Exit 101C for FL-46 toward Sanford. Head east on FL-46 E / W 1st St into downtown Sanford. Turn right onto Magnolia Ave and head south for ~0.8 miles. Property is located on the corner of Magnolia Ave and E 12th St.From SR-417: Exit FL-
Exterior: Block
Fireplace: Decorative
Fireplace Y/N: Yes
Flood Zone Code: x
Flooring: Other, Tile, Wood
Foundation: Crawlspace
Home Warranty Y/N: No
Listing Terms: Cash, Conventional, FHA, VA Loan
Lot Dimensions: 0.23
Other Structures: Other, Workshop
Ownership: Fee Simple
Parking: On Street, Workshop in Garage
Parking Notes: On Street, Workshop in Garage
Patio/Porch: Covered, Front Porch
Property Attached Y/N: Yes
Property Sub-Type: Single Family Residence
Sewer: Public Sewer
Showing Instructions: Call Owner, Call Seller Direct
Special Sale Provisions: None
Utilities: BB/HS Internet Available, Public, Water Connected
Vegetation: Mature Landscaping
Water: Public
Water Access Y/N: No
Zoning: SR1
Listed By / Shown By
Listed By
Agency Name: VERSALIS REALTY POWERED BY SELLSTATE
Agency Contact: 407-608-9593
Shown By
Agent Name: Stacey Olive
Agent Phone: Cell: (440) 371-9126
Agency Title: Key Realty

Estimate Your Payment
Estimated Payment
$ 4,698.14 per month $4,027.48 Principal & Interest $460.67 Property Tax $210.00 Homeowner's InsuranceChange Payment Information




Member Participants (and their affiliated licensees, if applicable) shall indicate on their websites that IDX information is provided exclusively for consumers’ personal non-commercial use, that it may not be used for any purpose other than to identify prospective properties consumers may be interested in purchasing, that the data is deemed reliable but is not guaranteed by MLS GRID, and that the use of the MLS GRID Data may be subject to an end user license agreement prescribed by the Member Participant’s applicable MLS if any and as amended from time to time. MLS GRID may, at its discretion, require use of other disclaimers as necessary to protect Member Participant, and/or their MLS from liability.
Based on information submitted to the MLS GRID. All data is obtained from various sources and may not have been verified by broker or MLS GRID. Supplied Open House Information is subject to change without notice. All information should be independently reviewed and verified for accuracy. Properties may or may not be listed by the office/agent presenting the information.
Privacy Policy / DMCA Notice / ADA Accessibility


This site is hosted, designed and copyright
© 1994 - 2026 by
Delta Media Group, Inc. -- Patent Pending --
Agency License Information: 1-877-539-7589 | Ohio Lic# REC.2010002888 6800 W Central Ave #B, Toledo, OH 43617 | Michigan Lic# 6505366134 8040 Summerfield Rd, Lambertville, MI 48144 | Indiana Lic# RC52400106 3029 W Smith Valley Rd #211, Greenwood, IN 46142 | West Virginia LIC# 010306 Erin Rickman, Broker. 410 Market St #3, Parkersburg, WV, 26101 | Colorado LIC# EC.100108419 603 Rood Ave, Grand Junction, CO 81501 | Nevada LIC# B.0146350.LLC 9190 Double Diamond Pwky, Reno, NV 89521 | Florida LIC# CQ1073507 16638 Mooner Plank Cir, Wimauma, FL 33598 | Illinois LIC# 481014661 640 S Washington St. Suite 212, Naperville, IL 60540
Agent License Information: Brokerage/Company License Number: REC.2010002888
1201 Magnolia Avenue | MLS# O6437421
This single family home located at 1201 Magnolia Avenue, Sanford, FL 32771 is currently listed for sale with an asking price of $720,000. This property was built in 1925 and has 5 bedrooms and 3 full and 1 partial baths with 2504 sq. ft. Magnolia Avenue is located in the SANFORD TOWN OF subdivision. Search SANFORD TOWN OF real estate on www.soldwithstacey.net today.