Stacey Olive
REALTOR®



BEDS4
BATHS3 full
SQUARE FEET3,356
MLS#260009729
STATUSActive
PROPERTY TYPEResidential - Single Family
SUBDIVISIONVerdi Lake Estates
Property Description
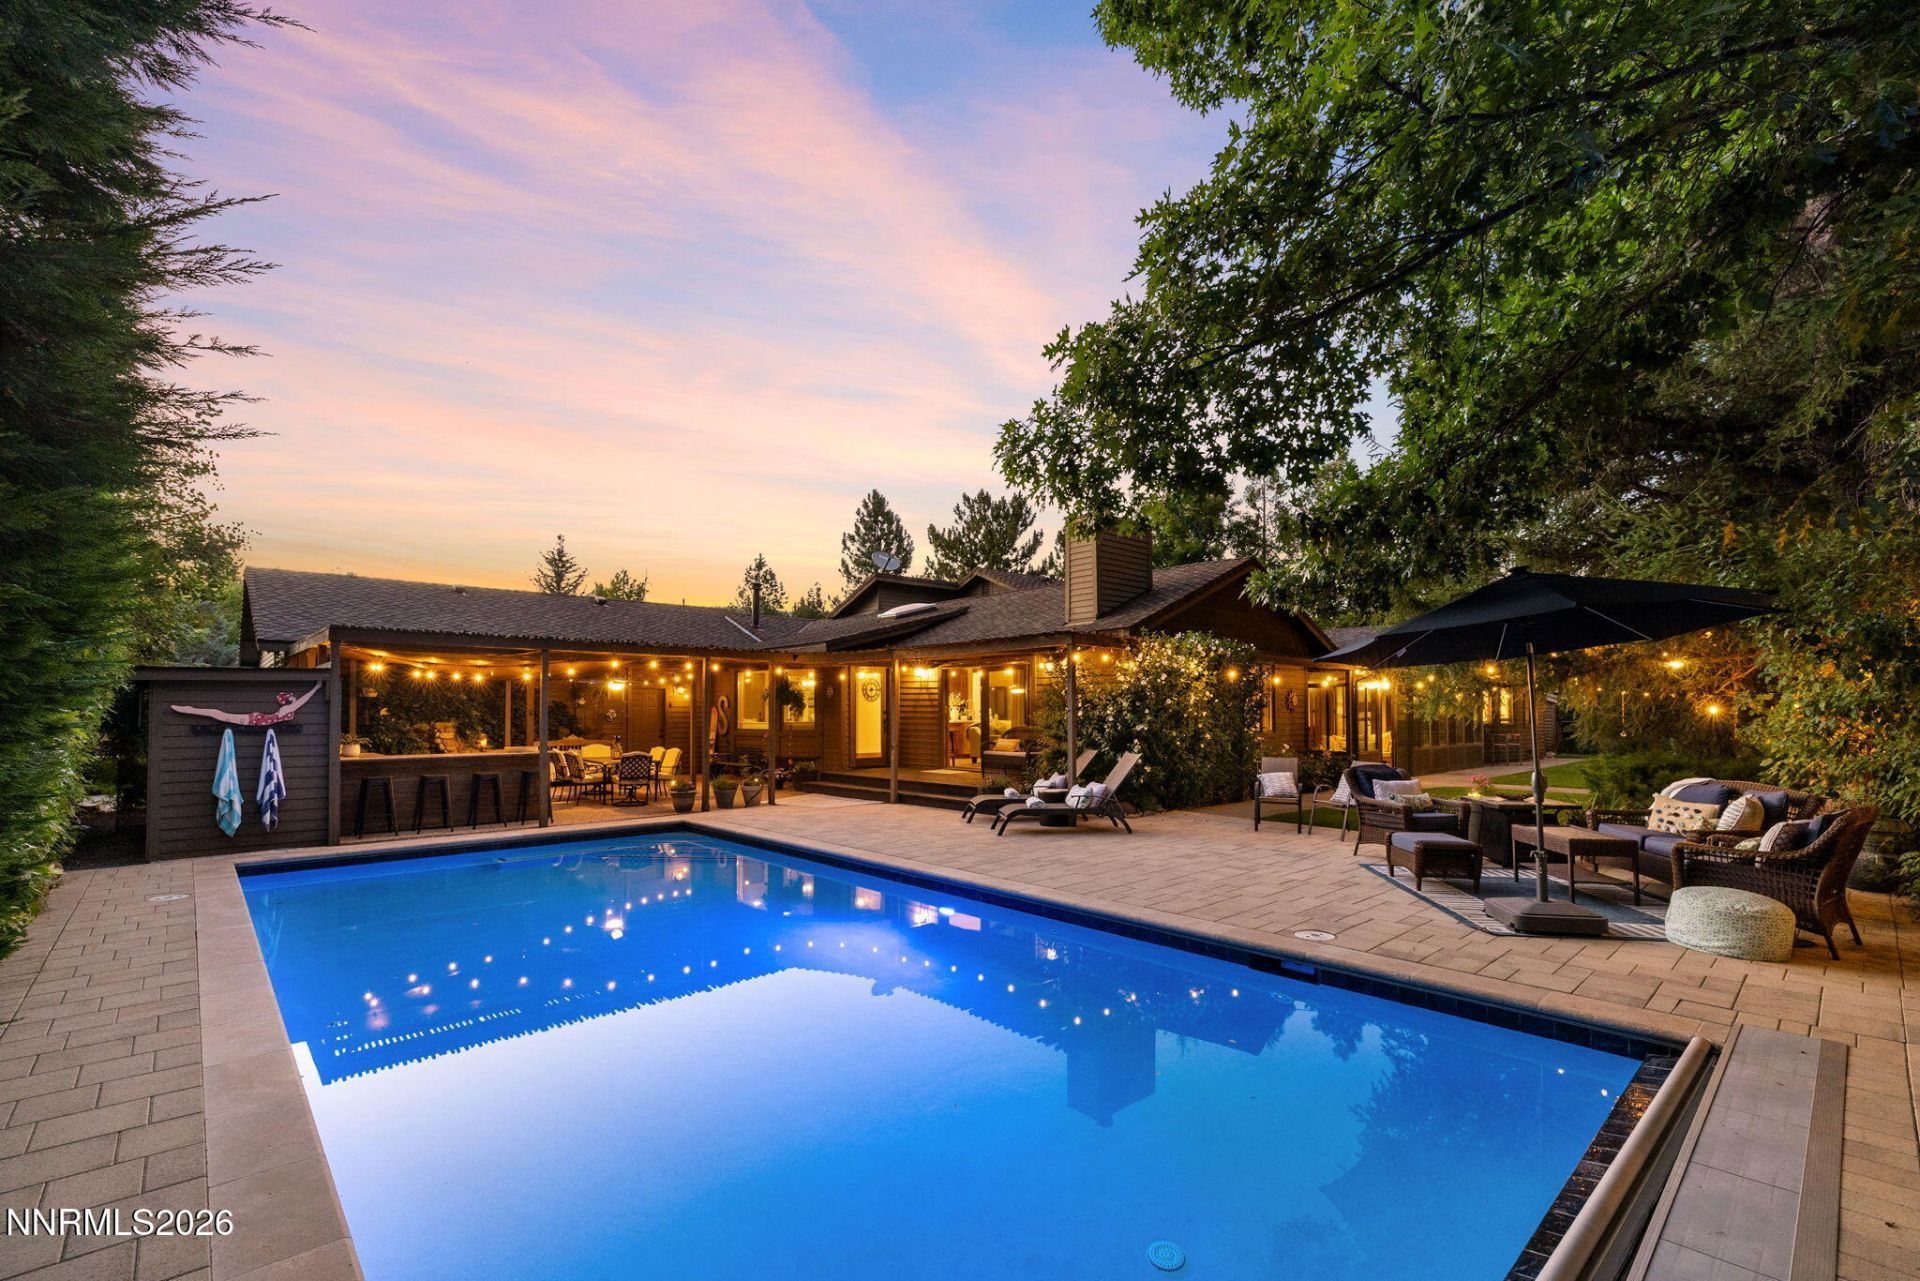
Welcome to your own private mountain retreat in the heart of Verdi, Nevada. Surrounded by towering pines, breathtaking Sierra Nevada mountains, and just a short stroll from the Truckee River, 120 Prickly Pear offers an extraordinary blend of nature, luxury, and everyday comfort. Originally built in 1989 and completely reimagined with a designer's eye, every inch of this remarkable residence reflects thoughtful craftsmanship, timeless materials, and meticulous attention to detail. A dramatic entry welcomes you with soaring ceilings, abundant natural light, and an open floor plan designed to capture the beauty of the surrounding landscape. Warm architectural details, including one of two charming window seats and one of two fireplaces, immediately create a sense of comfort and home. The beautifully appointed gourmet kitchen is both elegant and functional, featuring stunning Taj Mahal quartzite countertops, custom Knotty Alder cabinetry, a generous center island, and seamless flow into the main living spaces. A wall of windows frames the lush backyard while the gas fireplace anchors the family room, creating the perfect gathering place for cozy evenings or entertaining guests. One of the home's most unique features is the fully enclosed 364-square-foot sunroom, thoughtfully integrated into the living space to create a stunning year-round retreat. Whether envisioned as a second family room, game room, fitness studio, or entertaining space, it beautifully connects the indoors with the surrounding gardens and fills the home with fresh mountain air and natural light. This 364 feet is in addition to the already sprawling 3356 sqare-foot layout. Privately situated, the luxurious primary suite is a true sanctuary. The expansive room overlooks the grounds, while the spa-inspired bath offers a spacious walk-in shower, oversized walk-in closet, and an adjoining wellness room ideal for a Pilates reformer, yoga studio, meditation space, or home gym. Two additional bedrooms share a Jack-and-Jill bath, while a separate fourth bedroom offers flexibility as a guest suite or private home office. Step outside to discover an outdoor setting that feels more like a boutique mountain resort. The heated in-ground pool and cascading stone waterfall create a tranquil backdrop, while expansive lawns provide space to play, relax, and entertain in complete privacy. Enjoy summer dinners beneath the stars, quiet mornings with coffee on the patio, or evenings surrounded by the peaceful sounds of nature. Completing the property is an oversized three-car garage and RV/parking area with abundant storage for vehicles, outdoor gear, and recreational toys along with a 50 year roof that is only 6 years old. Perfectly positioned just 15 minutes from downtown Reno, Verdi offers one of Northern Nevada's most coveted lifestyles. Enjoy immediate access to the Truckee River, endless hiking and biking trails, world-class fishing, hundreds of miles of off-road adventures stretching toward Truckee and Loyalton, and the charm of a close-knit mountain community, all while remaining conveniently connected to the city and walking distance to the local elementary school. With 3,720 square feet of living space, including the permitted sunroom, this exceptional and fully remodeled home is a rare opportunity to experience refined mountain living without compromise.
Property Features
Property Type: Residential - Single Family
Fireplaces: 1
Garage: 3 car attached
Heating: Fireplace(s), Forced Air, Natural Gas
Lot Size: 0.37 Acres
Roof Type: Composition, Pitched
Stories: 1.0
Taxes: $6,490
Year Built: 1989
Amenities
Ceiling Fan(s)
High Ceilings
Breakfast Bar
Kitchen Island
Pantry
Walk-In Closet(s)
Entrance Foyer
Outdoor Kitchen
Rain Gutters
Ceiling Fan
Water Feature
Feature Descriptions
Additional Rooms: Entrance Foyer, Recreation Room, Sunroom
Appliances: Dryer, Disposal, Dishwasher, Microwave, Refrigerator, Washer, Oven, Gas Cooktop
City Limits: No
Construction Type: Site/Stick-Built
Days on Site: 2
Dining: High Ceilings, Separate/Formal Room
Exterior: Wood Siding
Family Room: Great Room, High Ceilings
Fencing: Back Yard
Fireplace: Gas, Insert, Living Room, Family Room
Fireplace Y/N: Yes
Flooring: Luxury Vinyl, Plank
Foundation: Crawl Space
Heating Y/N: Yes
Kitchen: Breakfast Bar, Breakfast Nook, Built-In Dishwasher, Built-In Microwave, Built-In Single Oven, Disposal, Gas Cooktop, Kitchen Island, Pantry, Sliding Shelves, Soft-Close Cabinets
Laundry Features: Laundry Room, Sink, Cabinets, Electric Dryer Hookup
Living Room: High Ceilings, Separate/Formal Room
Lot Features: Level, Sprinklers In Front, Sprinklers In Rear
Master Bedroom: Ceiling Fan(s), High Ceilings, Double Sinks, Shower Stall, Walk-In Closet(s)
OtherStructures: Shed(s), Storage, Pergola
Parcel #: 038-051-13
Parking: Attached, Garage, Garage Door Opener, RV Access/Parking, Additional Parking, Garage Door Opener Controls
Patio/Porch: Patio, Covered, Porch
Pool Features: Heated, In Ground, Outdoor Pool
Road Frontage: Public
Road Responsibility: Public Maintained Road
Security Features: Smoke Detector(s), Video Doorbell
Sewer: Septic Tank
Special View Info: Mountain(s), Trees/Woods
Sprinklers: Automatic, Drip System, Front, Rear
SQFT Living: 3356
Swimming Pool: Yes
Utilities: Electricity Connected, Natural Gas Connected, Internet Connected, Underground Utilities
Water: Shared Well
Water Rights Y/N: No
Window Features: Blinds, Double Pane Windows, Wood Frames
Local Schools
High School: McQueen
Middle School: Billinghurst
Elementary School: Verdi
Listed By / Shown By
Listed By
Agency Name: RE/MAX Professionals-Reno
Agent Name: Ryan Kane
Agency Phone: 775-345-3070
Agent Phone: 775-997-5539

Shown By
Agent Name: Stacey Olive
Agent Phone: Cell: (440) 371-9126
Agency Title: Key Realty

Estimate Your Payment
Estimated Payment
$ 10,516.56 per month $9,481.35 Principal & Interest $540.83 Property Tax $494.38 Homeowner's InsuranceChange Payment Information



Privacy Policy / DMCA Notice / ADA Accessibility


This site is hosted, designed and copyright
© 1994 - 2026 by
Delta Media Group, Inc. -- Patent Pending --
Agency License Information: 1-877-539-7589 | Ohio Lic# REC.2010002888 6800 W Central Ave #B, Toledo, OH 43617 | Michigan Lic# 6505366134 8040 Summerfield Rd, Lambertville, MI 48144 | Indiana Lic# RC52400106 3029 W Smith Valley Rd #211, Greenwood, IN 46142 | West Virginia LIC# 010306 Erin Rickman, Broker. 410 Market St #3, Parkersburg, WV, 26101 | Colorado LIC# EC.100108419 603 Rood Ave, Grand Junction, CO 81501 | Nevada LIC# B.0146350.LLC 9190 Double Diamond Pwky, Reno, NV 89521 | Florida LIC# CQ1073507 16638 Mooner Plank Cir, Wimauma, FL 33598 | Illinois LIC# 481014661 640 S Washington St. Suite 212, Naperville, IL 60540
Agent License Information: Brokerage/Company License Number: REC.2010002888
120 Prickly Pear Road | MLS# 260009729
This single family home located at 120 Prickly Pear Road, Verdi, NV 89439 is currently listed for sale with an asking price of $1,695,000. This property was built in 1989 and has 4 bedrooms and 3 full baths with 3356 sq. ft. Prickly Pear Road is located in the Verdi Lake Estates subdivision. Search Verdi Lake Estates real estate on www.soldwithstacey.net today.