Stacey Olive
REALTOR®



BEDS4
BATHS3 full 1 partial
SQUARE FEET3,363
MLS#2026012370
STATUSPending
PROPERTY TYPEResidential - Single Family
SUBDIVISIONCAPE ROYAL
Property Description
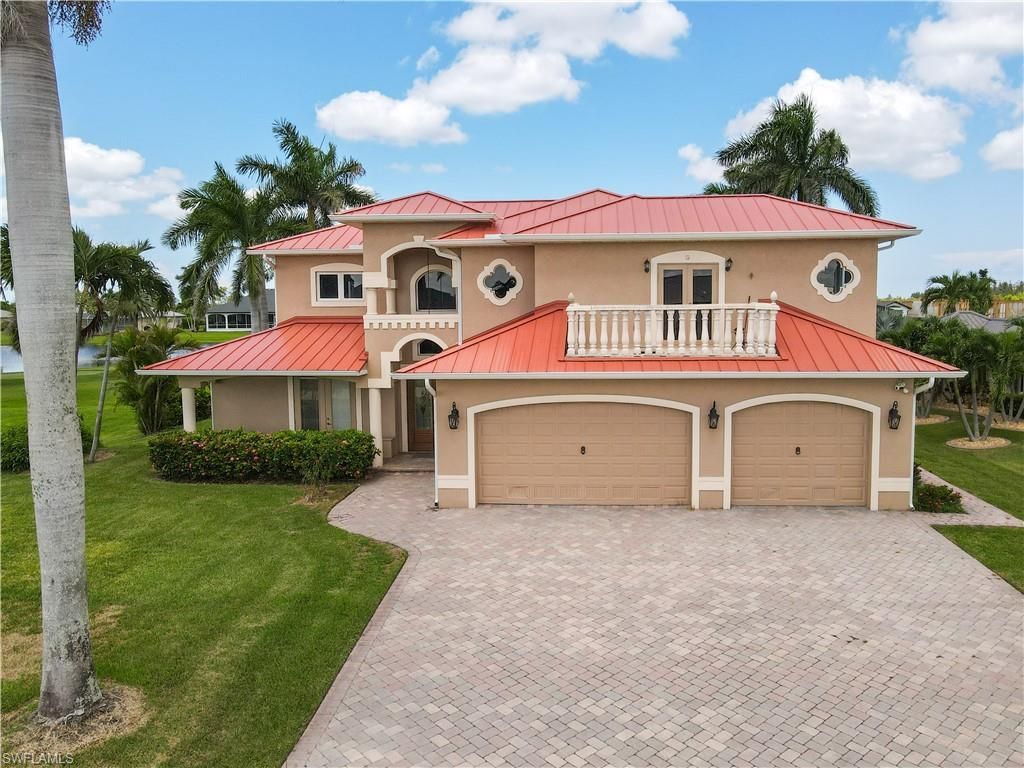
SPACIOUS 2-story Mediterranean-style home located in the prestigious Cape Royal gated golf community. Boasting over 3,300 sq ft under air, this 4-bedroom, 3.5-bathroom residence features a 3-car garage, media/game room, den/bonus room, and tile and wood flooring throughout. Step through French doors into a bright, airy floor plan with volume ceilings and lots of natural light. The living room includes built-in shelving and opens to the lanai through French doors, seamlessly blending indoor and outdoor living. The EAT-IN kitchen is complete with stainless steel appliances, a built-in double oven, electric cooktop, granite countertops, a closet pantry, a center island with breakfast bar, a credenza bar with service window to the lanai, a dinette area, and a pass-through window to the formal dining room - great for entertaining. The main primary suite is located on the first floor, with French doors to the lanai, dual walk-in closets, and a private bathroom featuring split vanities, a jacuzzi tub, and a walk-in shower. A charming spiral staircase in the suite leads to a private bonus/office upstairs. A second master suite is also located on the main floor with French doors to the front porch, a walk-in closet, and an en-suite bath with a walk-in shower. Upstairs, you'll find a third master suite with an attached full bathroom and walk-in closet, a guest bedroom with access to the office/bonus room, and a media room. The highlight is the expansive media/game room featuring a wet bar/kitchenette and French doors opening to two separate balconies. The outdoor living space is a true retreat-enjoy a covered patio with retractable screen, a screened-in pool, an outdoor shower, and convenient access to a half bath. There's plenty of room to entertain or unwind in privacy. 2023 TIN ROOF - 2024 NEW SEPTIC DRAIN FIELD - 2021 A/C - 2020 WATER HEATER - 2024 RANGE, REFRIGERATOR & DISHWASHER - CITY WATER - WELL FOR IRRIGATION. Cape Royal is a welcoming, gated community with golf, tennis, pickleball, bocce ball, a clubhouse, restaurant, and underground utilities. Conveniently located close to shopping, fine & casual dining, LIVE entertainment, and a short car ride to local beaches! Schedule your showing TODAY!
Property Features
Property Type: Residential - Single Family
Cooling: Ceiling Fan(s), Central Electric
Garage: 3 car attached
Heating: Central Electric
Lot Size: 0.28 Acres
Roof Type: Metal
Stories: 2.0
Taxes: $6,515
Year Built: 2005
Amenities
Balcony
Outdoor Shower
Feature Descriptions
Bedroom/Den: 4 - Den
Bedroom: 4+Den
Construction: Concrete Block, Stucco
Days on Site: 232
Den: Yes
Dining: Breakfast Bar, Eat-in Kitchen, Formal
Directions: US-41 South, Left on Pine Island Rd, Left on Royal Tee Blvd, Right on Princess Grace Ct
Exterior: Concrete Block, Stucco
Flooring: Tile, Wood
Furnished: Unfurnished
GEO Area: CC24 - Cape Coral Unit 71, 92, 94-96
Hoa Fee: $0
Hoa Fee 2: $1440/Annually
Home Warranty Y/N: No
Interior: Central Vacuum, Split Bedrooms, Den - Study, Media Room, Built-In Cabinets, Pantry, Vaulted Ceiling(s), Volume Ceiling, Walk-In Closet(s)
Irrigation: Well
Kitchen: Kitchen Island, Pantry
Laundry: Washer/Dryer Hookup, Inside
Lease Considered Y/N: No
Listing Terms: Buyer Finance/Cash, FHA, VA Loan
Lot: Oversize
Management: Residents
Ownership: Single Family
Parcel #: 20-44-23-01-0000A.1880
Parking: 2+ Spaces, Driveway Paved, Attached
Pets: No Approval Needed
Pool: In Ground, Concrete, Screen Enclosure
Property Attached Y/N: No
Property Sub-Type: Single Family Residence
Road Surface: Paved
Room Count: 9
Sewer: Septic Tank
Sewer: Septic Tank
SQFT Total: 4229
Swimming Pool: Yes
Transfer Fee: 3500
Units in Building: Square Feet
View: Golf Course, Pool/Club
Water: Central
Water: Central
Windows: Single Hung, Shutters, Decorative Shutters
Listed By / Shown By
Listed By
Agency Name: KW Florida Living
Agency Phone: 239-236-4350
Shown By
Agent Name: Stacey Olive
Agent Phone: Cell: (440) 371-9126
Agency Title: Key Realty

Estimate Your Payment
Estimated Payment
$ 4,221.28 per month $3,496.07 Principal & Interest $542.92 Property Tax $182.29 Homeowner's InsuranceChange Payment Information



Privacy Policy / DMCA Notice / ADA Accessibility


This site is hosted, designed and copyright
© 1994 - 2026 by
Delta Media Group, Inc. -- Patent Pending --
Agency License Information: 1-877-539-7589 | Ohio Lic# REC.2010002888 6800 W Central Ave #B, Toledo, OH 43617 | Michigan Lic# 6505366134 8040 Summerfield Rd, Lambertville, MI 48144 | Indiana Lic# RC52400106 3029 W Smith Valley Rd #211, Greenwood, IN 46142 | West Virginia LIC# 010306 Erin Rickman, Broker. 410 Market St #3, Parkersburg, WV, 26101 | Colorado LIC# EC.100108419 603 Rood Ave, Grand Junction, CO 81501 | Nevada LIC# B.0146350.LLC 9190 Double Diamond Pwky, Reno, NV 89521 | Florida LIC# CQ1073507 16638 Mooner Plank Cir, Wimauma, FL 33598 | Illinois LIC# 481014661 640 S Washington St. Suite 212, Naperville, IL 60540
Agent License Information: Brokerage/Company License Number: REC.2010002888
11913 Princess Grace Ct | MLS# 2026012370
This single family home located at 11913 Princess Grace Ct, Cape Coral, FL 33991 is currently listed for sale with an asking price of $625,000. This property was built in 2005 and has 4 bedrooms and 3 full and 1 partial baths with 3363 sq. ft. Princess Grace Ct is located in the CAPE ROYAL subdivision. Search CAPE ROYAL real estate on www.soldwithstacey.net today.