Stacey Olive
REALTOR®



BEDS4
BATHS2 full
SQUARE FEET2,259
MLS#OM718061
STATUSActive
PROPERTY TYPEResidential - Single Family
SUBDIVISIONRIVERHAVEN VILLAGE
Property Description
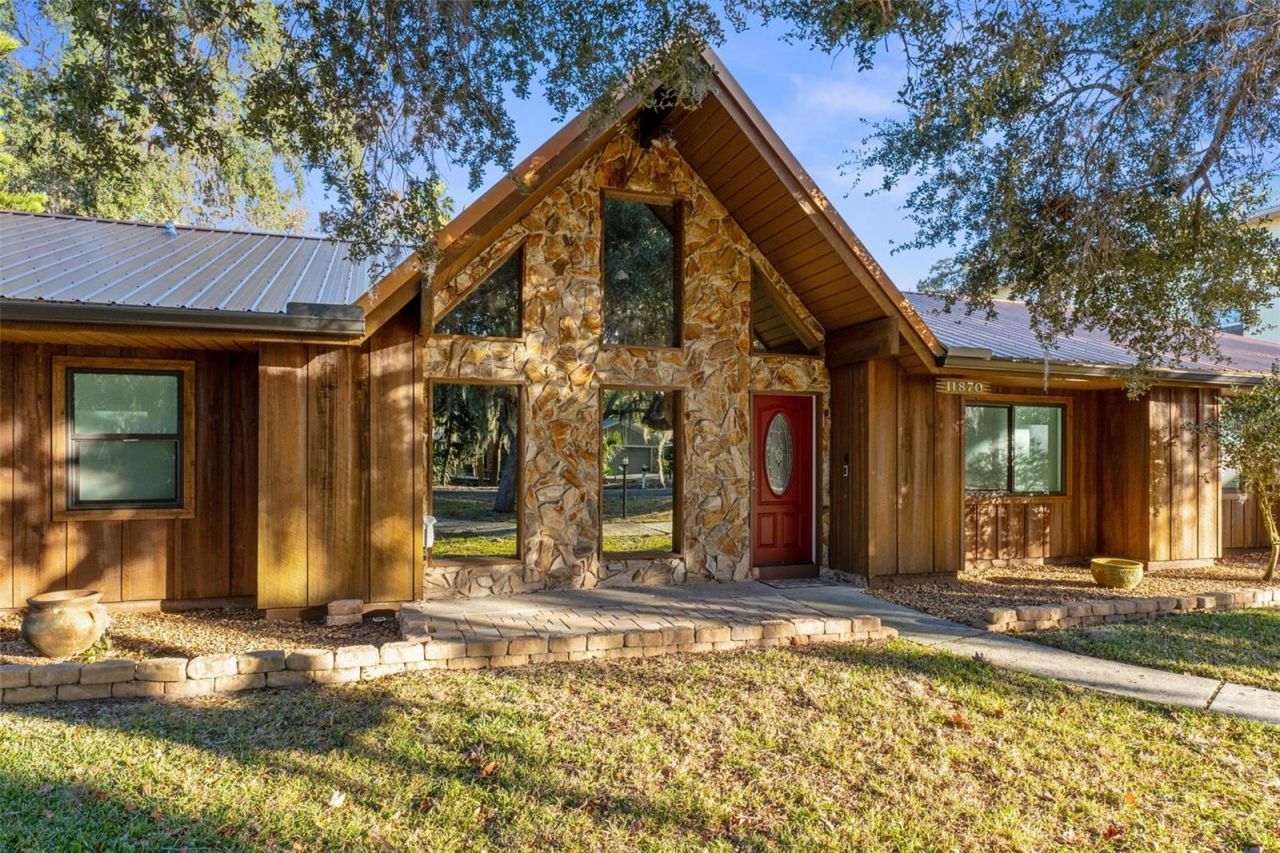
Virtually Staged. Step beyond the expected...this one-of-a-kind home offers more than just space-it delivers an experience. Tucked within the formal living room, a cleverly concealed door near the fireplace reveals a hidden bonus room, well suited for creating your own media room, family room, or ultimate man cave retreat. You can golf cart to the river from this charming Riverhaven Village home and escape to refined waterfront living. Riverhaven Village offers a welcoming neighborhood atmosphere where residents enjoy morning walks, bike rides, and cruising the community by golf cart. The streets are often filled with neighbors out enjoying the Florida sunshine, creating a friendly and social environment that makes it easy to feel right at home. This fully remodeled hidden gem is MOVE-IN READY. You do not have to spend months remodeling or dreaming about waterfront living. This beautiful home is ready for its next chapter. It offers flexible living and is currently configured as a 3-bedroom, 2-bath home with a bonus room, or may function as a 4-bedroom, 2-bath residence, as reflected by the Property Appraiser. The fourth bedroom easily lends itself as a home office, larger master bedroom, nursery, or guest retreat, accommodating a variety of lifestyle needs this room also has a separate entrance making it comfortable setup for extended family or overnight guests. Set along a serene canal with direct access to the Homosassa River and the Gulf of Mexico, this exceptional property is a boater's dream, complete with a boat lift and tranquil water views.Inside, the home has been thoughtfully reimagined with stylish- imported tile flooring throughout, creating a seamless and elegant aesthetic. The gourmet kitchen features custom cabinetry and solid Corian countertops, thoughtfully selected for both everyday living and entertaining. A striking dual-sided fireplace serves as a dramatic focal point, connecting the formal living room with the family room, man cave, or entertainment space.Modern upgrades include two new HVAC systems, new windows and sliding glass doors, new window treatments, and an instant hot water heater for efficiency and comfort. Outdoors, enjoy two brand-new wood decks with gazebos, an inviting setting for alfresco dining, relaxing, or entertaining against a picturesque waterfront backdrop.Additional features include a detached garage, a metal roof that was installed November of 2020, a whole-house Generac generator for peace of mind, and a beautifully manicured front yard offering exceptional curb appeal.This move-in-ready waterfront estate blends luxury finishes, flexible living spaces, and unparalleled access to the waterways of Homosassa - an extraordinary opportunity to embrace the coastal lifestyle at its finest. The sellers flood insurance policy is transferable.
Property Features
Property Type: Residential - Single Family
Cooling: Central Air
Fenced: Yes
Garage: 2
Heating: Heat Pump
Lot Size: 0.43 Acres
Roof Type: Metal
Stories: 1.0
Taxes: $4,525
Year Built: 1981
Amenities
Ceiling Fans(s)
Eat-in Kitchen
High Ceilings
Living Room/Dining Room Combo
Primary Bedroom Main Floor
Solid Surface Counters
Solid Wood Cabinets
Split Bedroom
Window Treatments
Private Mailbox
Rain Gutters
Feature Descriptions
Appliances: Dishwasher, Disposal, Microwave, Range, Refrigerator, Tankless Water Heater
Community Features: Deed Restrictions, Dog Park, Pool, Tennis Court(s)
Days on Site: 271
Directions: Take highway 19 north to the intersection of Halls River Rd. Turn left onto Halls River Rd drive to Riverhaven Drive, take Riverhaven Dr and the house is on the left.
Exterior: Frame, Wood Siding
Fencing: Chain Link
Fireplace: Family Room, Living Room, Wood Burning
Fireplace Y/N: Yes
Flood Zone Code: AE
Flooring: Tile
Foundation: Slab
Frontage Canal Fresh: 82
HOA Fee: 180/ Annually
HOA Y/N: Yes
Home Warranty Y/N: No
Listing Terms: Cash, Conventional, FHA, VA Loan
Lot: Cleared, Flood Insurance Required, FloodZone, Near Marina, Paved
Lot Dimensions: 0.43
Other Equipment: Irrigation Equipment, Generator
Other Structures: Gazebo
Ownership: Fee Simple
Parking: Circular Driveway, Driveway
Parking Notes: Circular Driveway, Driveway
Patio/Porch: Deck
Pets Allowed: Yes
Property Attached Y/N: No
Property Sub-Type: Single Family Residence
Sewer: Public Sewer
Showing Instructions: Supra Lock Box, Appointment Only, Call Listing Agent, Combination Lock Box, ShowingTime
Special Sale Provisions: None
Special View Info: Water
Utilities: BB/HS Internet Available, Cable Available, Electricity Connected, Propane, Sewer Connected, Sprinkler Meter, Water Connected
Vegetation: Trees/Landscaped
Water: Public
Water Access: Canal - Brackish
Water Access Y/N: Yes
Waterfront Features: Canal - Brackish, Lift - Covered
Water View: Canal
Zoning: CLR
Local Schools
High School: Crystal River High School
Middle School: Crystal River Middle School
Elementary School: Homosassa Elementary School
Listed By / Shown By
Listed By
Agency Name: TROTTER REALTY
Agency Contact: 352-628-2410
Shown By
Agent Name: Stacey Olive
Agent Phone: Cell: (440) 371-9126
Agency Title: Key Realty

Estimate Your Payment
Estimated Payment
$ 3,790.61 per month $3,244.36 Principal & Interest $377.08 Property Tax $169.17 Homeowner's InsuranceChange Payment Information




Member Participants (and their affiliated licensees, if applicable) shall indicate on their websites that IDX information is provided exclusively for consumers’ personal non-commercial use, that it may not be used for any purpose other than to identify prospective properties consumers may be interested in purchasing, that the data is deemed reliable but is not guaranteed by MLS GRID, and that the use of the MLS GRID Data may be subject to an end user license agreement prescribed by the Member Participant’s applicable MLS if any and as amended from time to time. MLS GRID may, at its discretion, require use of other disclaimers as necessary to protect Member Participant, and/or their MLS from liability.
Based on information submitted to the MLS GRID. All data is obtained from various sources and may not have been verified by broker or MLS GRID. Supplied Open House Information is subject to change without notice. All information should be independently reviewed and verified for accuracy. Properties may or may not be listed by the office/agent presenting the information.
Privacy Policy / DMCA Notice / ADA Accessibility


This site is hosted, designed and copyright
© 1994 - 2026 by
Delta Media Group, Inc. -- Patent Pending --
Agency License Information: 1-877-539-7589 | Ohio Lic# REC.2010002888 6800 W Central Ave #B, Toledo, OH 43617 | Michigan Lic# 6505366134 8040 Summerfield Rd, Lambertville, MI 48144 | Indiana Lic# RC52400106 3029 W Smith Valley Rd #211, Greenwood, IN 46142 | West Virginia LIC# 010306 Erin Rickman, Broker. 410 Market St #3, Parkersburg, WV, 26101 | Colorado LIC# EC.100108419 603 Rood Ave, Grand Junction, CO 81501 | Nevada LIC# B.0146350.LLC 9190 Double Diamond Pwky, Reno, NV 89521 | Florida LIC# CQ1073507 16638 Mooner Plank Cir, Wimauma, FL 33598 | Illinois LIC# 481014661 640 S Washington St. Suite 212, Naperville, IL 60540
Agent License Information: Brokerage/Company License Number: REC.2010002888
11870 W Riverhaven Drive | MLS# OM718061
This single family home located at 11870 W Riverhaven Drive, Homosassa, FL 34448 is currently listed for sale with an asking price of $580,000. This property was built in 1981 and has 4 bedrooms and 2 full baths with 2259 sq. ft. W Riverhaven Drive is located in the RIVERHAVEN VILLAGE subdivision. Search RIVERHAVEN VILLAGE real estate on www.soldwithstacey.net today.