Stacey Olive
REALTOR®



BEDS3
BATHS3
SQUARE FEET1,658
MLS#1948730
STATUSNew
PROPERTY TYPEResidential - Single Family
SUBDIVISIONMI
SCHOOLGlen Lake Community Schools
Property Description
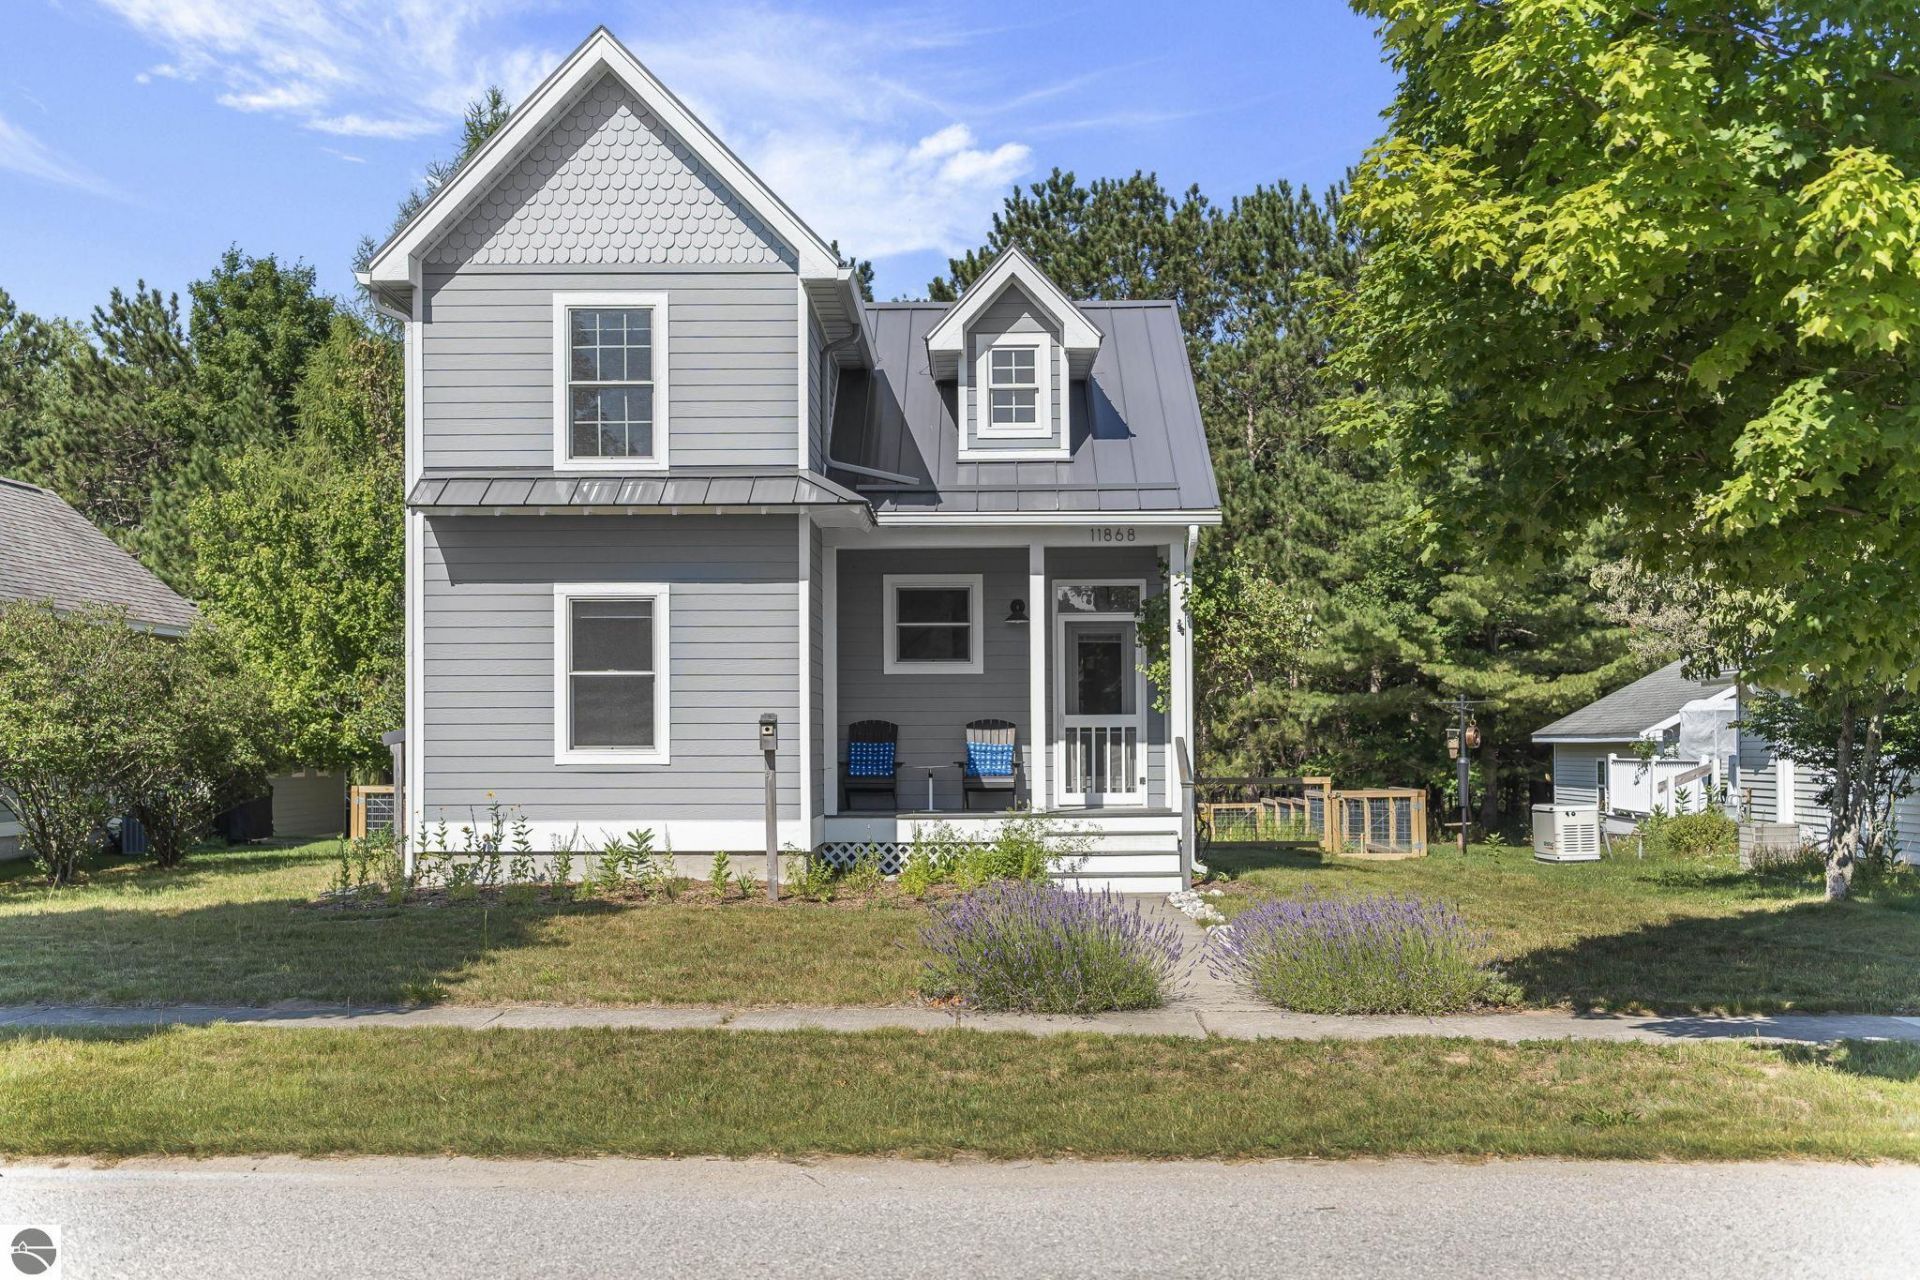
Located in Empire???s New Neighborhood community, this 3-bedroom, 3-bath home offers three finished levels and easy access to everything the village has to offer. A neighborhood path provides a quick route into town, and Empire Beach is about a five-minute bike ride or 12-minute walk away. The main floor is bright and open with vaulted ceilings, wood floors, and a floor-to-ceiling stone gas fireplace. Updates completed in 2023 include a new kitchen with alder cabinetry, stainless steel appliances, and built-in shelving, along with a new furnace, water heater, and exterior paint. The primary bedroom and a full bath with a tiled shower are also located on the main floor. Upstairs, you???ll find two additional bedrooms and another full bath. The finished lower level includes a third full bath and additional space that could be used as a family room, home gym, office, playroom, or hobby area. Outside, new native plantings provide attractive, low-maintenance landscaping. The home has a wooded common area behind it and an open meadow across the front. There is also a covered front porch, brick patio, and access to the neighborhood community garden. Other features include central air, a Generac whole-house generator, a standing-seam metal roof, and a 1.5-car garage. Located in the Glen Lake School District and close to beaches, trails, village amenities, and Sleeping Bear Dunes National Lakeshore.
Property Features
Property Type: Residential - Single Family
Basement: Full Finished
Home Style: 1.5 Story, 1.5 Story
Lot Size: 0.14 Acres
Roof Type: Metal/Steel
Year Built: 2006
Feature Descriptions
Above Ground Finished SQFT: 1196
Annual Association Fee: 100.00
Appliance(s)/Equipment: Refrigerator, Oven/Range, Dishwasher, Microwave, Washer, Dryer
Construction: Frame
Days on Site: 1
Exterior: Patio, Sidewalk, Covered Porch, Landscaped
Garage/Parking: Detached, Carport, Alley Entrance
Heating/Cooling: Forced Air, Central Air
Heating/Cooling Source: Natural Gas
Interior: Built-In Bookcase, Walk-In Closet(s), Solid Surface Counters, Exercise Room, Vaulted Ceilings
Lot: Subdivision
Lot Dimensions: 50x125
Outbuilding(s): Garden/Storage Shed
Outbuilding(s): Yes
Road: Public Maintained, Blacktop
Sewer: Development Septic
Water: Municipal
Waterfront Type: No
Room Sizes
Primary Bedroom: 11x10 Level - Main Floor
Bedroom 2: 11x10.10 Level - Upper Floor
Bedroom 3: 9.11x10.10 Level - Upper Floor
Family Room: 22x21 Level - Lower Floor
Kitchen: 11.1x8.05 Level - Main Floor
Living Room: 15x12 Level - Main Floor
Local Schools
School District: Glen Lake Community Schools
Listed By / Shown By
Listed By
Agency Name: @properties Christie's Int'l
Agency Phone: 231-642-2363
Shown By
Agent Name: Stacey Olive
Agent Phone: Cell: (440) 371-9126
Agency Title: Key Realty

Estimate Your Payment
Estimated Payment
$ 3,295.81 per month $3,132.48 Principal & Interest $0.00 Property Tax (data not provided by mls) $163.33 Homeowner's InsuranceChange Payment Information



Privacy Policy / DMCA Notice / ADA Accessibility


This site is hosted, designed and copyright
© 1994 - 2026 by
Delta Media Group, Inc. -- Patent Pending --
Agency License Information: 1-877-539-7589 | Ohio Lic# REC.2010002888 6800 W Central Ave #B, Toledo, OH 43617 | Michigan Lic# 6505366134 8040 Summerfield Rd, Lambertville, MI 48144 | Indiana Lic# RC52400106 3029 W Smith Valley Rd #211, Greenwood, IN 46142 | West Virginia LIC# 010306 Erin Rickman, Broker. 410 Market St #3, Parkersburg, WV, 26101 | Colorado LIC# EC.100108419 603 Rood Ave, Grand Junction, CO 81501 | Nevada LIC# B.0146350.LLC 9190 Double Diamond Pwky, Reno, NV 89521 | Florida LIC# CQ1073507 16638 Mooner Plank Cir, Wimauma, FL 33598 | Illinois LIC# 481014661 640 S Washington St. Suite 212, Naperville, IL 60540
Agent License Information: Brokerage/Company License Number: REC.2010002888
11868 Ontario Street S | MLS# 1948730
This single family home located at 11868 Ontario Street S, Empire, MI 49630 is currently listed for sale with an asking price of $560,000. This property was built in 2006 and has 3 bedrooms with 1658 sq. ft. Ontario Street S is located in the MI subdivision within the Glen Lake Community Schools school district. Search MI real estate on www.soldwithstacey.net today.