Stacey Olive
REALTOR®



BEDS1
BATHS1 full 1 partial
SQUARE FEET1,421
MLS#A4709150
STATUSActive
PROPERTY TYPEResidential - Condominium
SUBDIVISIONVUE SARASOTA BAY
Property Description
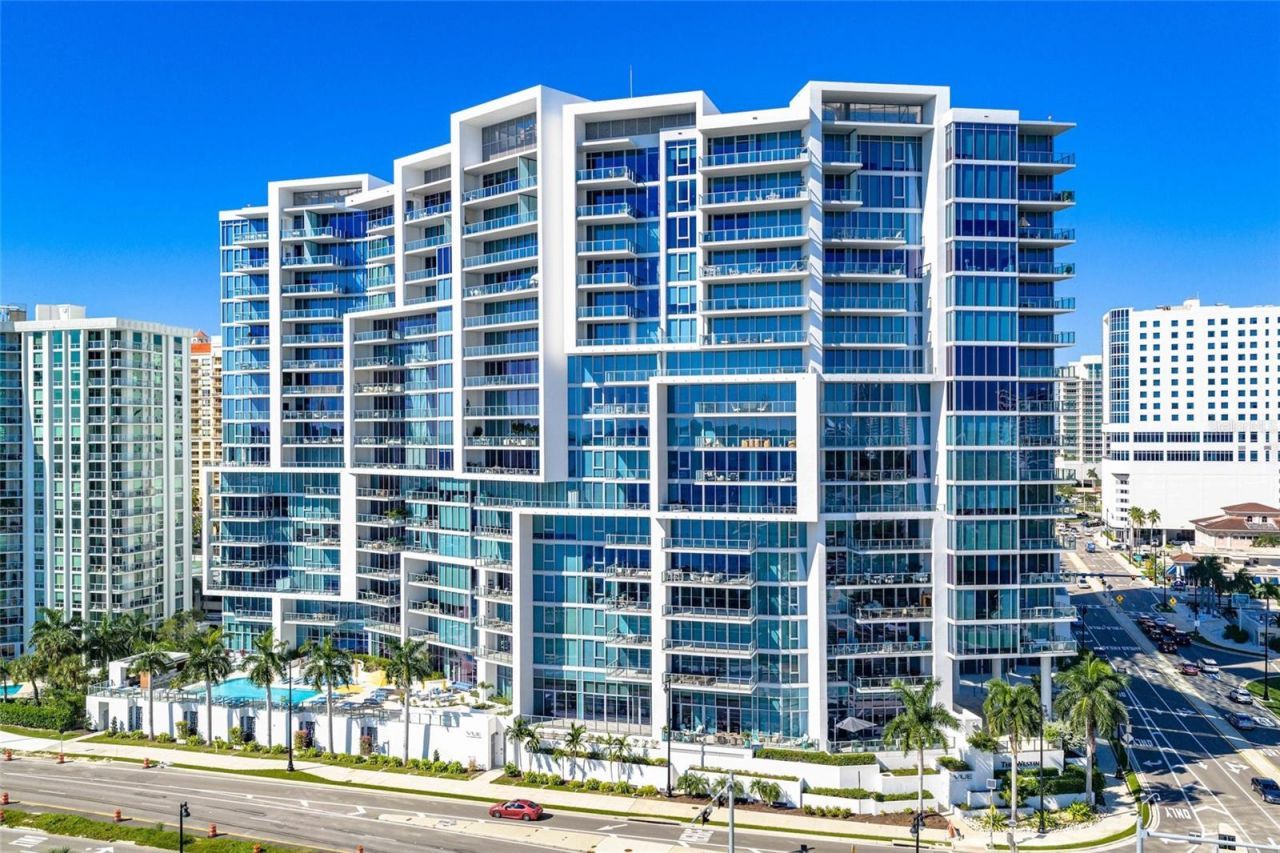
LUXURY THAT LIVES LARGE!Some homes photograph beautifully. Others have to be experienced. Residence 208 is both. Step inside, and you will immediately understand the extraordinary sense of scale that sets this residence apart.Residence 208 at The Vue is the only luxury one-bedroom residence currently available for immediate occupancy within a full-service luxury condominium community in downtown Sarasota. Soaring 14-foot ceilings, dramatic walls of floor-to-ceiling glass, an abundance of natural light, and an exceptional sense of openness create a grand first impression that cannot be fully appreciated until experienced in person. With 1,421 square feet of beautifully designed interior living space and a spectacular 533-square-foot private terrace, Residence 208 offers nearly 2,000 square feet of thoughtfully designed indoor and outdoor space for living and entertaining.Designed for effortless entertaining, the expansive open-concept living space is anchored by a stunning custom leathered waterfall granite island and complemented by a custom-crafted entertaining bar featuring dual wine refrigerators, an ice maker, and abundant storage. Whether hosting an intimate dinner indoors or gathering with family and friends on the private terrace, every detail has been thoughtfully designed to bring people together. Elegant large-format porcelain tile flooring, premium finishes, and custom cabinetry create an atmosphere that is both sophisticated and welcoming.The spacious primary suite continues the home's thoughtful design with a custom walk-in closet and beautifully appointed ensuite bath featuring dual vanities, elegant designer finishes, and a clean, contemporary aesthetic.A versatile flex space adapts effortlessly to your lifestyle, serving equally well as a private office, den, library, creative studio, or inviting retreat for overnight guests. Framed by a custom artisan barn door, it provides privacy and versatility while preserving the home's open, airy feel.Life at The Vue extends well beyond your front door. Residents enjoy 24-hour concierge service, valet parking, a resort-style heated pool and spa, a spacious covered outdoor entertaining area with gas grilling stations, a state-of-the-art fitness center, resident conference room, rooftop dog park, and two deeded parking spaces. Perfectly positioned along Sarasota Bay, The Vue places you moments from Bayfront Park, the marina, world-class dining, boutique shopping, theaters, galleries, and the cultural energy of downtown Sarasota.While luxury one-bedroom residences in downtown Sarasota's newest condominium communities remain years from completion, Residence 208 offers the rare opportunity to step directly into the full-service luxury lifestyle today-no construction timeline, no waiting, simply downtown Sarasota living ready to be enjoyed.The photographs tell part of the story. The experience tells the rest.
Property Features
Property Type: Residential - Condominium
Cooling: Central Air, Zoned
Garage: 2 car attached
Heating: Central, Electric
Home Style: Coastal
Lot Size: 1.79 Acres
Roof Type: Membrane
Stories: 18.0
Taxes: $17,172
Year Built: 2017
Amenities
Ceiling Fans(s)
Dry Bar
Eat-in Kitchen
High Ceilings
Kitchen/Family Room Combo
Living Room/Dining Room Combo
Open Floorplan
Primary Bedroom Main Floor
Stone Counters
Thermostat
Walk-In Closet(s)
Window Treatments
Balcony
Feature Descriptions
Accessibility Features: Accessible Approach with Ramp, Accessible Entrance
Additional Rooms: Den/Library/Office, Great Room
Appliances: Bar Fridge, Built-In Oven, Convection Oven, Cooktop, Dishwasher, Disposal, Dryer, Electric Cooktop, Electric Water Heater, Exhaust Fan, Ice Maker, Microwave, Range Hood, Refrigerator, Washer, Wine Refrigerator
Association Amenities: Barbecue, Clubhouse, Elevators, Fitness Center, Lobby Key Required, Maintenance, Pool, Security, Spa/Hot Tub, Storage
Body of Water: LITTLE SARASOTA BAY
Community Features: Barbecue, Buyer Approval Required, Clubhouse, Dog Park, Fitness Center, Pool, Sidewalks
Condo Fee: $4968/ Quarterly
Days on Site: 17
Directions: From US-41/Tamiami Trail, turn west onto Ritz Carlton Drive. The Vue is located at 1155 N Gulfstream Avenue. Enter the main drive and proceed to valet parking.
Exterior: Concrete
Flood Zone Code: AE
Flooring: Hardwood, Tile
Foundation: Stem Wall
HOA Y/N: Yes
Home Warranty Y/N: No
Hot Tub: Yes
Listing Terms: Cash, Conventional
Lot: City Limits, Near Marina, Near Public Transit, Sidewalk
Lot Dimensions: 1.79
Number of Pets: 2
Ownership: Condominium
Parking: Covered, Deeded, Electric Vehicle Charging Station(s), Guest, Reserved, Valet
Parking Notes: Covered, Deeded, Electric Vehicle Charging Station(s
Patio/Porch: Patio
Pets Allowed: Yes
Pets Size: Extra Large (101+ Lbs.)
Pets Weight (Max): 999
Pool: In Ground, Gunite, Heated, Lighting
Property Attached Y/N: No
Property Sub-Type: Condominium
Security: Fire Alarm, Fire Sprinkler System, Key Card Entry, Secured Garage/Parking, Smoke Detector(s)
Sewer: Public Sewer
Showing Instructions: Appointment Only, See Remarks, ShowingTime
Spa: Heated, In Ground
Special Sale Provisions: None
Utilities: Cable Connected, Electricity Connected, Public, Sewer Connected, Water Connected
Water: Public
Water Access Y/N: No
Water View: Bay/Harbor - Full, Marina
Windows: Double Pane Windows, Insulated Windows, Shades, Storm Window(s), Tinted Windows
Zoning: DTB
Room Sizes
Great Room: 26x25
Kitchen: 16x11
Primary Bedroom: 13x16
Balcony/Porch/Lanai: 13x39
Local Schools
High School: Booker High
Middle School: Booker Middle
Elementary School: Alta Vista Elementary
Listed By / Shown By
Listed By
Agency Name: COLDWELL BANKER REALTY
Agency Contact: 941-383-6411
Shown By
Agent Name: Stacey Olive
Agent Phone: Cell: (440) 371-9126
Agency Title: Key Realty

Estimate Your Payment
Estimated Payment
$ 9,376.27 per month $7,551.52 Principal & Interest $1,431.00 Property Tax $393.75 Homeowner's InsuranceChange Payment Information




Member Participants (and their affiliated licensees, if applicable) shall indicate on their websites that IDX information is provided exclusively for consumers’ personal non-commercial use, that it may not be used for any purpose other than to identify prospective properties consumers may be interested in purchasing, that the data is deemed reliable but is not guaranteed by MLS GRID, and that the use of the MLS GRID Data may be subject to an end user license agreement prescribed by the Member Participant’s applicable MLS if any and as amended from time to time. MLS GRID may, at its discretion, require use of other disclaimers as necessary to protect Member Participant, and/or their MLS from liability.
Based on information submitted to the MLS GRID. All data is obtained from various sources and may not have been verified by broker or MLS GRID. Supplied Open House Information is subject to change without notice. All information should be independently reviewed and verified for accuracy. Properties may or may not be listed by the office/agent presenting the information.
Privacy Policy / DMCA Notice / ADA Accessibility


This site is hosted, designed and copyright
© 1994 - 2026 by
Delta Media Group, Inc. -- Patent Pending --
Agency License Information: 1-877-539-7589 | Ohio Lic# REC.2010002888 6800 W Central Ave #B, Toledo, OH 43617 | Michigan Lic# 6505366134 8040 Summerfield Rd, Lambertville, MI 48144 | Indiana Lic# RC52400106 3029 W Smith Valley Rd #211, Greenwood, IN 46142 | West Virginia LIC# 010306 Erin Rickman, Broker. 410 Market St #3, Parkersburg, WV, 26101 | Colorado LIC# EC.100108419 603 Rood Ave, Grand Junction, CO 81501 | Nevada LIC# B.0146350.LLC 9190 Double Diamond Pwky, Reno, NV 89521 | Florida LIC# CQ1073507 16638 Mooner Plank Cir, Wimauma, FL 33598 | Illinois LIC# 481014661 640 S Washington St. Suite 212, Naperville, IL 60540
Agent License Information: Brokerage/Company License Number: REC.2010002888
1155 N Gulfstream Avenue, Unit 208 | MLS# A4709150
This condo located at 1155 N Gulfstream Avenue, Unit 208, Sarasota, FL 34236 is currently listed for sale with an asking price of $1,350,000. This property was built in 2017 and has 1 bedrooms and 1 full and 1 partial baths with 1421 sq. ft. N Gulfstream Avenue, Unit 208 is located in the VUE SARASOTA BAY subdivision. Search VUE SARASOTA BAY real estate on www.soldwithstacey.net today.