Stacey Olive
REALTOR®



BEDS3
BATHS3 full 1 partial
SQUARE FEET2,625
MLS#A4689843
STATUSActive
PROPERTY TYPEResidential - Condominium
SUBDIVISIONVUE SARASOTA BAY
Property Description
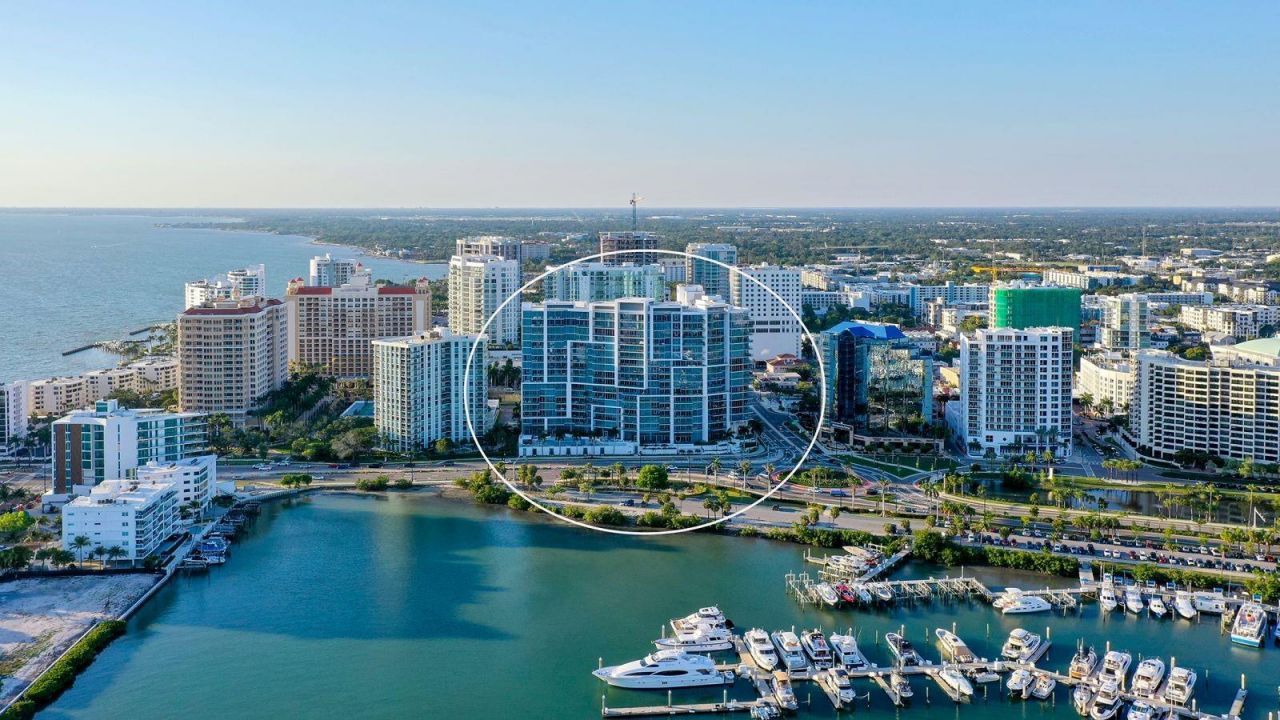
Iconic bay views. Elevated design. Exceptional downtown living. A rare bayfront offering, this residence presents over 2,600 square feet ofrefined living within one of the building's most coveted floor plans. The sophisticated 3-bedroom plus den layout is defined by scale, light, and uninterrupted connection to the bay, where sweeping marina vistas and cinematic sunsets create an ever-changing backdrop to daily living. Walls of 10-foot floor-to-ceiling glass dissolve the boundary between interior and exterior, opening to an expansive 10' x 34.5' terrace designed for elevated entertaining. Clean architectural lines, contemporary finishes, and curated designer selections establish a calm yetrefined modern aesthetic throughout. The chef's kitchen is both sculptural and functional, featuring Nolte cabinetry, quartz countertops, adramatic waterfall-edge island, induction cooktop, built-in convection ovens, and a 42 French door refrigerator-crafted for effortlessentertaining and everyday luxury. Each bedroom is a private ensuite retreat, appointed with upgraded porcelain tile flooring and custom vanities. The primary suite is distinguished by its sense of separation and scale, offering a dedicated dressing area, generous walk-in closets, and a spa-inspired bath with dual vanities and an oversized walk-in shower. Refined details elevate the residence further, including a private elevator foyer entry, impact-rated glass, LED illumination, and two deeded secure garage parking spaces. Residents enjoy a resort-caliber lifestyle with a thoughtfully designed amenity collection, including a beautifully appointed pool and spa area with high-end grilling stations, state-of-the-art fitness center, elegant club lounge, concierge services, valet, EV charging, and a vibrant calendar of social programming. Perfectly positioned in the heart of downtown, moments from the marina, theaters, fine dining, galleries, Whole Foods, and the farmers market, this residence offers a rare synthesis of sophistication, convenience, and elevated bayfront living.
Property Features
Property Type: Residential - Condominium
Cooling: Central Air
Garage: 2 car attached
Heating: Central
Home Style: Contemporary
Roof Type: Membrane
Stories: 19.0
Taxes: $19,431
Year Built: 2017
Amenities
Ceiling Fans(s)
Elevator
High Ceilings
Living Room/Dining Room Combo
Open Floorplan
Primary Bedroom Main Floor
Split Bedroom
Stone Counters
Walk-In Closet(s)
Window Treatments
Balcony
Feature Descriptions
Additional Rooms: Den/Library/Office, Inside Utility
Appliances: Built-In Oven, Convection Oven, Cooktop, Dishwasher, Disposal, Dryer, Electric Water Heater, Microwave, Range Hood, Refrigerator, Washer
Community Features: Buyer Approval Required, Community Mailbox, Deed Restrictions, Dog Park, Fitness Center, Pool
Condo Fee: $8674/ Quarterly
Days on Site: 166
Directions: From north 41, turn west into Ritz-Carlton Drive, take immediate left turn into Westin Hotel/VUE entrance, follow to VUE valet parking. From 41 south, go around the roundabout towards Ringling Bridge, Right onto Sunset Drive, immediate right past the Ritz
Exterior: Concrete
Flood Zone Code: AE
Flooring: Tile
Foundation: Stilt/On Piling
Home Warranty Y/N: No
Listing Terms: Cash
Lot: City Limits, Near Marina, Sidewalk
Number of Pets: 2
Ownership: Condominium
Parking: Assigned, Covered, Electric Vehicle Charging Station(s), Garage Door Opener, Guest, Basement, Valet
Parking Notes: Assigned, Covered, Electric Vehicle Charging Station
Pets Restrictions: See Association Documents
Pool: Heated, In Ground
Property Attached Y/N: No
Property Sub-Type: Condominium
Sewer: Public Sewer
Showing Instructions: 24 Hour Notice, Appointment Only, Contact Call Center, Listing Agent Must Accompany, See Remarks, ShowingTime
Spa: Heated, In Ground
Special Sale Provisions: None
Utilities: Public
Water: Public
Water Access Y/N: No
Water View: Bay/Harbor - Full, Marina
Zoning: DTB
Room Sizes
Great Room: 26x31
Kitchen: 14x16.5
Primary Bedroom: 14x17
Bedroom 2: 13.5x12.5
Bedroom 3: 12x12.5
Den: 12.5x11
Local Schools
High School: Booker High
Middle School: Booker Middle
Elementary School: Alta Vista Elementary
Listed By / Shown By
Listed By
Agency Name: MICHAEL SAUNDERS & COMPANY
Agency Contact: 941-951-6660
Shown By
Agent Name: Stacey Olive
Agent Phone: Cell: (440) 371-9126
Agency Title: Key Realty

Estimate Your Payment
Estimated Payment
$ 16,803.54 per month $14,431.79 Principal & Interest $1,619.25 Property Tax $752.50 Homeowner's InsuranceChange Payment Information




Member Participants (and their affiliated licensees, if applicable) shall indicate on their websites that IDX information is provided exclusively for consumers’ personal non-commercial use, that it may not be used for any purpose other than to identify prospective properties consumers may be interested in purchasing, that the data is deemed reliable but is not guaranteed by MLS GRID, and that the use of the MLS GRID Data may be subject to an end user license agreement prescribed by the Member Participant’s applicable MLS if any and as amended from time to time. MLS GRID may, at its discretion, require use of other disclaimers as necessary to protect Member Participant, and/or their MLS from liability.
Based on information submitted to the MLS GRID. All data is obtained from various sources and may not have been verified by broker or MLS GRID. Supplied Open House Information is subject to change without notice. All information should be independently reviewed and verified for accuracy. Properties may or may not be listed by the office/agent presenting the information.
Privacy Policy / DMCA Notice / ADA Accessibility


This site is hosted, designed and copyright
© 1994 - 2026 by
Delta Media Group, Inc. -- Patent Pending --
Agency License Information: 1-877-539-7589 | Ohio Lic# REC.2010002888 6800 W Central Ave #B, Toledo, OH 43617 | Michigan Lic# 6505366134 8040 Summerfield Rd, Lambertville, MI 48144 | Indiana Lic# RC52400106 3029 W Smith Valley Rd #211, Greenwood, IN 46142 | West Virginia LIC# 010306 Erin Rickman, Broker. 410 Market St #3, Parkersburg, WV, 26101 | Colorado LIC# EC.100108419 603 Rood Ave, Grand Junction, CO 81501 | Nevada LIC# B.0146350.LLC 9190 Double Diamond Pwky, Reno, NV 89521 | Florida LIC# CQ1073507 16638 Mooner Plank Cir, Wimauma, FL 33598 | Illinois LIC# 481014661 640 S Washington St. Suite 212, Naperville, IL 60540
Agent License Information: Brokerage/Company License Number: REC.2010002888
1155 N Gulfstream Avenue, Unit 401 | MLS# A4689843
This condo located at 1155 N Gulfstream Avenue, Unit 401, Sarasota, FL 34236 is currently listed for sale with an asking price of $2,580,000. This property was built in 2017 and has 3 bedrooms and 3 full and 1 partial baths with 2625 sq. ft. N Gulfstream Avenue, Unit 401 is located in the VUE SARASOTA BAY subdivision. Search VUE SARASOTA BAY real estate on www.soldwithstacey.net today.