Stacey Olive
REALTOR®



BEDS4
BATHS3 full 1 partial
SQUARE FEET2,886
MLS#5229288
STATUSContingent
PROPERTY TYPEResidential - Single Family
SCHOOLChardon Local
Property Description
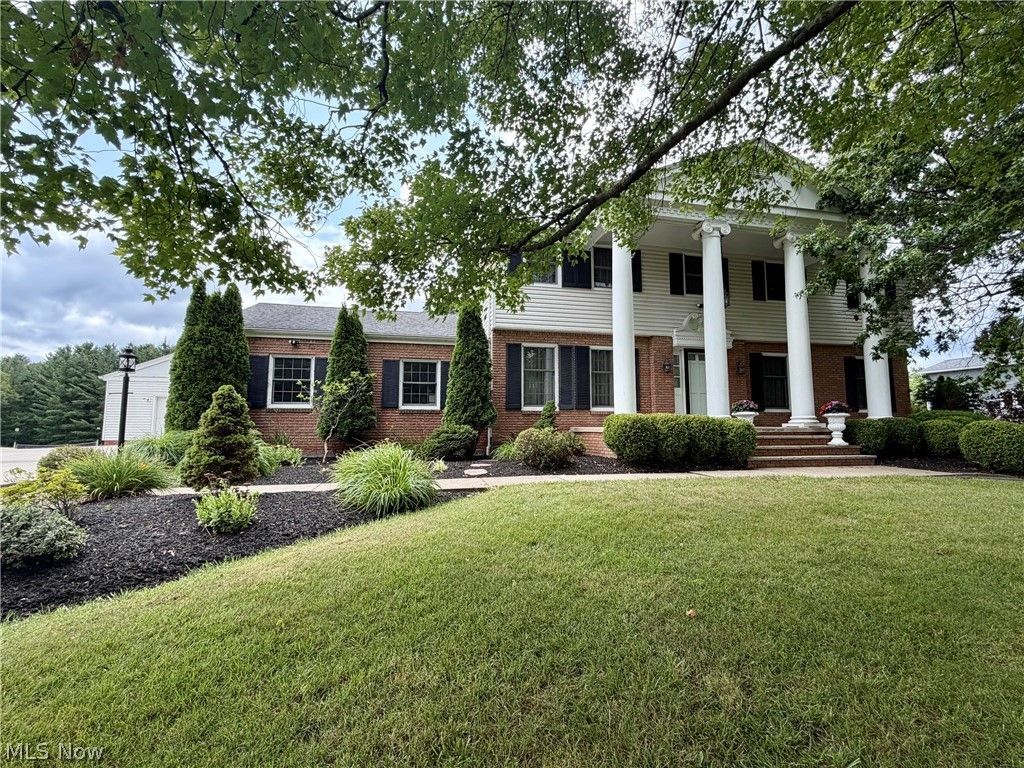
Classic Colonial Revival Home set on 1.75 Manicured Acres in Chardon Twp! Incredible living space with 4 Bedrooms, 3.5 Baths & finished walk-out basement. Foyer entry welcomes you into both the Formal Living & Dining Rooms. Large Family Room features brick wood burning fireplace flanked by custom built-in bookcases & cabinetry and slider to the bright and relaxing 3-Season Sunroom. Eat-in Kitchen with all appliances included. Upstairs, the spacious Master Bedroom includes a walk-in closet & private full bath. 3 additional bedrooms & full bath complete the second floor. The finished walk-out lower level includes large Rec Room complete with wet bar, full bath, laundry room & storage area. Built to last, this solid home features brick front with vinyl siding, pillars, concrete driveway, attached 2+car garage plus 30x28 detached garage with a lower-level for workshop & lawn equipment storage. Step outside to the expansive deck overlooking deep backyard & fenced dog run/kennel. Lovingly maintained by its original owner, this quality-built home is ready for its new owner to add your own updates and personal style. Ideally located just minutes from schools, Geauga parks, Chardon Square, shopping, restaurants and easy freeway access!
Property Features
Property Type: Residential - Single Family
Basement: Yes
Basement: Full, Finished, Walk-Out Access, Sump Pump
Cooling: Central Air, Heat Pump
Fireplaces: 1
Garage: 4 car attached
Heating: Electric, Heat Pump
Home Style: Colonial
Lot Size: 1.75 Acres
Roof Type: Asphalt, Fiberglass
Stories: 2.0
Taxes: $5,619 / year
Year Built: 1977
Amenities
Bookcases
Built-in Features
Ceiling Fan(s)
Double Vanity
Entrance Foyer
Eat-in Kitchen
See Remarks
Bar
Dog Run
Private Yard
Feature Descriptions
Accessibility: None
Appliances: Dryer, Dishwasher, Range, Refrigerator, Washer
Community Features: Medical Service, Park, Shopping
Days on Site: 6
Exterior: Brick, Vinyl Siding
Fireplace: Family Room, Masonry, Wood Burning
Laundry: In Basement, Laundry Room
Lot: Wooded
Parcel#: 06-096600
Parking: Attached, Concrete, Driveway, Detached, Garage
Patio/Porch: Deck, Enclosed, Patio, Porch
Sewer: Septic Tank
View: Trees/Woods
Water: Well
Room Sizes
Other: 25 x 11 Level - Lower
Dining Room: 14 x 11 Level - First
Recreation: 24 x 14 Level - Lower
Living Room: 20 x 11 Level - First
Family Room: 21 x 16 Level - First
Eat-in Kitchen: 17 x 11 Level - First
Primary Bedroom: 17 x 14 Level - Second
Bedroom: 12 x 12 Level - Second
Sunroom: 30 x 12 Level - First
Bedroom: 13 x 12 Level - Second
Bedroom: 16 x 11 Level - Second
Laundry: 11 x 9 Level - Lower
Local Schools
School District: Chardon Local
Listed By / Shown By
Listed By
Agency Name: RE/MAX Revealty
Agency Contact: dan21mcc@gmail.com, 440-773-5542
Shown By
Agent Name: Stacey Olive
Agent Phone: Cell: (440) 371-9126
Agency Title: Key Realty

Estimate Your Payment
Estimated Payment
$ 2,821.81 per month $2,236.93 Principal & Interest $468.25 Property Tax $116.64 Homeowner's InsuranceChange Payment Information



Listing data compilation and photo(s) © 2026 - Multiple Listing Service, Inc. – All Rights Reserved
The photos may be altered, edited, enhanced or virtually staged.
Privacy Policy / DMCA Notice / ADA Accessibility


This site is hosted, designed and copyright
© 1994 - 2026 by
Delta Media Group, Inc. -- Patent Pending --
Agency License Information: 1-877-539-7589 | Ohio Lic# REC.2010002888 6800 W Central Ave #B, Toledo, OH 43617 | Michigan Lic# 6505366134 8040 Summerfield Rd, Lambertville, MI 48144 | Indiana Lic# RC52400106 3029 W Smith Valley Rd #211, Greenwood, IN 46142 | West Virginia LIC# 010306 Erin Rickman, Broker. 410 Market St #3, Parkersburg, WV, 26101 | Colorado LIC# EC.100108419 603 Rood Ave, Grand Junction, CO 81501 | Nevada LIC# B.0146350.LLC 9190 Double Diamond Pwky, Reno, NV 89521 | Florida LIC# CQ1073507 16638 Mooner Plank Cir, Wimauma, FL 33598 | Illinois LIC# 481014661 640 S Washington St. Suite 212, Naperville, IL 60540
Agent License Information: Brokerage/Company License Number: REC.2010002888
11545 Hosford Road | MLS# 5229288
This single family home located at 11545 Hosford Road, Chardon, OH 44024 is currently listed for sale with an asking price of $399,900. This property was built in 1977 and has 4 bedrooms and 3 full and 1 partial baths with 2886 sq. ft. Hosford Road is located within the Chardon Local school district. Search Chardon real estate on www.soldwithstacey.net today.