Stacey Olive
REALTOR®



BEDS4
BATHS3 full
SQUARE FEET3,954
MLS#964601
STATUSActive
PROPERTY TYPEResidential - Single Family
SUBDIVISIONClaiborne Greens-Stonehill Village
SCHOOLBeavercreek
Property Description
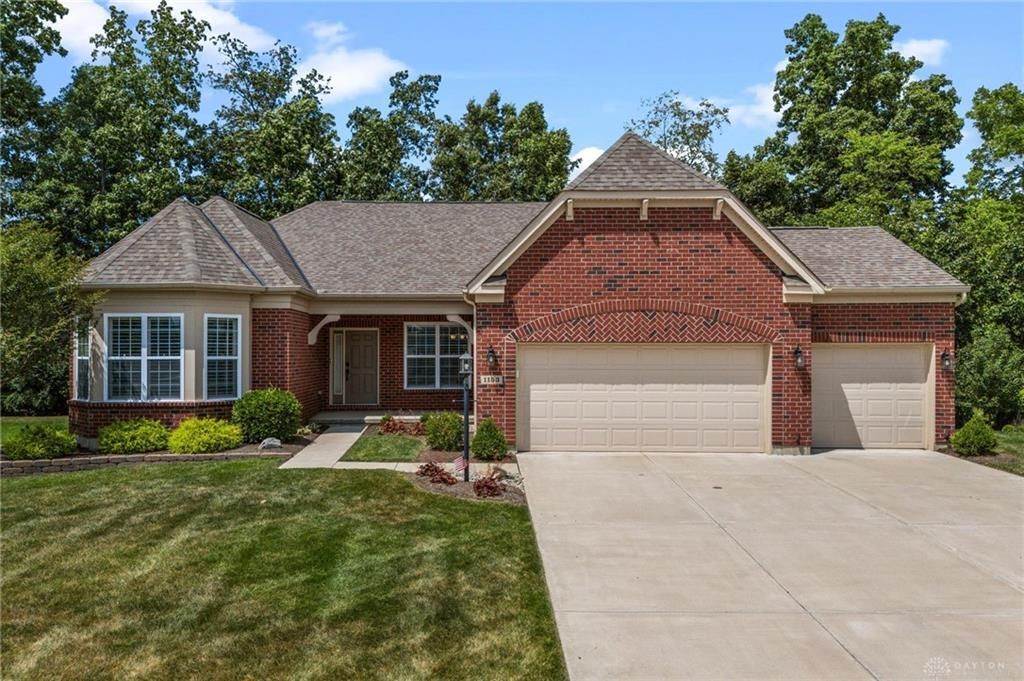
Welcome home to this all-brick ranch nestled on a quiet cul-de-sac in the highly desirable Claiborne Greens. Designed with over 3650+ sq ft of finished living space, this Beavercreek home provides an open-concept layout on a private setting with no rear neighbors. Step inside to cathedral ceilings and a light-filled floor plan. The kitchen is the heart of the home, featuring beautiful white cabinetry, granite countertops, a large island, casual dining area, and morning room! The great room offers a gas fireplace. Formal dining room. Primary suite is a relaxing retreat with vaulted ceilings and a charming bay window. En-suite bath features a walk-in shower and a walk-in closet. Two additional generously sized bedrooms and a full bath. Finished lower level dramatically extends the living space and is perfect for entertaining. It includes a fourth bedroom, third full bath, a 28' x 27' recreation room, and an 18' x 18' media room ready for movie nights, gaming, or watching the big game. An additional 1,000+ sq ft of unfinished space includes a utility sink and a three-person infrared sauna, creating endless possibilities for a home gym, workshop, hobby area, storage, or future finished living space. Enjoy morning coffee or evening gatherings on the 19' x 12' deck while taking in the peaceful backdrop of mature trees on property lines. The backyard is enclosed by a black aluminum fence with three gates. This home has had more than $65,000 in recent improvements, including a whole-house generator, blinds and plantation shutters, quartz countertops in all three bathrooms, reverse osmosis water system, instant hot water at the kitchen and primary bath, irrigation system, professional landscaping, and LeafGuard gutter protection. Located just minutes from I-675, Wright-Patterson Air Force Base & WSU. You'll enjoy all the Stonehill Village amenities, including a community clubhouse, swimming pool, tennis courts, basketball courts, and scenic walking trails.
Property Features
Property Type: Residential - Single Family
Basement: Yes
Cooling: Central
Fenced: Yes
Garage: 3 car attached
Heating: Forced Air, Natural Gas
Lot Size: 0.27 Acres
Stories: 1.0
Taxes: $9,506
Year Built: 2020
Feature Descriptions
Appliance Features: Cooktop, Dishwasher, Wall Oven
Basement Features: Finished, Full
Days on Site: 5
Exterior: Brick, Frame
Garage Features: 3 Car, Attached, Opener
Lot Dimensions: 61x132x156x114
Outside Features: Cable TV, Deck, Fence, Lawn Sprinkler
Utilities: Backup Generator, Natural Gas, Public Water, Sanitary Sewer
Room Sizes
Entry Room: 6 X 15 Level - Main
Dining Room: 11 X 11 Level - Main
Great Room: 24 X 20 Level - Main
Eat In Kitchen: 24 X 14 Level - Main
Breakfast Room: 14 X 10 Level - Main
Primary Bedroom: 14 X 22 Level - Main
Bedroom: 15 X 14 Level - Main
Bedroom: 10 X 11 Level - Main
Laundry: 11 X 7 Level - Main
Rec Room: 28 X 27 Level - Basement
Bedroom: 11 X 10 Level - Basement
Media Room: 19 X 18 Level - Basement
Local Schools
School District: Beavercreek
Listed By / Shown By
Listed By
Agency Name: Keller Williams Community Part
Agency Phone: (937) 530-4904
Shown By
Agent Name: Stacey Olive
Agent Phone: Cell: (440) 371-9126
Agency Title: Key Realty

Estimate Your Payment
Estimated Payment
$ 4,882.51 per month $3,887.63 Principal & Interest $792.17 Property Tax $202.71 Homeowner's InsuranceChange Payment Information



Privacy Policy / DMCA Notice / ADA Accessibility


This site is hosted, designed and copyright
© 1994 - 2026 by
Delta Media Group, Inc. -- Patent Pending --
Agency License Information: 1-877-539-7589 | Ohio Lic# REC.2010002888 6800 W Central Ave #B, Toledo, OH 43617 | Michigan Lic# 6505366134 8040 Summerfield Rd, Lambertville, MI 48144 | Indiana Lic# RC52400106 3029 W Smith Valley Rd #211, Greenwood, IN 46142 | West Virginia LIC# 010306 Erin Rickman, Broker. 410 Market St #3, Parkersburg, WV, 26101 | Colorado LIC# EC.100108419 603 Rood Ave, Grand Junction, CO 81501 | Nevada LIC# B.0146350.LLC 9190 Double Diamond Pwky, Reno, NV 89521 | Florida LIC# CQ1073507 16638 Mooner Plank Cir, Wimauma, FL 33598 | Illinois LIC# 481014661 640 S Washington St. Suite 212, Naperville, IL 60540
Agent License Information: Brokerage/Company License Number: REC.2010002888
1153 Westover Road | MLS# 964601
This single family home located at 1153 Westover Road, Beavercreek Township, OH 45385 is currently listed for sale with an asking price of $695,000. This property was built in 2020 and has 4 bedrooms and 3 full baths with 3954 sq. ft. Westover Road is located in the Claiborne Greens-Stonehill Village subdivision within the Beavercreek school district. Search Claiborne Greens-Stonehill Village real estate on www.soldwithstacey.net today.