Stacey Olive
REALTOR®



BEDS4
BATHS2 full 1 partial
SQUARE FEET2,008
MLS#2026044881
STATUSActive
PROPERTY TYPEResidential - Single Family
SUBDIVISIONCAPE ROYAL
Property Description
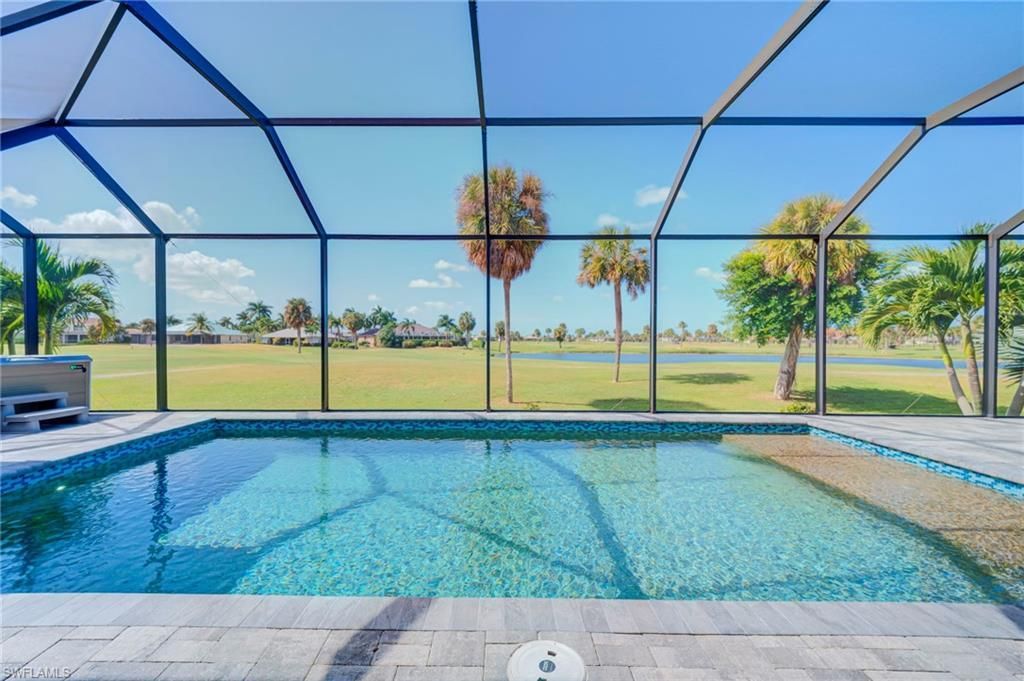
Experience refined Florida Living in the beautiful golf community of Cape Royal! Built in 2020 and thoughtfully designed with comfort, elegance, and efficiency in mind, this exceptional 4-bedroom home offers the perfect blend of modern sophistication and relaxed Florida living. Ideally positioned with desirable western exposure overlooking the lush golf course and tranquil pond, this home provides breathtaking sunset views and a picturesque setting for everyday enjoyment. Beautiful plank tile flooring flows seamlessly throughout the home, complemented by elegant tray ceilings with ambient uplighting, modern ceiling fans, French doors, pocket doors, and an abundance of natural light. The thoughtfully designed kitchen serves as the heart of the home, featuring a generous center island, soft-close cabinetry and drawers, a spacious walk-in pantry, gas cooktop, and built-in wall oven. Designed with both luxury and practicality in mind, the home features impact-resistant windows and doors, energy-efficient solar panels, insulated garage doors, and two additional mini-split air conditioning systems-one in the garage and another in the third guest bedroom. A substantial 750-gallon propane tank currently services the kitchen cooktop, wall oven, and dryer, with infrastructure in place for a future generator installation. Step outside and discover your own private Florida retreat! The inviting heated pool and relaxing hot tub provide the perfect setting to unwind while enjoying panoramic golf course and pond views. With outdoor kitchen hookups already in place and a convenient separate pool bath, this outdoor living space is ready for effortless entertaining, weekend gatherings, or simply watching spectacular sunsets over the water. Additional highlights include a private irrigation well, spacious 3-car garage, newly re-sealed paver driveway and an intelligently designed floor plan offering four bedrooms and two full bathrooms, providing flexibility for guests, family, or a home office. Located within the desirable Cape Royal golf community, this exceptional property offers a wonderful opportunity to enjoy Florida living surrounded by natural beauty, scenic fairways, and peaceful water views. Come and experience the Cape Royal lifestyle in a newer home that is move-in ready and awaiting your arrival!
Property Features
Property Type: Residential - Single Family
Cooling: Ceiling Fan(s), Central Electric
Garage: 3 car attached
Heating: Central Electric, Solar
Lot Size: 0.30 Acres
Roof Type: Shingle
Stories: 1.0
Taxes: $7,576
Year Built: 2020
Amenities
Sprinkler Auto
Feature Descriptions
Bedroom: 4 Bed
Construction: Concrete Block, Stucco
Days on Site: 2
Dining: Dining - Living, Eat-in Kitchen
Directions: Please use front gate entrance off of Pine Island Road. No guard on duty. Gate is open to the public from 7am-7pm everyday.
Exterior: Concrete Block, Stucco
Flooring: Tile
Furnished: Unfurnished
GEO Area: CC24 - Cape Coral Unit 71, 92, 94-96
Hoa Fee: $0
Hoa Fee 2: $1570/Annually
Home Warranty Y/N: No
Interior: Split Bedrooms, Great Room, Wired for Data, Coffered Ceiling(s), Pantry, Tray Ceiling(s)
Irrigation: Well
Kitchen: Kitchen Island, Walk-In Pantry
Laundry: Inside
Lease Considered Y/N: No
Listing Terms: Buyer Finance/Cash
Lot: Oversize, Regular
Management: Residents
Minimum Lease Days: 30
Ownership: Single Family
Parcel #: 29-44-23-01-0000B.0030
Parking: Deeded, Driveway Paved, Garage Door Opener, Attached
Pets: No Approval Needed
Pool: In Ground, Concrete, Equipment Stays, Electric Heat, Salt Water, Screen Enclosure
Property Attached Y/N: No
Property Sub-Type: Single Family Residence
Road Frontage: Public Road
Road Surface: Paved
Sewer: Septic Tank
Sewer: Septic Tank
Spa: Yes
Spa: Above Ground, Equipment Stays, Heated Electric
SQFT Total: 2674
Swimming Pool: Yes
Transfer Fee: 3500
Units in Building: Square Feet
View: Golf Course, Pond
Water: Assessment Paid, Central
Water: Assessment Paid, Central
Windows: Impact Resistant, Impact Resistant Windows
Listed By / Shown By
Listed By
Agency Name: Experience Real Estate Group
Agency Phone: 239-800-9498
Shown By
Agent Name: Stacey Olive
Agent Phone: Cell: (440) 371-9126
Agency Title: Key Realty

Estimate Your Payment
Estimated Payment
$ 4,809.96 per month $3,971.54 Principal & Interest $631.33 Property Tax $207.08 Homeowner's InsuranceChange Payment Information



Privacy Policy / DMCA Notice / ADA Accessibility


This site is hosted, designed and copyright
© 1994 - 2026 by
Delta Media Group, Inc. -- Patent Pending --
Agency License Information: 1-877-539-7589 | Ohio Lic# REC.2010002888 6800 W Central Ave #B, Toledo, OH 43617 | Michigan Lic# 6505366134 8040 Summerfield Rd, Lambertville, MI 48144 | Indiana Lic# RC52400106 3029 W Smith Valley Rd #211, Greenwood, IN 46142 | West Virginia LIC# 010306 Erin Rickman, Broker. 410 Market St #3, Parkersburg, WV, 26101 | Colorado LIC# EC.100108419 603 Rood Ave, Grand Junction, CO 81501 | Nevada LIC# B.0146350.LLC 9190 Double Diamond Pwky, Reno, NV 89521 | Florida LIC# CQ1073507 16638 Mooner Plank Cir, Wimauma, FL 33598 | Illinois LIC# 481014661 640 S Washington St. Suite 212, Naperville, IL 60540
Agent License Information: Brokerage/Company License Number: REC.2010002888
11502 Royal Tee Cir | MLS# 2026044881
This single family home located at 11502 Royal Tee Cir , Cape Coral, FL 33991 is currently listed for sale with an asking price of $710,000. This property was built in 2020 and has 4 bedrooms and 2 full and 1 partial baths with 2008 sq. ft. Royal Tee Cir is located in the CAPE ROYAL subdivision. Search CAPE ROYAL real estate on www.soldwithstacey.net today.