Stacey Olive
REALTOR®



BEDS16
BATHS18 full 2 partial
SQUARE FEET17,694
MLS#O6288561
STATUSActive
PROPERTY TYPEResidential - Single Family
SUBDIVISIONREUNION WEST VILLAGE 03A
Property Description
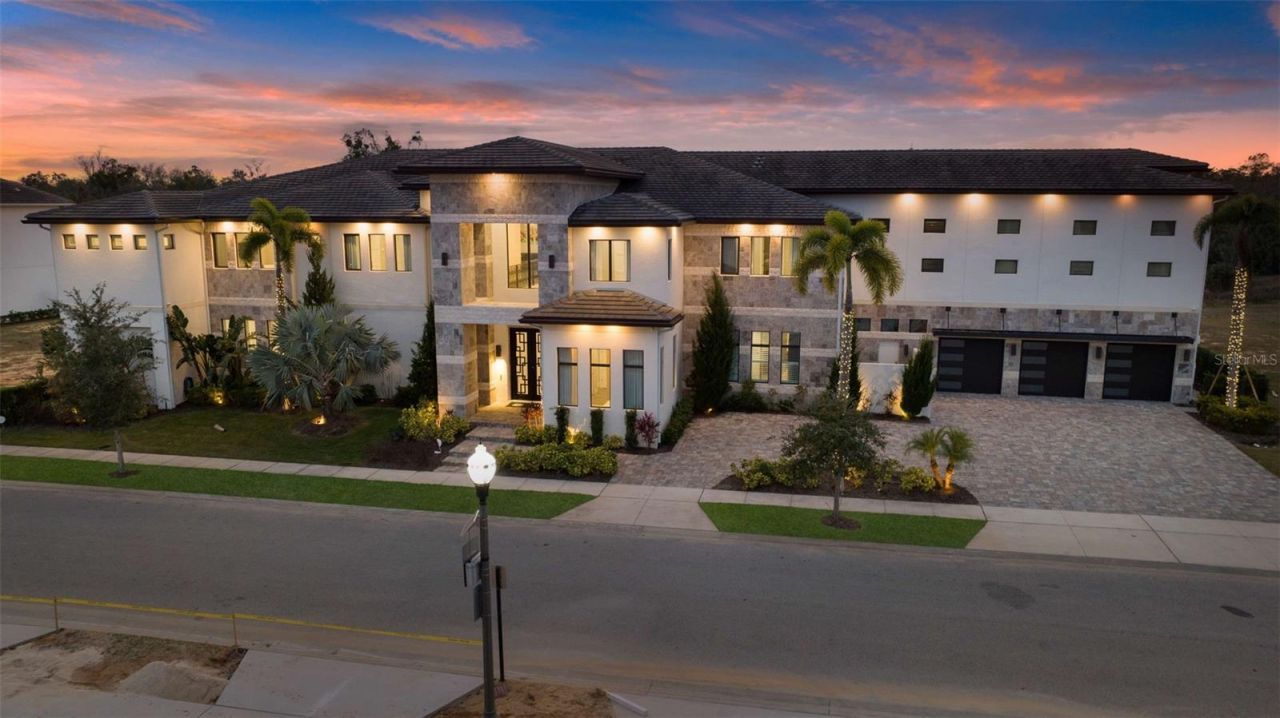
Few vacation homes can match the scale, amenities and established rental performance of 1148 Grand Traverse Pkwy. This exceptional 16-bedroom luxury estate comfortably accommodates up to 36 guests, offers 21,397 total square feet and has built an impressive track record as a professionally managed vacation rental. Recognized by Reunion Resort as one of their top-performing rental properties, the estate offers a new owner the opportunity to step into an established luxury rental operation, with future confirmed reservations potentially conveying with the sale.Thoughtfully purpose-built for large family gatherings, multi-family vacations, golf groups, corporate retreats, milestone celebrations and luxury stays, the home delivers an experience designed to stand apart in the competitive vacation rental market. Its generous accommodations and extensive entertainment amenities make it particularly well suited for groups traveling together, while the professional-grade golf simulator and access to Reunion Resort's three signature golf courses have made the property particularly popular with golf groups.Expansive contemporary interiors feature high-end finishes, multiple gathering spaces and a chef's kitchen equipped with premium appliances, stone countertops, an oversized island, two commercial-sized refrigerators and freezers, a walk-in pantry and seating for 12. The adjacent dining area accommodates 20 guests.Each of the 16 bedrooms offers its own distinctive retreat with luxurious finishes and en-suite baths. A showstopping Star Wars-themed bunk room features 12 bunks and a loft gaming area-an immersive experience for younger guests and an exceptional addition to the home's vacation rental appeal.The amenities continue with a private Turkish spa and sauna, fully equipped fitness center, professional-grade golf simulator, half-court basketball court, expansive arcade and game room, two-lane bowling alley and a 12-seat private theater.Outside, the estate transforms into a private resort. An expansive pool complex features a hot tub, waterslide and winding lazy river surrounded by multiple gathering and lounging areas. A summer kitchen and generous covered outdoor spaces provide the perfect setting for dining, entertaining and enjoying the Florida lifestyle.Located just minutes from Walt Disney World, Reunion Resort is one of Central Florida's premier luxury vacation destinations, offering three signature golf courses designed by Jack Nicklaus, Tom Watson and Arnold Palmer, along with multiple pools, a water park, tennis and pickleball, fitness facilities, restaurants, bars and additional resort amenities.For the buyer seeking more than simply an exceptional vacation home, 1148 Grand Traverse offers the rare combination of a luxury resort experience and an established rental asset with a proven history of performance. Rental history, future booking information and additional property details are available to qualified buyers upon request. Contact us for a private showing and confidential rental overview.
Property Features
Property Type: Residential - Single Family
Cooling: Central Air
Fenced: Yes
Garage: 3 car attached
Heating: Central
Home Style: Contemporary
Lot Size: 0.51 Acres
Roof Type: Slate
Stories: 2.0
Taxes: $77,341
Year Built: 2021
Amenities
Ceiling Fans(s)
Coffered Ceiling(s)
Crown Molding
High Ceilings
Kitchen/Family Room Combo
Open Floorplan
Primary Bedroom Main Floor
Tray Ceiling(s)
Vaulted Ceiling(s)
Walk-In Closet(s)
Balcony
Lighting
Outdoor Grill
Outdoor Kitchen
Outdoor Shower
Rain Gutters
Sidewalk
Sprinkler Metered
Feature Descriptions
Appliances: Bar Fridge, Dishwasher, Disposal, Dryer, Electric Water Heater, Exhaust Fan, Microwave, Range, Range Hood, Refrigerator, Washer
Community Features: Street Lights
Days on Site: 429
Directions: From Downtown Orlando, I4 West towards Disney World, Take Exit 60 SR 429 N, Continue onto SR 429N, Take Exit 1A for Sinclair Road, Turn Left on Sinclair Road, Sinclair Road turns left and becomes Tradition Blvd. Turn right onto Grand Traverse Pkwy, stay l
Exterior: Block, Stone
Fencing: Fenced
Fireplace: Non Wood Burning
Fireplace Y/N: Yes
Flood Zone Code: X
Flooring: Ceramic Tile, Marble, Tile, Wood
Foundation: Slab
Garage Dimensions: 35X29
HOA Fee: 797/ Monthly
HOA Y/N: Yes
Home Warranty Y/N: No
Listing Terms: Cash
Lot: Level, Paved
Lot Dimensions: 0.51
Number of Pets: 2
Other Equipment: Irrigation Equipment
Ownership: Fee Simple
Parking: Garage Door Opener
Parking Notes: Garage Door Opener
Patio/Porch: Covered, Deck, Patio
Pets Allowed: Breed Restrictions, Yes
Pets Restrictions: Buyer to verify restrictions with HOA
Pets Size: Large (61-100 Lbs.)
Pets Weight (Max): 100
Pool: Deck, Fiber Optic Lighting, Heated, In Ground, Lighting, Other, Outside Bath Access, Tile
Property Attached Y/N: No
Property Sub-Type: Single Family Residence
Security: Closed Circuit Camera(s), Fire Alarm, Gated Community, Smoke Detector(s)
Sewer: Public Sewer
Showing Instructions: Appointment Only, Call Listing Agent, Listing Agent Must Accompany, No Lockbox, See Remarks
Spa: Heated, In Ground
Special Sale Provisions: None
Swimming Pool: Yes
Utilities: Cable Connected, Electricity Available, Natural Gas Available, Sewer Connected
Water: None
Water Access Y/N: No
Zoning: OPUD
Room Sizes
Kitchen: 28x15
Primary Bedroom: 23x15
Living Room: 28x28
Listed By / Shown By
Listed By
Agency Name: APERTURE GLOBAL REAL ESTATE
Agency Contact: 888-903-9611
Shown By
Agent Name: Stacey Olive
Agent Phone: Cell: (440) 371-9126
Agency Title: Key Realty

Estimate Your Payment
Estimated Payment
$ 91,783.13 per month $81,108.88 Principal & Interest $6,445.08 Property Tax $4,229.17 Homeowner's InsuranceChange Payment Information




Member Participants (and their affiliated licensees, if applicable) shall indicate on their websites that IDX information is provided exclusively for consumers’ personal non-commercial use, that it may not be used for any purpose other than to identify prospective properties consumers may be interested in purchasing, that the data is deemed reliable but is not guaranteed by MLS GRID, and that the use of the MLS GRID Data may be subject to an end user license agreement prescribed by the Member Participant’s applicable MLS if any and as amended from time to time. MLS GRID may, at its discretion, require use of other disclaimers as necessary to protect Member Participant, and/or their MLS from liability.
Based on information submitted to the MLS GRID. All data is obtained from various sources and may not have been verified by broker or MLS GRID. Supplied Open House Information is subject to change without notice. All information should be independently reviewed and verified for accuracy. Properties may or may not be listed by the office/agent presenting the information.
Privacy Policy / DMCA Notice / ADA Accessibility


This site is hosted, designed and copyright
© 1994 - 2026 by
Delta Media Group, Inc. -- Patent Pending --
Agency License Information: 1-877-539-7589 | Ohio Lic# REC.2010002888 6800 W Central Ave #B, Toledo, OH 43617 | Michigan Lic# 6505366134 8040 Summerfield Rd, Lambertville, MI 48144 | Indiana Lic# RC52400106 3029 W Smith Valley Rd #211, Greenwood, IN 46142 | West Virginia LIC# 010306 Erin Rickman, Broker. 410 Market St #3, Parkersburg, WV, 26101 | Colorado LIC# EC.100108419 603 Rood Ave, Grand Junction, CO 81501 | Nevada LIC# B.0146350.LLC 9190 Double Diamond Pwky, Reno, NV 89521 | Florida LIC# CQ1073507 16638 Mooner Plank Cir, Wimauma, FL 33598 | Illinois LIC# 481014661 640 S Washington St. Suite 212, Naperville, IL 60540
Agent License Information: Brokerage/Company License Number: REC.2010002888
1148 Grand Traverse Parkway | MLS# O6288561
This single family home located at 1148 Grand Traverse Parkway, Reunion, FL 34747 is currently listed for sale with an asking price of $14,500,000. This property was built in 2021 and has 16 bedrooms and 18 full and 2 partial baths with 17694 sq. ft. Grand Traverse Parkway is located in the REUNION WEST VILLAGE 03A subdivision. Search REUNION WEST VILLAGE 03A real estate on www.soldwithstacey.net today.