Stacey Olive
REALTOR®



BEDS4
BATHS5 full 1 partial
SQUARE FEET4,226
MLS#1069438
STATUSActive
PROPERTY TYPEResidential - Single Family
SUBDIVISIONPine Brook Hills 3
SCHOOLBoulder Valley Dist RE2
Property Description
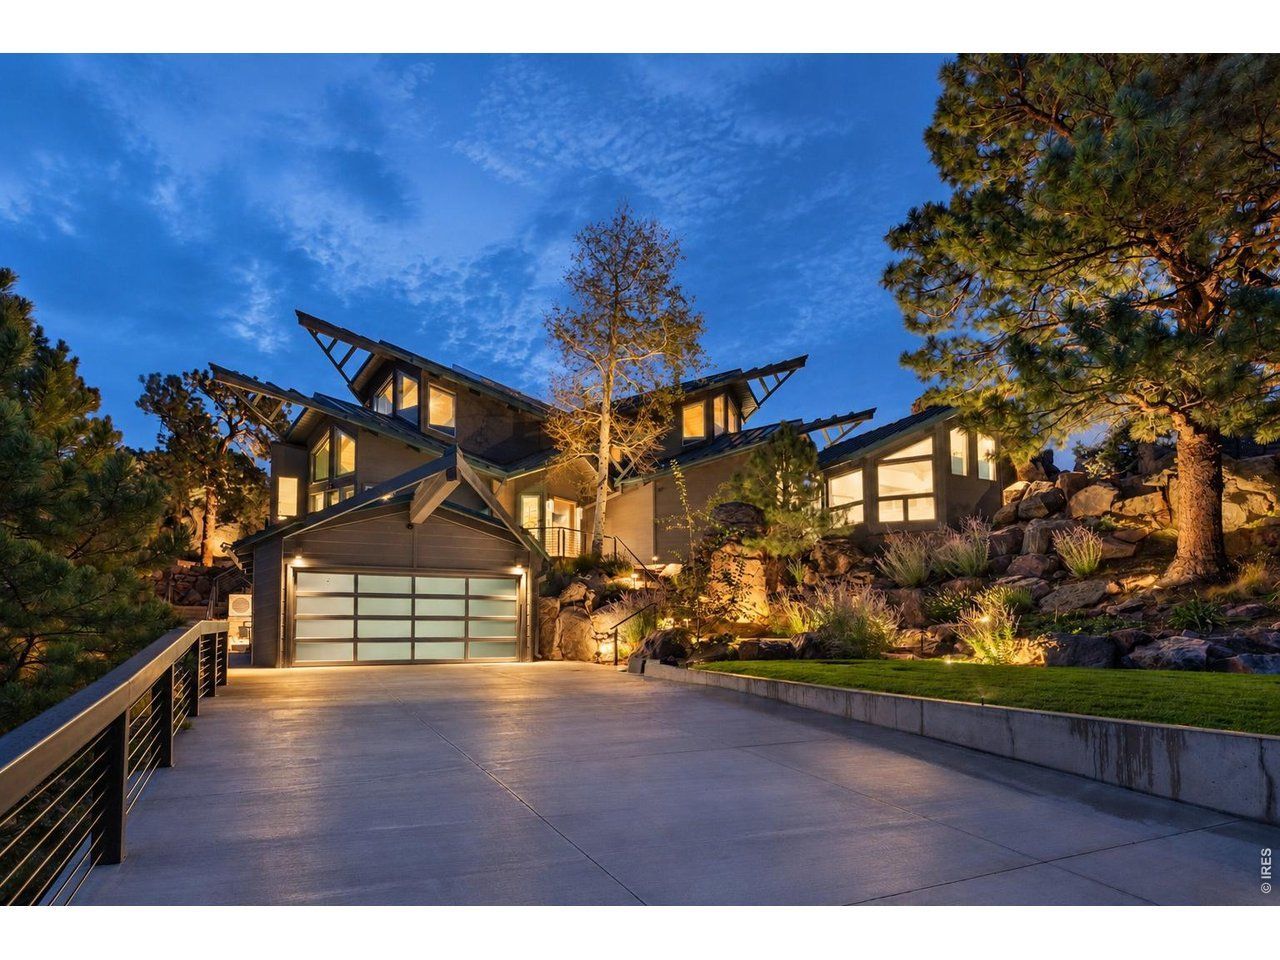
BETWEEN EARTH & SKY. Set dramatically among monumental rock formations high above Boulder, 1145 Timber Lane is a comprehensively reimagined residence where architecture, landscape and extraordinary views become one. Walls of glass capture jetliner views across Boulder and the plains, while western exposures look into forested foothills and the Back Range. Nearly every aspect of the home has been thoughtfully renovated, yet it has remained essentially unoccupied since completion-offering its next owner the rare opportunity to be the first to truly live in and enjoy the transformation. Across 4,226 finished SF, warm natural materials meet clean contemporary design. A soaring great room anchored by a two-sided Petra Slate fireplace opens to elevated dining and a renovated kitchen with Wolf, Sub-Zero and dual ASKO appliances. The glass-wrapped main-level primary suite feels suspended above the landscape, with its own fireplace, private deck and bespoke five-piece bath. A second ensuite bedroom completes the main level; upstairs, two additional suites and a private office unfold beneath restored wood ceilings and exposed beams. The walkout lower level adds flexible entertaining and guest space with a custom Murphy bed, while a separate studio serves as a gym, office or creative retreat. Outside, a series of decks and terraces are woven directly into the rock formations, creating extraordinary spaces for morning coffee, sunset dinners and evenings around the fire. An outdoor kitchen and multiple gas fire features extend entertaining into the landscape. New hardwood flooring, renovated baths, radiant heat, smart-home technology, upgraded electrical and gas service and driveway snowmelt complete the transformation. Minutes from Pearl Street, yet seemingly a world away.
Property Features
Property Type: Residential - Single Family
Basement: Yes
Basement: Partially Finished, Walk-Out Access, Daylight
Cooling: Central Air, Wall/Window Unit(s)
Garage: 2 car attached
Heating: Radiant
Home Style: Contemporary
Lot Size: 1.75 Acres
Roof Type: Metal
Stories: 2.0
Taxes: $28,278
Year Built: 1993
Amenities
Eat-in Kitchen
Separate Dining Room
Cathedral Ceiling(s)
Open Floorplan
Pantry
Walk-In Closet(s)
Skylights
High Ceilings
Sprinkler System
Balcony
Heated Garage
Feature Descriptions
Accessibility: Main Floor Bath, Main Level Bedroom
Appliances: Gas Range, Double Oven, Dishwasher, Refrigerator, Bar Fridge, Washer, Dryer, Microwave, Freezer, Gas Bar-B-Q, Disposal, Fire Alarm
Association Fee: $75/Annually
Days on Site: 36
Electric: Xcel
Exclusions: Seller's personal belongings and staging furniture.
Exterior: Frame
Fireplace Features: Two or More, Gas, Gas Log, Multi-Sided, Bedroom, Great Room
Flooring: Wood
HOA Y/N: Yes
Lot Features: Wooded, Evergreen Trees, Deciduous Trees, Sloping Lot, Rock Outcropping, Outbuildings, Unincorporated, Paved
Other Structures: Storage
Parcel Number: R0034752
Parking Features: Garage Door Opener, Attached
Patio And Porch: Patio, Deck
Road Frontage: County Maintained
Road Surface: Asphalt
Sewer: Septic Tank
Skylight: Yes
Special View Info: Mountain(s), Hills, Plains View, City, Water, Panoramic
SQ FT Lower: 745
SQ FT Main: 2123
SQ FT Total: 4226
SQ FT Upper: 1153
Utilities: Natural Gas Available, Electricity Available
Water: Public
Window Features: Skylight(s), Window Coverings
Wooded: Yes
Local Schools
High School: Boulder
Middle School: Centennial
Elementary School: Foothill
School District: Boulder Valley Dist RE2
Listed By / Shown By
Listed By
Agency Name: Compass - Boulder
Agency Contact: 3032426012
Shown By
Agent Name: Stacey Olive
Agent Phone: Cell: (440) 371-9126
Agency Title: Key Realty

Estimate Your Payment
Estimated Payment
$ 36,197.45 per month $32,163.87 Principal & Interest $2,356.50 Property Tax $1,677.08 Homeowner's InsuranceChange Payment Information



Information source: Information and Real Estate Services, LLC. Provided for limited non-commercial use only under IRES Rules. © Copyright IRES. Listing information is provided exclusively for consumers' personal, non-commercial use and may not be used for any purpose other than to identify prospective properties consumers may be interested in purchasing. Real estate listings held by other brokerage firms may be marked with the Internet Data Exchange logo and detailed information about those properties will include the name of the listing broker(s) when required by the MLS. All rights reserved.
Privacy Policy / DMCA Notice / ADA Accessibility


This site is hosted, designed and copyright
© 1994 - 2026 by
Delta Media Group, Inc. -- Patent Pending --
Agency License Information: 1-877-539-7589 | Ohio Lic# REC.2010002888 6800 W Central Ave #B, Toledo, OH 43617 | Michigan Lic# 6505366134 8040 Summerfield Rd, Lambertville, MI 48144 | Indiana Lic# RC52400106 3029 W Smith Valley Rd #211, Greenwood, IN 46142 | West Virginia LIC# 010306 Erin Rickman, Broker. 410 Market St #3, Parkersburg, WV, 26101 | Colorado LIC# EC.100108419 603 Rood Ave, Grand Junction, CO 81501 | Nevada LIC# B.0146350.LLC 9190 Double Diamond Pwky, Reno, NV 89521 | Florida LIC# CQ1073507 16638 Mooner Plank Cir, Wimauma, FL 33598 | Illinois LIC# 481014661 640 S Washington St. Suite 212, Naperville, IL 60540
Agent License Information: Brokerage/Company License Number: REC.2010002888
1145 Timber Ln | MLS# 1069438
This single family home located at 1145 Timber Ln, Boulder, CO 80304 is currently listed for sale with an asking price of $5,750,000. This property was built in 1993 and has 4 bedrooms and 5 full and 1 partial baths with 4226 sq. ft. Timber Ln is located in the Pine Brook Hills 3 subdivision within the Boulder Valley Dist RE2 school district. Search Pine Brook Hills 3 real estate on www.soldwithstacey.net today.