Stacey Olive
REALTOR®



BEDS3
BATHS2 full
SQUARE FEET1,858
MLS#1069177
STATUSActive
PROPERTY TYPEResidential - Single Family
SUBDIVISIONLafayette Park 2
SCHOOLBoulder Valley Dist RE2
Property Description
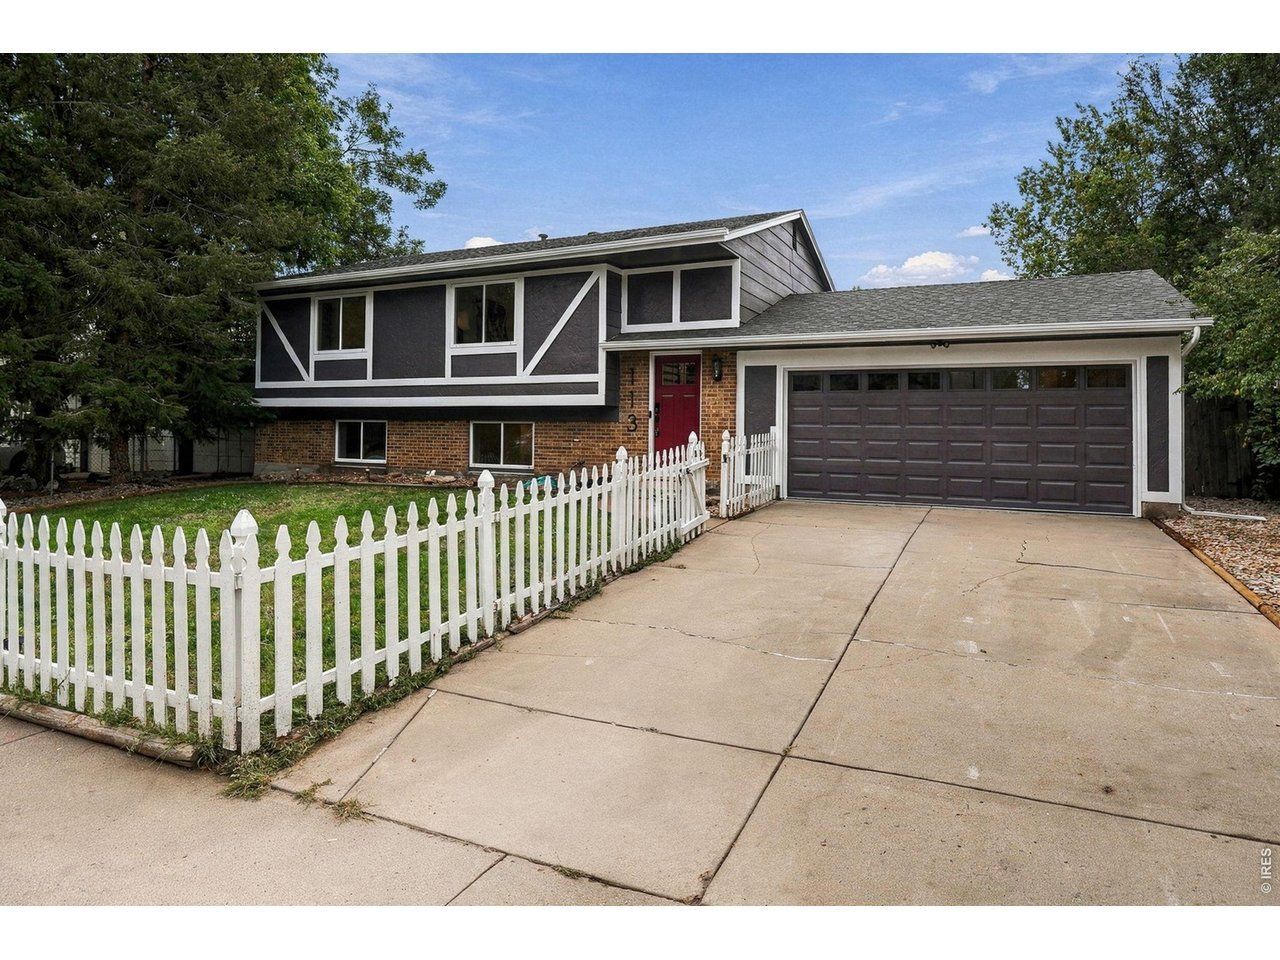
NEW PHOTOS! This light-filled 3-bed, 2-bath home has been fully remodeled with a modern, open design. A striking floating staircase transforms the traditional bi-level layout, creating an airy, connected living space unlike any other. The spacious kitchen, oversized quartz island and sleek finishes make it ideal for everyday living and entertaining-all just minutes from Old Town Lafayette. The island offers seating and brings everyone together. The all-new kitchen features quartz countertops, new cabinetry, stainless-steel appliances and modern lighting, while both bathrooms have been completely redesigned. Both upper-level bedrooms feature walk-in closets. The bright, expansive lower level includes an exceptionally large 22' x 10' third bdrm with 2 closets and 2 windows, offering potential to reconfigure the space and create a 4th bdrm. The remaining open area offers flexible space for a family room, media area, home office, gym or playroom. New windows, LVP flooring throughout, doors, trim and fixtures, plus fresh interior/exterior paint, give the home a crisp, polished feel. Step from the dining room onto an intimate deck-perfect for morning coffee or an evening drink. The fully fenced backyard offers room to play, garden, entertain or unwind, plus space for four-legged friends to roam. Irrigation serves both yards, and the included shed provides extra storage. For added peace of mind, the furnace is new; the roof, A/C and 2021 water heater have been inspected and serviced to help ensure good working condition. The attached 2-car garage adds storage and functionality. Nearby RTD bus service provides connections to Boulder and surrounding communities. Located in the highly regarded Boulder Valley School District near Old Town Lafayette, Bob L. Burger Rec Center, Lafayette Park, shops, cafes, restaurants and trails, with easy access to Boulder, Denver, DIA and the mountains-this is the rare bi-level that feels thoroughly modern, open and special.
Property Features
Property Type: Residential - Single Family
Basement: Yes
Basement: Partially Finished
Cooling: Central Air
Garage: 2 car attached
Heating: Forced Air, Hot Water
Home Style: Patio Home, Contemporary
Lot Size: 0.16 Acres
Roof Type: Composition
Taxes: $2,790
Year Built: 1982
Amenities
Eat-in Kitchen
Open Floorplan
Walk-In Closet(s)
Kitchen Island
Sprinkler System
Oversized Garage
Feature Descriptions
Accessibility: Level Lot, Near Bus
Appliances: Electric Range, Self Cleaning Oven, Dishwasher, Refrigerator, Washer, Dryer, Microwave, Disposal, Fire Alarm
Days on Site: 40
Electric: Xcel Energy
Exclusions: Staging items
Exterior: Frame, Brick, Stucco
Fencing: Fenced, Wood
HOA Y/N: No
Lot Features: Wooded, Evergreen Trees, Deciduous Trees, House/Lot Faces NW, Paved, Curbs, Gutters, Sidewalks, Street Light, Zero Lot Line
Other Structures: Storage
Parcel Number: R0086842
Parking Features: Attached
Patio And Porch: Patio, Deck
Road Frontage: City Street
Road Surface: Asphalt
Sewer: Public Sewer
Special View Info: City
SQ FT Main: 994
SQ FT Total: 1858
Utilities: Natural Gas Available, Electricity Available, Cable Available, Satellite Avail, High Speed Avail
Water: Public
Wooded: Yes
Local Schools
High School: Centaurus
Middle School: Angevine
Elementary School: Sanchez (Alicia)
School District: Boulder Valley Dist RE2
Listed By / Shown By
Listed By
Agency Name: Live West Realty
Agency Contact: 7203264646
Shown By
Agent Name: Stacey Olive
Agent Phone: Cell: (440) 371-9126
Agency Title: Key Realty

Estimate Your Payment
Estimated Payment
$ 4,440.55 per month $3,999.51 Principal & Interest $232.50 Property Tax $208.54 Homeowner's InsuranceChange Payment Information



Information source: Information and Real Estate Services, LLC. Provided for limited non-commercial use only under IRES Rules. © Copyright IRES. Listing information is provided exclusively for consumers' personal, non-commercial use and may not be used for any purpose other than to identify prospective properties consumers may be interested in purchasing. Real estate listings held by other brokerage firms may be marked with the Internet Data Exchange logo and detailed information about those properties will include the name of the listing broker(s) when required by the MLS. All rights reserved.
Privacy Policy / DMCA Notice / ADA Accessibility


This site is hosted, designed and copyright
© 1994 - 2026 by
Delta Media Group, Inc. -- Patent Pending --
Agency License Information: 1-877-539-7589 | Ohio Lic# REC.2010002888 6800 W Central Ave #B, Toledo, OH 43617 | Michigan Lic# 6505366134 8040 Summerfield Rd, Lambertville, MI 48144 | Indiana Lic# RC52400106 3029 W Smith Valley Rd #211, Greenwood, IN 46142 | West Virginia LIC# 010306 Erin Rickman, Broker. 410 Market St #3, Parkersburg, WV, 26101 | Colorado LIC# EC.100108419 603 Rood Ave, Grand Junction, CO 81501 | Nevada LIC# B.0146350.LLC 9190 Double Diamond Pwky, Reno, NV 89521 | Florida LIC# CQ1073507 16638 Mooner Plank Cir, Wimauma, FL 33598 | Illinois LIC# 481014661 640 S Washington St. Suite 212, Naperville, IL 60540
Agent License Information: Brokerage/Company License Number: REC.2010002888
113 Sandler Dr | MLS# 1069177
This single family home located at 113 Sandler Dr, Lafayette, CO 80026 is currently listed for sale with an asking price of $715,000. This property was built in 1982 and has 3 bedrooms and 2 full baths with 1858 sq. ft. Sandler Dr is located in the Lafayette Park 2 subdivision within the Boulder Valley Dist RE2 school district. Search Lafayette Park 2 real estate on www.soldwithstacey.net today.