Stacey Olive
REALTOR®



BEDS5
BATHS3
MLS#7348374
STATUSActive
PROPERTY TYPEResidential - Single Family
SUBDIVISIONPaint Brush Hills
Property Description
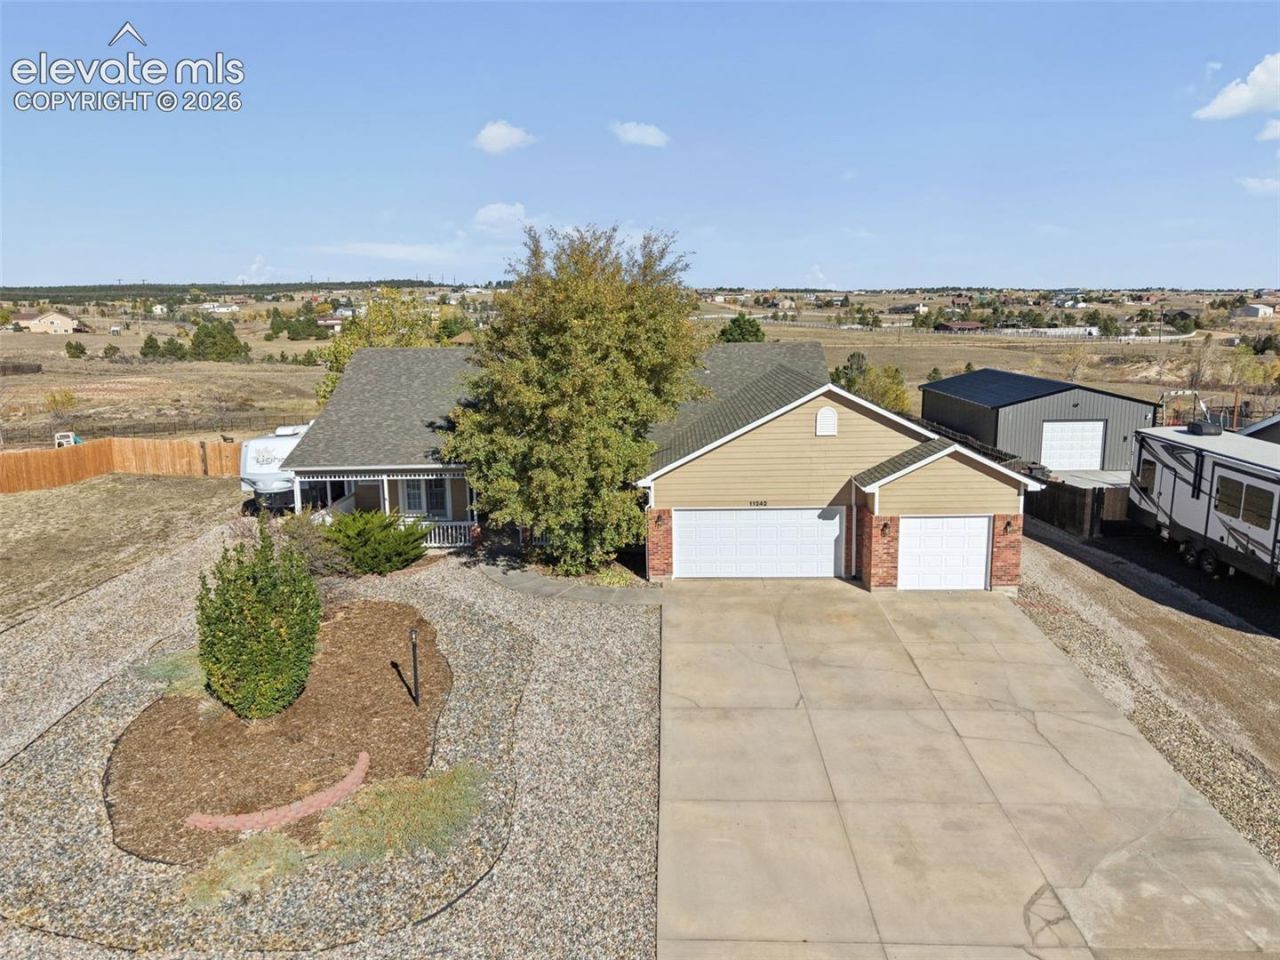
IMMACULATE RANCH-STYLE HOME ON HALF AN ACRE BACKING TO OPEN SPACE! Space, style, and Colorado living come together in this beautifully maintained Peyton home! From the moment you step inside, soaring vaulted ceilings, gorgeous hardwood floors, and an inviting open feel create a memorable first impression. The spacious main level showcases vaulted ceilings throughout the kitchen, dining area, family room, and primary bedroom, bringing architectural character and an airy atmosphere to the heart of the home. Beautiful wood flooring adds warmth and timeless appeal, while plush bedroom carpeting creates a comfortable place to unwind.The primary suite is a true standout, featuring a private sitting room that offers the perfect retreat for morning coffee, reading, or simply relaxing at the end of the day. Step directly from your sitting room onto the covered front porch and enjoy a peaceful connection to the outdoors. Downstairs, the finished basement provides additional living and entertaining space with endless possibilities for a recreation room, movie nights, game days, hobbies, or hosting friends and family.Outside, discover the freedom and flexibility of a half-acre lot backing directly to open space! Enjoy the added sense of privacy, an expansive natural backdrop, and room to embrace the Colorado lifestyle. Whether you're relaxing on the covered front porch, entertaining, or simply appreciating the open setting behind your home, this property offers a wonderful combination of indoor comfort and outdoor appeal.If you've been searching for an immaculate ranch-style home in Peyton, CO, with vaulted ceilings, hardwood floors, a spacious primary suite with sitting room, a finished basement, and a half-acre lot backing to open space, this is one you won't want to miss. **Beautifully maintained, thoughtfully laid out, and ready for its next owner-come experience everything this exceptional home has to offer!**
Property Features
Property Type: Residential - Single Family
Cooling: Ceiling Fan(s), Central Air
Fenced: Yes
Fireplaces: Basement, Gas, Main Level, Two
Heating: Forced Air
Lot Size: 0.49 Acres
Roof Type: Composite Shingle
Stories: 1.0
Taxes: $3,730
Year Built: 2000
Feature Descriptions
Appliances: Cook Top, Dishwasher, Dryer, Gas in Kitchen, Kitchen Vent Fan, Microwave Oven, Oven, Range, Refrigerator, Washer
Basement/Foundation: Full Basement
CommunityFeatures: Parks or Open Space, Playground Area
Days on Site: 1
Existing Utilities: Cable Connected, Electricity Connected, Natural Gas Connected
Exterior: Brick, Wood
Fence: Rear
Floor Plan: Ranch
Garage Amenities: Even with Main Level, Garage Door Opener, Oversized
Garage Type: Attached
LotDescription: 360-degree View, Backs to Open Space, Level, See Prop Desc Remarks
OtherStructures: Storage Shed, See Prop Desc Remarks
Outbuilding(s): Yes
Percentage of Basement Finished: 95
Sewer: Sewer
Square Footage: 2030 (Basement)
View: 360-degree
Water: Assoc/Distr
Room Sizes
Bedroom: 14 X 12 Level - Basement
Bedroom: 13 X 11 Level - Main
Bedroom: 12 X 11 Level - Basement
Bedroom Primary: 24 X 15 Level - Main
Bedroom: 13 X 11 Level - Main
Listed By / Shown By
Listed By
Agency Name: Keller Williams Clients Choice Realty
Agency Phone: 719-535-0355
Shown By
Agent Name: Stacey Olive
Agent Phone: Cell: (440) 371-9126
Agency Title: Key Realty

Estimate Your Payment
Estimated Payment
$ 3,841.39 per month $3,355.67 Principal & Interest $310.75 Property Tax $174.97 Homeowner's InsuranceChange Payment Information



The real estate listing information and related content displayed on this site is provided exclusively for consumers’ personal, non-commercial use and may not be used for any purpose other than to identify prospective properties consumers may be interested in purchasing. This information and related content is deemed reliable but is not guaranteed accurate by the Pikes Peak REALTOR® Services Corp d/b/a elevateMLS.
Privacy Policy / DMCA Notice / ADA Accessibility


This site is hosted, designed and copyright
© 1994 - 2026 by
Delta Media Group, Inc. -- Patent Pending --
Agency License Information: 1-877-539-7589 | Ohio Lic# REC.2010002888 6800 W Central Ave #B, Toledo, OH 43617 | Michigan Lic# 6505366134 8040 Summerfield Rd, Lambertville, MI 48144 | Indiana Lic# RC52400106 3029 W Smith Valley Rd #211, Greenwood, IN 46142 | West Virginia LIC# 010306 Erin Rickman, Broker. 410 Market St #3, Parkersburg, WV, 26101 | Colorado LIC# EC.100108419 603 Rood Ave, Grand Junction, CO 81501 | Nevada LIC# B.0146350.LLC 9190 Double Diamond Pwky, Reno, NV 89521 | Florida LIC# CQ1073507 16638 Mooner Plank Cir, Wimauma, FL 33598 | Illinois LIC# 481014661 640 S Washington St. Suite 212, Naperville, IL 60540
Agent License Information: Brokerage/Company License Number: REC.2010002888
11242 Asbee Street | MLS# 7348374
This single family home located at 11242 Asbee Street, Peyton, CO 80831 is currently listed for sale with an asking price of $599,900. This property was built in 2000 and has 5 bedrooms. Asbee Street is located in the Paint Brush Hills subdivision. Search Paint Brush Hills real estate on www.soldwithstacey.net today.