Stacey Olive
REALTOR®



BEDS2
BATHS2 full 1 partial
SQUARE FEET1,531
MLS#1052449
STATUSActive
PROPERTY TYPEResidential - Townhouse
SUBDIVISIONHighlands at Westbury
SCHOOLAdams CO. Dist 12
Property Description
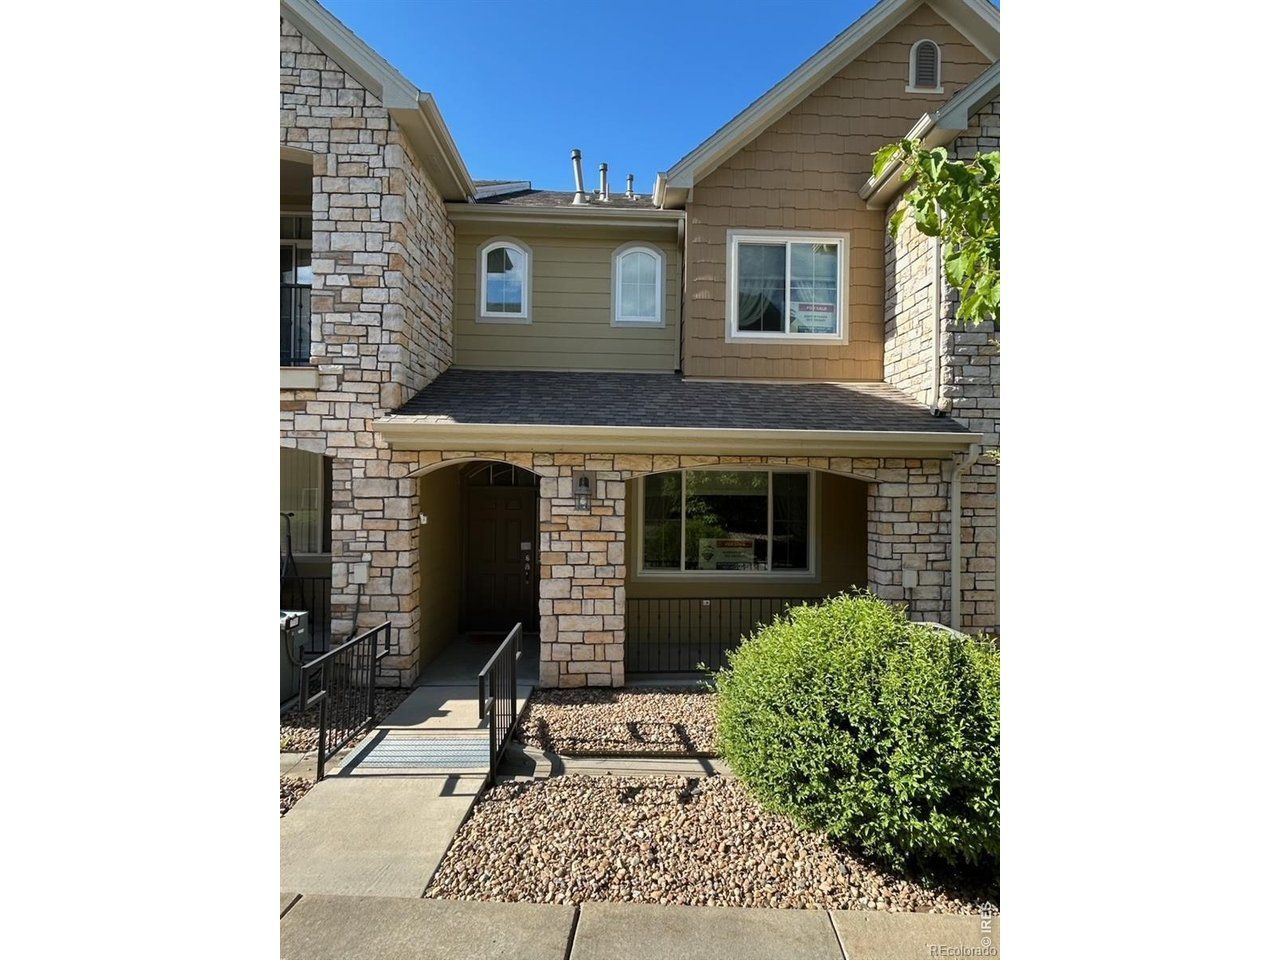
If you've been looking for a well appointed, freshly updated, move-in ready townhouse, then this is the perfect match for you! Brand new carpet throughout, fresh (neutral) paint, new windows, newer furnace/AC/ hot water heater, newer insulated garage door, new fridge, cellular shades, washer and dryer upstairs, pull out pantry shelves, rounded drywall corners and the list goes on. This 2 story townhouse with 2 primary bedrooms, 3 baths townhouse is beautifully maintained with an open floor plan, high ceilings and no noisy neighbor above or below. It's the best of low maintenance living! Enter past the covered front porch into the spacious living room with large windows and a gas log fireplace. It adjoins the kitchen and dining room, with the powder room tucked around the corner. The kitchen has a new fridge, flat top stove, beautiful 42 wood Merillat cabinets, a pantry with pull out shelves, wine rack, raised bar and lovely wood floors. The 2 car attached garage entrance is between the kitchen and dining room - which makes a very convenient and safe access into the home. Upstairs are 2 primary bedrooms with full baths, walk in closets and plenty of sunlight through multiple windows. Walk through double French doors and an archway into the expansive ensuite with vaulted ceilings, a large 5 piece bath and you can finish your day relaxing in the cozy nook with a TV niche and your personal fireplace. (2 in unit) The full size washer and dryer are included and conveniently located in the hall between the bedrooms. Terrific amenities and a prime, quiet location round out this desirable abode. On site: outdoor pool & hot tub/spa, clubhouse, basketball and tennis courts, gazebo for picnics, and playground. It's located just minutes from I-25, Orchard Mall, Outlets, RTD park and ride, light rail and is a short commute to Denver and Boulder. Schedule a showing today to see, in person, everything else this beauty has to offer!
Property Features
Property Type: Residential - Townhouse
Basement: None
Cooling: Central Air
Garage: 2 car attached
Heating: Forced Air
Lot Size: 0.03 Acres
Roof Type: Composition
Stories: 2.0
Taxes: $2,503
Year Built: 2006
Amenities
Eat-in Kitchen
Separate Dining Room
Cathedral Ceiling(s)
Open Floorplan
Walk-In Closet(s)
Washer/Dryer Hookup
Two Primary Suites
6-Panel Doors
High Ceilings
Feature Descriptions
Accessibility: Level Drive
Appliances: Electric Range, Self Cleaning Oven, Dishwasher, Refrigerator, Washer, Dryer, Microwave, Disposal, Fire Alarm
Association Fee: $445/Monthly
Association Fee Includes: Common Amenities, Trash, Snow Removal, Management, Water, Sewer
Community Features: Clubhouse, Tennis Court(s), Hot Tub, Pool, Playground, Park
Days on Site: 246
Door Features: French Doors
Electric: Xcel Energy
Exclusions: Seller's Personal Property.
Exterior: Frame, Stone, Wood Siding, Painted/Stained
Fireplace Features: Two or More, Gas, Gas Log, Living Room, Bedroom
Flooring: Wood
HOA Y/N: Yes
Lot Features: House/Lot Faces SW, City Limits, Paved, Curbs, Gutters, Sidewalks, Alley
Parcel Number: R0154946
Parking Features: Garage Door Opener, Attached
Patio And Porch: Enclosed
Road Frontage: City Street, Alley
Sewer: Public Sewer
SQ FT Main: 1531
SQ FT Total: 1531
Structure Type: Outside Entry, Townhouse
Utilities: Natural Gas Available, Electricity Available, Cable Available, High Speed Avail
Water: City
Window Features: Window Coverings
Local Schools
High School: Northglenn
Middle School: Silver Hills
Elementary School: Cotton Creek
School District: Adams CO. Dist 12
Listed By / Shown By
Listed By
Agency Name: RE/MAX Northwest
Agency Contact: 3034574800
Shown By
Agent Name: Stacey Olive
Agent Phone: Cell: (440) 371-9126
Agency Title: Key Realty

Estimate Your Payment
Estimated Payment
$ 2,591.57 per month $2,264.90 Principal & Interest $208.58 Property Tax $118.10 Homeowner's InsuranceChange Payment Information



Information source: Information and Real Estate Services, LLC. Provided for limited non-commercial use only under IRES Rules. © Copyright IRES. Listing information is provided exclusively for consumers' personal, non-commercial use and may not be used for any purpose other than to identify prospective properties consumers may be interested in purchasing. Real estate listings held by other brokerage firms may be marked with the Internet Data Exchange logo and detailed information about those properties will include the name of the listing broker(s) when required by the MLS. All rights reserved.
Privacy Policy / DMCA Notice / ADA Accessibility


This site is hosted, designed and copyright
© 1994 - 2026 by
Delta Media Group, Inc. -- Patent Pending --
Agency License Information: 1-877-539-7589 | Ohio Lic# REC.2010002888 6800 W Central Ave #B, Toledo, OH 43617 | Michigan Lic# 6505366134 8040 Summerfield Rd, Lambertville, MI 48144 | Indiana Lic# RC52400106 3029 W Smith Valley Rd #211, Greenwood, IN 46142 | West Virginia LIC# 010306 Erin Rickman, Broker. 410 Market St #3, Parkersburg, WV, 26101 | Colorado LIC# EC.100108419 603 Rood Ave, Grand Junction, CO 81501 | Nevada LIC# B.0146350.LLC 9190 Double Diamond Pwky, Reno, NV 89521 | Florida LIC# CQ1073507 16638 Mooner Plank Cir, Wimauma, FL 33598 | Illinois LIC# 481014661 640 S Washington St. Suite 212, Naperville, IL 60540
Agent License Information: Brokerage/Company License Number: REC.2010002888
11207 Osage Cir, Unit B | MLS# 1052449
This townhouse located at 11207 Osage Cir, Unit B, Northglenn, CO 80234 is currently listed for sale with an asking price of $404,900. This property was built in 2006 and has 2 bedrooms and 2 full and 1 partial baths with 1531 sq. ft. Osage Cir, Unit B is located in the Highlands at Westbury subdivision within the Adams CO. Dist 12 school district. Search Highlands At Westbury real estate on www.soldwithstacey.net today.