Stacey Olive
REALTOR®



BEDS3
BATHS3
MLS#9257550
STATUSActive
PROPERTY TYPEResidential - Single Family
SUBDIVISIONRolling Hills Ranch at Meridian Ranch
Property Description
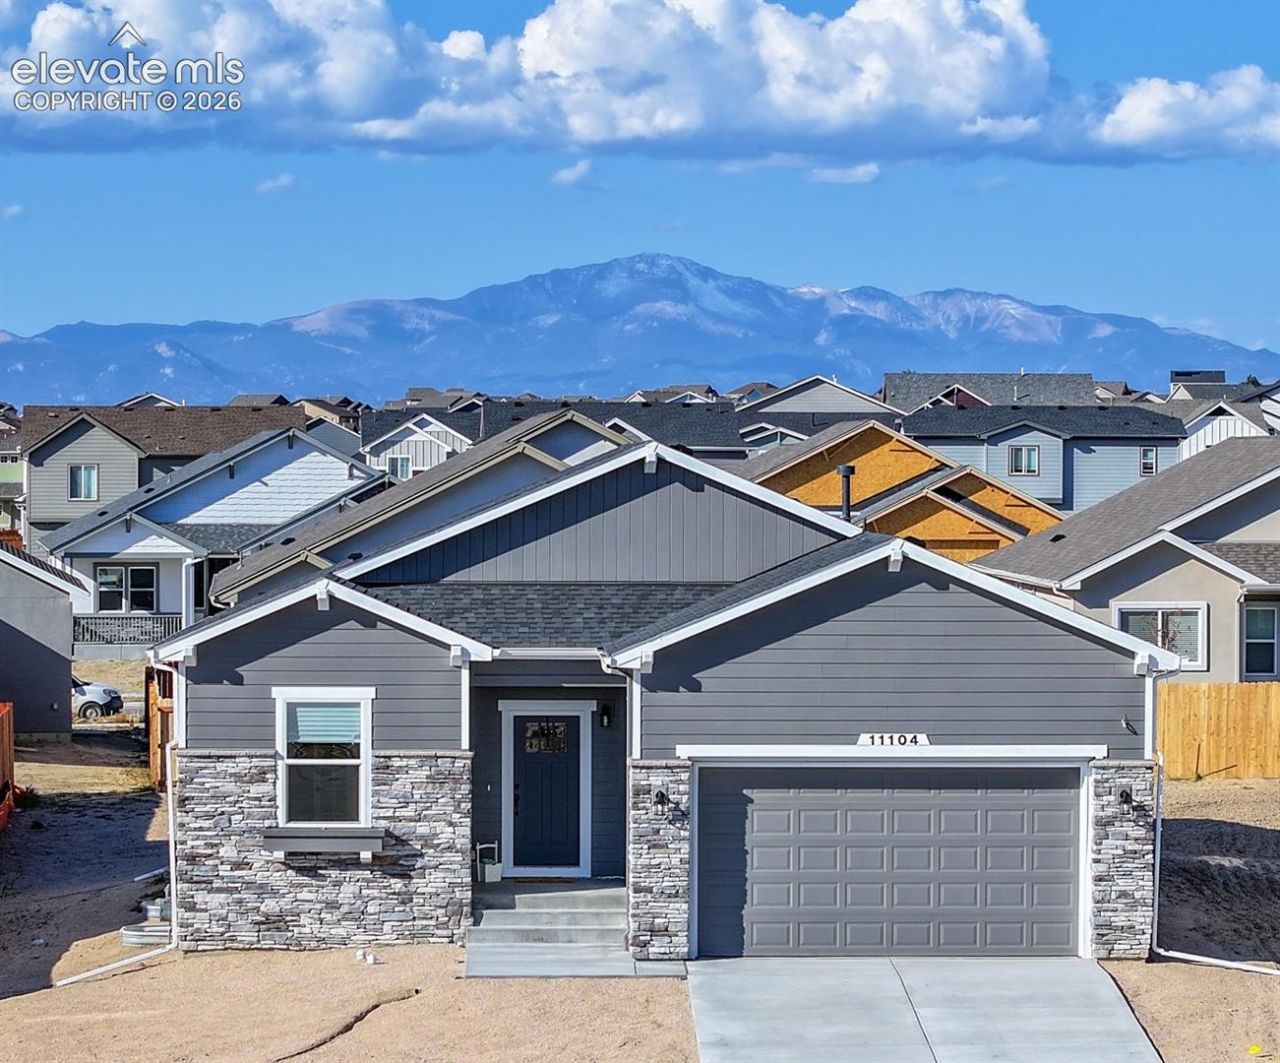
MOVE-IN READY! SELLER OFFERING CONCESSIONS TOWARD BUYER CLOSING COSTS AND/OR MORTGAGE INTEREST RATE BUYDOWN! HOME WARRANTY INCLUDED! Discover this beautifully designed 2026 ranch-style home in Rolling Ranch, located in Meridian Ranch! Offering 3 bedrooms, 21/2 bathrooms, and approximately 2,610 square feet of finished living space, this home combines convenient main-level living with modern upgrades and thoughtful design.The main level features luxury vinyl plank flooring, a private primary suite, dedicated office with French doors, spacious dining area, and a bright living room with a gas fireplace and wood mantel. Walk out to the concrete patio overlooking the spacious backyard, complete with a gas hookup for grilling.The kitchen features stainless steel appliances, designer granite countertops, soft-close cabinetry, large center island, super-single sink, pantry, and prewiring for pendant lighting.The primary suite offers a four-piece bath with walk-in shower and built-in seat, dual vanities, makeup area, walk-in closet, and barn-door preparation. Main-level laundry and powder bath add convenience.The finished basement includes two additional bedrooms, a full bathroom, a roughed-in wet bar, and is prewired for a five-channel home theater. Creating an ideal space for family entertainment, recreation, or movie nights.Additional upgrades include whole-house ventilation, Home Run Electronics wiring, comfort-height toilets, prewiring for ceiling fans and motorized blinds, and an attached two-car garage with 240V/60-amp EV charging prewiring.Enjoy nearby Meridian Ranch amenities, parks, schools, shopping, dining, and convenient access to military installations. Beautifully finished, loaded with upgrades, and ready for immediate occupancy!
Property Features
Property Type: Residential - Single Family
Cooling: Central Air, See Prop Desc Remarks
Fireplaces: Gas, Main Level
Heating: Forced Air
Lot Size: 0.20 Acres
Roof Type: Composite Shingle
Stories: 1.0
Taxes: $2,887
Year Built: 2026
Feature Descriptions
Appliances: Dishwasher, Disposal, Gas in Kitchen, Microwave Oven, Range, Refrigerator, Self Cleaning Oven
Basement/Foundation: Full Basement
Builder Model: Augusta
Builder Name: Campbell Homes LLC
CommunityFeatures: Community Center, Dining, Dog Park, Fitness Center, Golf Course, Hiking or Biking Trails, Lake/Pond, Parks or Open Space, Shops, Spa
Days on Site: 24
Existing Utilities: Cable Available, Electricity Connected, Natural Gas Connected
Exterior: Wood
Fence: Other
Floor Plan: Ranch
Garage Amenities: ElectricVehicleChargingStations1,See Prop Desc Remarks
Garage Type: Attached
Laundry Facilities: Electric Hook-up, Main
LotDescription: See Prop Desc Remarks
Percentage of Basement Finished: 99
Sewer: Sewer
Square Footage: 1305 (Basement)
Water: Assoc/Distr
Room Sizes
Bathroom ( Full): 6 X 10 Level - Basement
Family Room: 16 X 38 Level - Basement
Bedroom: 15 X 12 Level - Basement
Kitchen: 12 X 12 Level - Main
Bathroom ( Full): 13 X 6 Level - Main
Bedroom: 12 X 10 Level - Basement
Bedroom Primary: 12 X 15 Level - Main
Dining Room: 10 X 11 Level - Main
Bathroom (1/2): 5 X 5 Level - Main
Office: 12 X 11 Level - Main
Living Room: 17 X 13 Level - Main
Listed By / Shown By
Listed By
Agency Name: Property Mill Real Estate Group
Agency Phone: (719) 591-6200
Shown By
Agent Name: Stacey Olive
Agent Phone: Cell: (440) 371-9126
Agency Title: Key Realty

Estimate Your Payment
Estimated Payment
$ 3,677.65 per month $3,266.73 Principal & Interest $240.58 Property Tax $170.33 Homeowner's InsuranceChange Payment Information



The real estate listing information and related content displayed on this site is provided exclusively for consumers’ personal, non-commercial use and may not be used for any purpose other than to identify prospective properties consumers may be interested in purchasing. This information and related content is deemed reliable but is not guaranteed accurate by the Pikes Peak REALTOR® Services Corp d/b/a elevateMLS.
Privacy Policy / DMCA Notice / ADA Accessibility


This site is hosted, designed and copyright
© 1994 - 2026 by
Delta Media Group, Inc. -- Patent Pending --
Agency License Information: 1-877-539-7589 | Ohio Lic# REC.2010002888 6800 W Central Ave #B, Toledo, OH 43617 | Michigan Lic# 6505366134 8040 Summerfield Rd, Lambertville, MI 48144 | Indiana Lic# RC52400106 3029 W Smith Valley Rd #211, Greenwood, IN 46142 | West Virginia LIC# 010306 Erin Rickman, Broker. 410 Market St #3, Parkersburg, WV, 26101 | Colorado LIC# EC.100108419 603 Rood Ave, Grand Junction, CO 81501 | Nevada LIC# B.0146350.LLC 9190 Double Diamond Pwky, Reno, NV 89521 | Florida LIC# CQ1073507 16638 Mooner Plank Cir, Wimauma, FL 33598 | Illinois LIC# 481014661 640 S Washington St. Suite 212, Naperville, IL 60540
Agent License Information: Brokerage/Company License Number: REC.2010002888
11104 Coastal Hills Lane | MLS# 9257550
This single family home located at 11104 Coastal Hills Lane, Peyton, CO 80831 is currently listed for sale with an asking price of $584,000. This property was built in 2026 and has 3 bedrooms. Coastal Hills Lane is located in the Rolling Hills Ranch at Meridian Ranch subdivision. Search Rolling Hills Ranch At Meridian Ranch real estate on www.soldwithstacey.net today.