Stacey Olive
REALTOR®



BEDS3
BATHS2 full 1 partial
SQUARE FEET3,857
MLS#NS1087567
STATUSActive
PROPERTY TYPEResidential - Single Family
SUBDIVISIONASSESSORS WALKER GRANT
Property Description
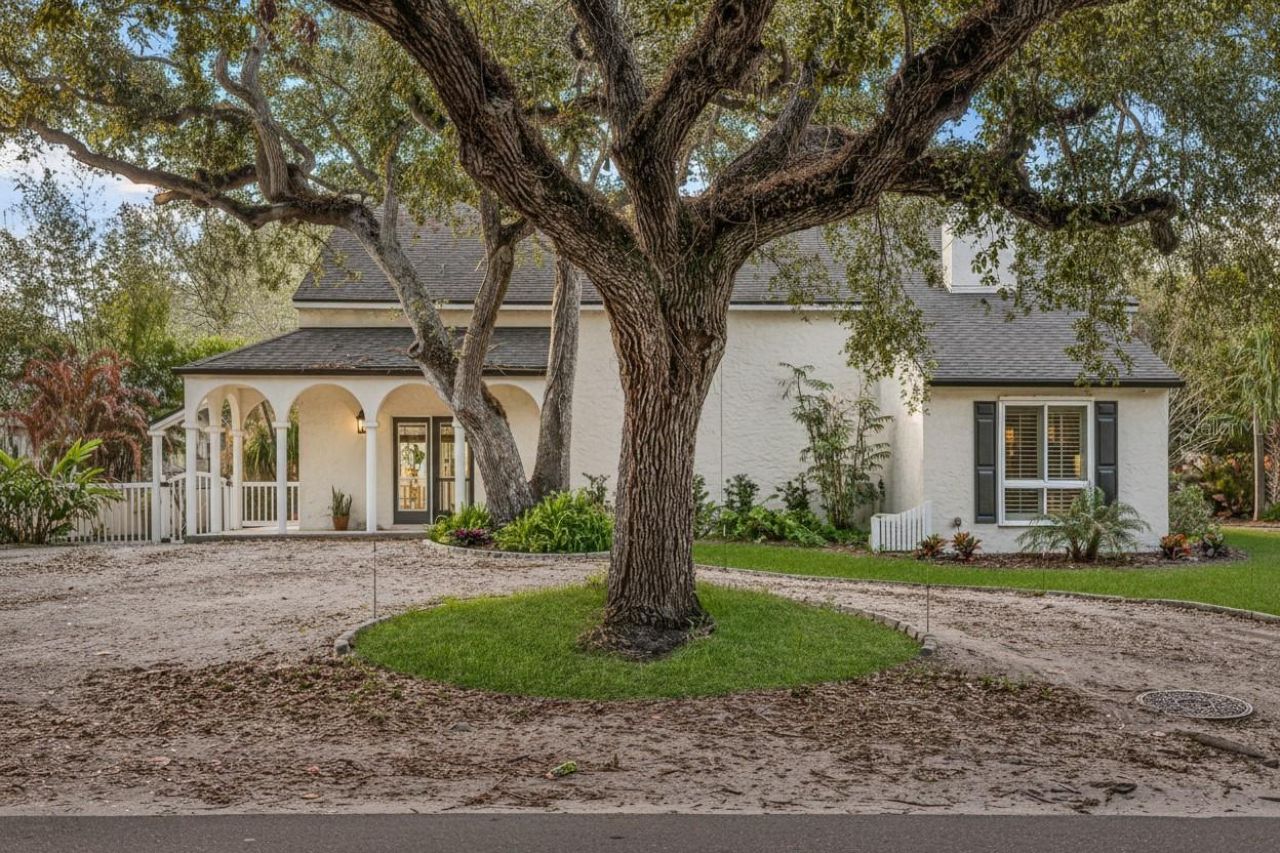
ANOTHER IMPRESSIVE IMPROVEMENT IS UNDERWAY! The sellers are making a substantial investment in the property with the installation of a beautifully paved -paver circular driveway along North Peninsula Avenue. Designed to comfortably accommodate approximately 4-5 vehicles, this expansive private driveway adds exceptional convenience while further elevating the home's curb appeal. Permits have already been submitted to the City of NSB- Expected completion on or before 12/1/2026In a location where walkability and private parking are both highly desirable, this is an especially valuable improvement. Park the cars and enjoy the lifestyle-Flagler Avenue's dining, shopping and entertainment, the beach, and the Intracoastal are all just moments away.At first glance, One Eleven Esther Street feels like a charming beachside home, but step inside and the experience is entirely unexpected. Designed and custom-built with European architectural influences, the interior reveals sky-high vaulted ceilings, dramatic archways, concrete columns, gorgeous crown moulding and millwork details. The natural hardwood and porcelain tile flooring on the first floor blend seamlessly, creating texture and transition between spaces. The hand-curved iron staircase leads to the second floor, housing the primary suite with a dressing room and en-suite bathroom and two additional bedrooms with an en-suite bath. The 2nd floor balcony overlooks the open-floor plan dining/living areas that are anchored by a gas-burning fireplace and a magnificent 15x9 foot arched window with custom plantation shutters, details that create a sense of grandeur and romance. Off the living room is a bonus room/office that is framed by stunning French doors and transoms and includes layered moldings, LED lights, built-in glass bookshelves, and a large backlit stained glass piece of history which is not only gorgeous but functional. The bright kitchen is surrounded by double French doors to access one of the many outdoor spaces, and includes granite countertops, stainless steel appliances, and a center cooktop island. Beyond the kitchen you will find another expansive room used for media, gaming and extra space for gathering. Off the media room is a powder room, access to the garage and extra storage space. Double French doors lead to a private courtyard-style backyard that provides for another peaceful retreat with room to design your own poolside oasis.Perfectly positioned on a high and dry corner lot just 400 feet from the Intracoastal Waterway, 3 blocks to the Atlantic Ocean and 1 block from the shops, boutiques, and famous eateries of Flagler Avenue. Live the beach lifestyle while being just 1 hour 15 minutes from the theme parks of Orlando, 25 minutes from Daytona Beach, and 90 minutes from Jacksonville. One Eleven Esther Street offers a rare blend of connivence, coastal lifestyle and architectural distinction. This solid beachside home is open for your imagination and vision; we have included some staging photos for inspiration. Other Features: Possible Owner Financing Roof Replaced in 2020 New Water Heater Updated Kitchen Cabinets Updated Bathrooms Granite/Marble Countertops Newly Painted Interior and Exterior No HOA Off-Street Parking with up to 6 spots, plenty of room for recreational vehicles Room for a pool Room for expansion Deeded access to Esther Street River Access - just 400 feet away!
Property Features
Property Type: Residential - Single Family
Cooling: Central Air
Fenced: Yes
Garage: 1 car attached
Heating: Central
Home Style: Courtyard, Custom, Elevated
Lot Size: 0.25 Acres
Roof Type: Shingle
Stories: 2.0
Taxes: $4,555
Year Built: 1988
Amenities
Built-in Features
Cathedral Ceiling(s)
Ceiling Fans(s)
Central Vaccum
Coffered Ceiling(s)
Crown Molding
High Ceilings
Living Room/Dining Room Combo
Open Floorplan
PrimaryBedroom Upstairs
Tray Ceiling(s)
Vaulted Ceiling(s)
Window Treatments
Courtyard
Garden
Hurricane Shutters
Lighting
Storage
Feature Descriptions
Appliances: Convection Oven, Cooktop, Dishwasher, Disposal, Dryer, Microwave, Refrigerator, Washer
Community Features: Street Lights
Days on Site: 237
Directions: State Road 44 to Peninsula. Left on Peninsula, cross over Flagler Ave heading North, property is on the Left corner of Esther and Peninsula.
Exterior: Stucco, Frame
Fencing: Vinyl
Fireplace: Gas
Fireplace Y/N: Yes
Flood Zone Code: X
Flooring: Tile, Wood
Foundation: Slab
Home Warranty Y/N: No
Listing Terms: Cash, Conventional, FHA, Owner Financing, VA Loan
Lot: Corner Lot, City Limits, Oversized Lot
Lot Dimensions: 0.25
Other Equipment: Irrigation Equipment
Ownership: Fee Simple
Parking: Circular Driveway, Driveway, Guest, Off Street, Open, Parking Pad, Workshop in Garage
Parking Notes: Circular Driveway, Driveway, Guest, Off Street, Open, P
Patio/Porch: Covered, Front Porch, Patio, Porch, Rear Porch, Side Porch
Property Attached Y/N: No
Property Sub-Type: Single Family Residence
Sewer: Public Sewer
Showing Instructions: Appointment Only, Call Before Showing, Call Listing Agent, See Remarks
Special Sale Provisions: None
Utilities: Public
Vegetation: Oak Trees, Trees/Landscaped
Water: Public
Water Access Y/N: No
Windows: Shades, Shutters, Window Treatments
Zoning: 10R2
Room Sizes
Great Room: 18x36
Living Room: 17x49
Office: 11.7x12.7
Primary Bedroom: 16.8x19
Primary Bathroom: 9x19
Bedroom 2: 15.3x19
Bedroom 3: 17x14.6
Bathroom 2: 9x8.6
Local Schools
High School: New Smyrna Beach High
Middle School: New Smyrna Beach Middl
Elementary School: Coronado Beach Elem
Listed By / Shown By
Listed By
Agency Name: SMITH REALTY AND ASSOC INC
Agency Contact: 386-690-0542
Shown By
Agent Name: Stacey Olive
Agent Phone: Cell: (440) 371-9126
Agency Title: Key Realty

Estimate Your Payment
Estimated Payment
$ 9,501.93 per month $8,670.26 Principal & Interest $379.58 Property Tax $452.08 Homeowner's InsuranceChange Payment Information




Member Participants (and their affiliated licensees, if applicable) shall indicate on their websites that IDX information is provided exclusively for consumers’ personal non-commercial use, that it may not be used for any purpose other than to identify prospective properties consumers may be interested in purchasing, that the data is deemed reliable but is not guaranteed by MLS GRID, and that the use of the MLS GRID Data may be subject to an end user license agreement prescribed by the Member Participant’s applicable MLS if any and as amended from time to time. MLS GRID may, at its discretion, require use of other disclaimers as necessary to protect Member Participant, and/or their MLS from liability.
Based on information submitted to the MLS GRID. All data is obtained from various sources and may not have been verified by broker or MLS GRID. Supplied Open House Information is subject to change without notice. All information should be independently reviewed and verified for accuracy. Properties may or may not be listed by the office/agent presenting the information.
Privacy Policy / DMCA Notice / ADA Accessibility


This site is hosted, designed and copyright
© 1994 - 2026 by
Delta Media Group, Inc. -- Patent Pending --
Agency License Information: 1-877-539-7589 | Ohio Lic# REC.2010002888 6800 W Central Ave #B, Toledo, OH 43617 | Michigan Lic# 6505366134 8040 Summerfield Rd, Lambertville, MI 48144 | Indiana Lic# RC52400106 3029 W Smith Valley Rd #211, Greenwood, IN 46142 | West Virginia LIC# 010306 Erin Rickman, Broker. 410 Market St #3, Parkersburg, WV, 26101 | Colorado LIC# EC.100108419 603 Rood Ave, Grand Junction, CO 81501 | Nevada LIC# B.0146350.LLC 9190 Double Diamond Pwky, Reno, NV 89521 | Florida LIC# CQ1073507 16638 Mooner Plank Cir, Wimauma, FL 33598 | Illinois LIC# 481014661 640 S Washington St. Suite 212, Naperville, IL 60540
Agent License Information: Brokerage/Company License Number: REC.2010002888
111 Esther Street | MLS# NS1087567
This single family home located at 111 Esther Street, New Smyrna Beach, FL 32169 is currently listed for sale with an asking price of $1,550,000. This property was built in 1988 and has 3 bedrooms and 2 full and 1 partial baths with 3857 sq. ft. Esther Street is located in the ASSESSORS WALKER GRANT subdivision. Search ASSESSORS WALKER GRANT real estate on www.soldwithstacey.net today.