Stacey Olive
REALTOR®



BEDS3
BATHS3 full
SQUARE FEET2,517
MLS#2026042207
STATUSPending
PROPERTY TYPEResidential - Single Family
SUBDIVISIONBRIDGETOWN
Property Description
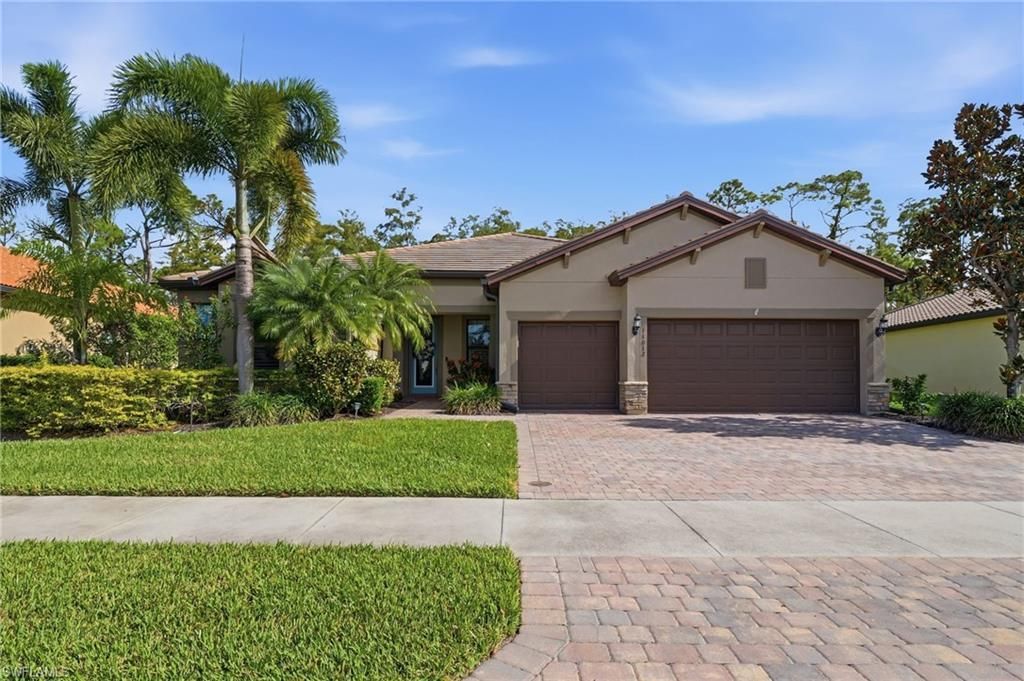
Experience exceptional Florida living in this impressive 3-bedroom plus den, 3-bathroom Pinnacle model pool home, thoughtfully designed for comfort, entertaining, and effortless indoor-outdoor living. From the moment you enter, the spacious layout and upscale details create a warm and inviting atmosphere.The oversized primary suite is a true retreat, offering plenty of space for a king-size bed as well as a comfortable sitting area. The luxurious en suite bathroom features a large walk-in shower and dual vanities, while the spacious walk-in closet includes custom built-ins for beautifully organized storage.At the heart of the home is the stunning kitchen, featuring custom cabinetry that extends all the way to the ceiling, newer appliances (replaced in 2023), instant hot faucet, a large center island overlooking the living room, a wine refrigerator, and a generously sized corner walk-in pantry complete with custom shelving. The open-concept design makes entertaining easy, while a dramatic corner slider opens the living space to the expansive lanai.Step outside to your own private resort-style retreat. The covered lanai provides a generous outdoor seating area overlooking the impressive pool (added in 2022), which is large enough for swimming laps. The pool also features a relaxing hot tub and a sun shelf-perfect for lounging in the Florida sunshine. The pool features both a solar heating system for energy-efficient warmth and an electric heater for added comfort and flexibility. Beyond the pool, the home backs to a serene preserve, offering privacy and a peaceful natural backdrop with no rear neighbors.Guests will feel right at home in the private guest suite, complete with its own en suite bathroom and walk-in closet. A third bedroom and additional full bathroom provide comfortable accommodations for family and friends, while the den offers flexibility for a home office, study, or additional living space.Thoughtful upgrades provide both comfort and peace of mind, including impact windows and storm screens for hurricane protection, a whole-house water softener system, and newer HVAC (2022).With its spacious floor plan, sophisticated finishes, exceptional kitchen, private preserve views, and spectacular pool and outdoor living area, this home is the perfect combination of luxury, privacy, and the quintessential Florida lifestyle.Located in Bridgetown at the Plantation, a vibrant community offering an impressive array of amenities, including a resort-style pool, lap pool, pickleball and tennis courts, fitness center, bocce, playground, and a variety of activities and social events. Conveniently located near Southwest Florida International Airport, I-75, shopping, and dining.
Property Features
Property Type: Residential - Single Family
Cooling: Ceiling Fan(s), Central Electric
Garage: 3 car attached
Heating: Central Electric
Home Style: Traditional
Lot Size: 0.28 Acres
Roof Type: Tile
Stories: 1.0
Taxes: $1,631
Year Built: 2014
Amenities
Gas Grill
Room for Pool
Sprinkler Auto
Feature Descriptions
Bedroom/Den: 3 - Den
Bedroom: 3+Den
Construction: Concrete Block, Stucco
Days on Site: 24
Den: Yes
Dining: Breakfast Bar, Dining - Living, Eat-in Kitchen
Directions: GPS
Exterior: Concrete Block, Stucco
Flooring: Tile
Furnished: Negotiable
GEO Area: FM22 - Fort Myers City Limits
Hoa Fee: $0
Hoa Fee 2: $1514/Quarterly
Home Warranty Y/N: No
Interior: Split Bedrooms, Great Room, Den - Study, Guest Bath, Guest Room, Wired for Data, Closet Cabinets, Entrance Foyer, Pantry, Tray Ceiling(s), Volume Ceiling, Walk-In Closet(s)
Irrigation: Lake/Canal
Kitchen: Kitchen Island, Pantry, Walk-In Pantry
Laundry: Inside, Sink
Lease Considered Y/N: No
Listing Terms: Buyer Finance/Cash, FHA, VA Loan
Lot: Irregular Lot, Oversize
Management: On-Site
Minimum Lease Days: 30
Ownership: Single Family
Parcel #: 11-45-25-P3-02700.4230
Parking: 2+ Spaces, Covered, Driveway Paved, Golf Cart Garage, Paved, Garage Door Opener, Attached
Pets: With Approval
Pool: Community Lap Pool, In Ground, Concrete, Custom Upgrades, Equipment Stays, Electric Heat, Solar Heat, Lap, Salt Water, Screen Enclosure
Property Attached Y/N: No
Property Sub-Type: Single Family Residence
Road Surface: Paved
Sewer: Central
Sewer: Central
Spa: Yes
Spa: In Ground, Concrete, Equipment Stays, Heated Electric, Heated Solar, Pool Integrated, Screened
SQFT Total: 3064
Swimming Pool: Yes
Transfer Fee: 2000
Units in Building: Square Feet
View: Landscaped Area, Preserve, Trees/Woods
Water: Central
Water: Central
Windows: Impact Resistant, Single Hung, Impact Resistant Windows, Shutters - Screens/Fabric, Window Coverings
Listed By / Shown By
Listed By
Agency Name: Caretta Blue LLC
Agency Phone: 305-699-2236
Shown By
Agent Name: Stacey Olive
Agent Phone: Cell: (440) 371-9126
Agency Title: Key Realty

Estimate Your Payment
Estimated Payment
$ 4,838.34 per month $4,469.38 Principal & Interest $135.92 Property Tax $233.04 Homeowner's InsuranceChange Payment Information



Privacy Policy / DMCA Notice / ADA Accessibility


This site is hosted, designed and copyright
© 1994 - 2026 by
Delta Media Group, Inc. -- Patent Pending --
Agency License Information: 1-877-539-7589 | Ohio Lic# REC.2010002888 6800 W Central Ave #B, Toledo, OH 43617 | Michigan Lic# 6505366134 8040 Summerfield Rd, Lambertville, MI 48144 | Indiana Lic# RC52400106 3029 W Smith Valley Rd #211, Greenwood, IN 46142 | West Virginia LIC# 010306 Erin Rickman, Broker. 410 Market St #3, Parkersburg, WV, 26101 | Colorado LIC# EC.100108419 603 Rood Ave, Grand Junction, CO 81501 | Nevada LIC# B.0146350.LLC 9190 Double Diamond Pwky, Reno, NV 89521 | Florida LIC# CQ1073507 16638 Mooner Plank Cir, Wimauma, FL 33598 | Illinois LIC# 481014661 640 S Washington St. Suite 212, Naperville, IL 60540
Agent License Information: Brokerage/Company License Number: REC.2010002888
11012 Castlereagh St | MLS# 2026042207
This single family home located at 11012 Castlereagh St, Fort Myers, FL 33913 is currently listed for sale with an asking price of $799,000. This property was built in 2014 and has 3 bedrooms and 3 full baths with 2517 sq. ft. Castlereagh St is located in the BRIDGETOWN subdivision. Search BRIDGETOWN real estate on www.soldwithstacey.net today.