Stacey Olive
REALTOR®



BEDS3
BATHS2 full
SQUARE FEET2,565
MLS#OM734855
STATUSActive
PROPERTY TYPEResidential - Single Family
SUBDIVISIONON TOP OF THE WORLD
Property Description
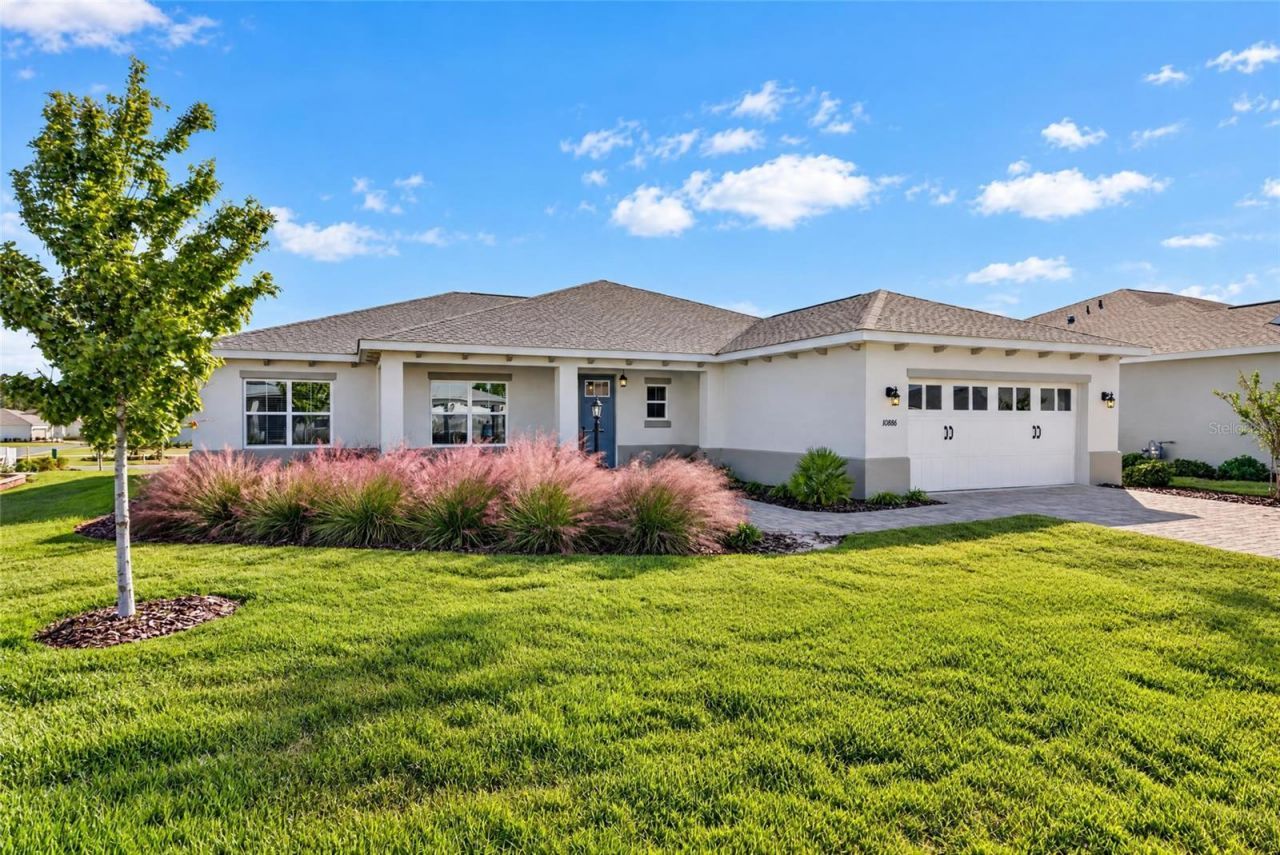
A RARE OPPORTUNITY! NEVER-LIVED-IN 2025 AURELIA MODEL! Enjoy the best of both worlds with the appeal of a brand-new home and the convenience of an established community. Situated on a private lot in LongLeaf Ridge at On Top of the World, this beautifully finished home offers 2,565 square feet of air-conditioned living space, 3 bedrooms, 2 bathrooms, a versatile flex room, and an oversized 2.5-car garage. From the paver driveway and walkway to the elegant interior finishes, this home makes an impressive first impression! The front flex room features French doors, crown molding, blinds, recessed lighting, and a ceiling fan, making it ideal for a home office or additional living space. Throughout the main living areas, luxury vinyl plank flooring and crown molding create a cohesive, refined look, while ceiling fans have been added in every room for year-round comfort. The open-concept living, dining, and kitchen areas are filled with natural light. The gourmet kitchen is a standout, featuring quartz countertops that extend into a matching backsplash, staggered cabinetry with crown molding, soft-close doors and drawers, under-cabinet lighting, a center island, five-burner cooktop, built-in oven and microwave, and an oversized walk-in pantry. The living area includes a ceiling fan and flows seamlessly into the enclosed Florida room with wall-to-wall windows, providing additional space to relax and entertain. The laundry suite offers upper cabinetry, a utility sink, a closet, and a Whirlpool washer and dryer complete with risers. The desirable split-bedroom plan places the primary suite at the rear of the home, complete with a ceiling fan, oversized walk-in closet, and en-suite bathroom featuring a double vanity with quartz countertops, diagonally laid tile flooring, a zero-entry tiled walk-in shower with built-in bench, and a linen closet. Two additional bedrooms each offer closets and ceiling fans. The guest bathroom features an extended single vanity with quartz countertop, a tiled tub and shower, and diagonally laid tile flooring. Located in LongLeaf Ridge, this home is close to The Summit, one of On Top of the World's newest amenity centers! Enjoy the exceptional 55+ active adult lifestyle, with an abundance of amenities, clubs, activities, and opportunities to connect with neighbors. Curbside trash service adds everyday convenience. With its never-lived-in condition, impressive finishes, private setting, and access to the many benefits that On Top of the World offers, this is a wonderful opportunity to enjoy a fresh start in a sought-after community.
Property Features
Property Type: Residential - Single Family
Cooling: Central Air
Heating: Electric, Heat Pump
Lot Size: 0.24 Acres
Roof Type: Shingle
Stories: 1.0
Taxes: $807
Year Built: 2025
Amenities
Carbon Monoxide Detector(s)
Ceiling Fans(s)
Crown Molding
Kitchen/Family Room Combo
Open Floorplan
Primary Bedroom Main Floor
Smart Home
Solid Wood Cabinets
Split Bedroom
Stone Counters
Walk-In Closet(s)
Window Treatments
Lighting
Smart Irrigation
Feature Descriptions
Additional Rooms: Den/Library/Office, Florida Room
Appliances: Built-In Oven, Dishwasher, Disposal, Dryer, Gas Cooktop, Gas Water Heater, Microwave, Range Hood, Refrigerator, Tankless Water Heater, Washer
Association Amenities: Basketball Court, Clubhouse, Fence Restrictions, Fitness Center, Gated, Golf Course, Lobby Key Required, Optional Additional Fees, Park, Pickleball Court(s), Playground, Pool, Racquetball, Recreation Facilities, Shuffleboard Court, Spa/Hot Tub, Storage, Tennis Court(s), Trail(s)
Community Features: Buyer Approval Required, Clubhouse, Community Mailbox, Deed Restrictions, Dog Park, Fitness Center, Gated Community - No Guard, Golf Carts OK, Golf, Park, Playground, Pool, Racquetball, Restaurant, Special Community Restrictions
Days on Site: 1
Directions: From SR 200, enter On Top of the World via SW 99th Street Road. Turn left onto SW 98th Street, continue straight onto SW 105th Avenue Road, turn left onto SW 105th Court Road, turn right onto SW 108th Terrace, then turn right onto SW 101st Loop. Home will
Exterior: Block, Concrete, Stucco
Flood Zone Code: x
Flooring: Luxury Vinyl, Tile
Foundation: Slab
HOA Fee: 493.63/ Monthly
HOA Y/N: Yes
Home Warranty Y/N: No
Hot Tub: Yes
Listing Terms: Cash, Conventional
Lot: Cleared, In County, Landscaped, Private, Paved
Lot Dimensions: 0.24
Number of Pets: 3
Other Equipment: Irrigation Equipment, Smart Irrigation, Smart Lights, Smart Thermostat
Ownership: Leasehold
Parking: Driveway, Garage Door Opener, Golf Cart Parking, Oversized
Parking Notes: Driveway, Garage Door Opener, Golf Cart Parking, Over
Patio/Porch: Covered, Enclosed, Front Porch, Rear Porch
Pets Allowed: Cats OK, Dogs OK, Yes
Property Attached Y/N: No
Property Sub-Type: Single Family Residence
Security: Gated Community, Smoke Detector(s)
Senior Community: Yes
Sewer: Private Sewer
Showing Instructions: Supra Lock Box, Appointment Only, ShowingTime
Special Sale Provisions: None
Utilities: BB/HS Internet Available, Electricity Connected, Natural Gas Connected, Sewer Connected, Underground Utilities, Water Connected
Vegetation: Trees/Landscaped
Water: Private
Water Access Y/N: No
Windows: Carbon Mono/Detector, Blinds
Zoning: PUD
Listed By / Shown By
Listed By
Agency Name: ON TOP OF THE WORLD REAL EST
Agency Contact: 352-854-2394
Shown By
Agent Name: Stacey Olive
Agent Phone: Cell: (440) 371-9126
Agency Title: Key Realty

Estimate Your Payment
Estimated Payment
$ 2,597.38 per month $2,404.74 Principal & Interest $67.25 Property Tax $125.39 Homeowner's InsuranceChange Payment Information




Member Participants (and their affiliated licensees, if applicable) shall indicate on their websites that IDX information is provided exclusively for consumers’ personal non-commercial use, that it may not be used for any purpose other than to identify prospective properties consumers may be interested in purchasing, that the data is deemed reliable but is not guaranteed by MLS GRID, and that the use of the MLS GRID Data may be subject to an end user license agreement prescribed by the Member Participant’s applicable MLS if any and as amended from time to time. MLS GRID may, at its discretion, require use of other disclaimers as necessary to protect Member Participant, and/or their MLS from liability.
Based on information submitted to the MLS GRID. All data is obtained from various sources and may not have been verified by broker or MLS GRID. Supplied Open House Information is subject to change without notice. All information should be independently reviewed and verified for accuracy. Properties may or may not be listed by the office/agent presenting the information.
Privacy Policy / DMCA Notice / ADA Accessibility


This site is hosted, designed and copyright
© 1994 - 2026 by
Delta Media Group, Inc. -- Patent Pending --
Agency License Information: 1-877-539-7589 | Ohio Lic# REC.2010002888 6800 W Central Ave #B, Toledo, OH 43617 | Michigan Lic# 6505366134 8040 Summerfield Rd, Lambertville, MI 48144 | Indiana Lic# RC52400106 3029 W Smith Valley Rd #211, Greenwood, IN 46142 | West Virginia LIC# 010306 Erin Rickman, Broker. 410 Market St #3, Parkersburg, WV, 26101 | Colorado LIC# EC.100108419 603 Rood Ave, Grand Junction, CO 81501 | Nevada LIC# B.0146350.LLC 9190 Double Diamond Pwky, Reno, NV 89521 | Florida LIC# CQ1073507 16638 Mooner Plank Cir, Wimauma, FL 33598 | Illinois LIC# 481014661 640 S Washington St. Suite 212, Naperville, IL 60540
Agent License Information: Brokerage/Company License Number: REC.2010002888
10886 SW 101st Loop | MLS# OM734855
This single family home located at 10886 SW 101st Loop , Ocala, FL 34481 is currently listed for sale with an asking price of $429,900. This property was built in 2025 and has 3 bedrooms and 2 full baths with 2565 sq. ft. SW 101st Loop is located in the ON TOP OF THE WORLD subdivision. Search ON TOP OF THE WORLD real estate on www.soldwithstacey.net today.