Stacey Olive
REALTOR®



BEDS3
BATHS2.1
SQUARE FEET2,751
MLS#1948729
STATUSNew
PROPERTY TYPEResidential - Condominium
SUBDIVISIONMI
SCHOOLTraverse City Area Public School
Property Description
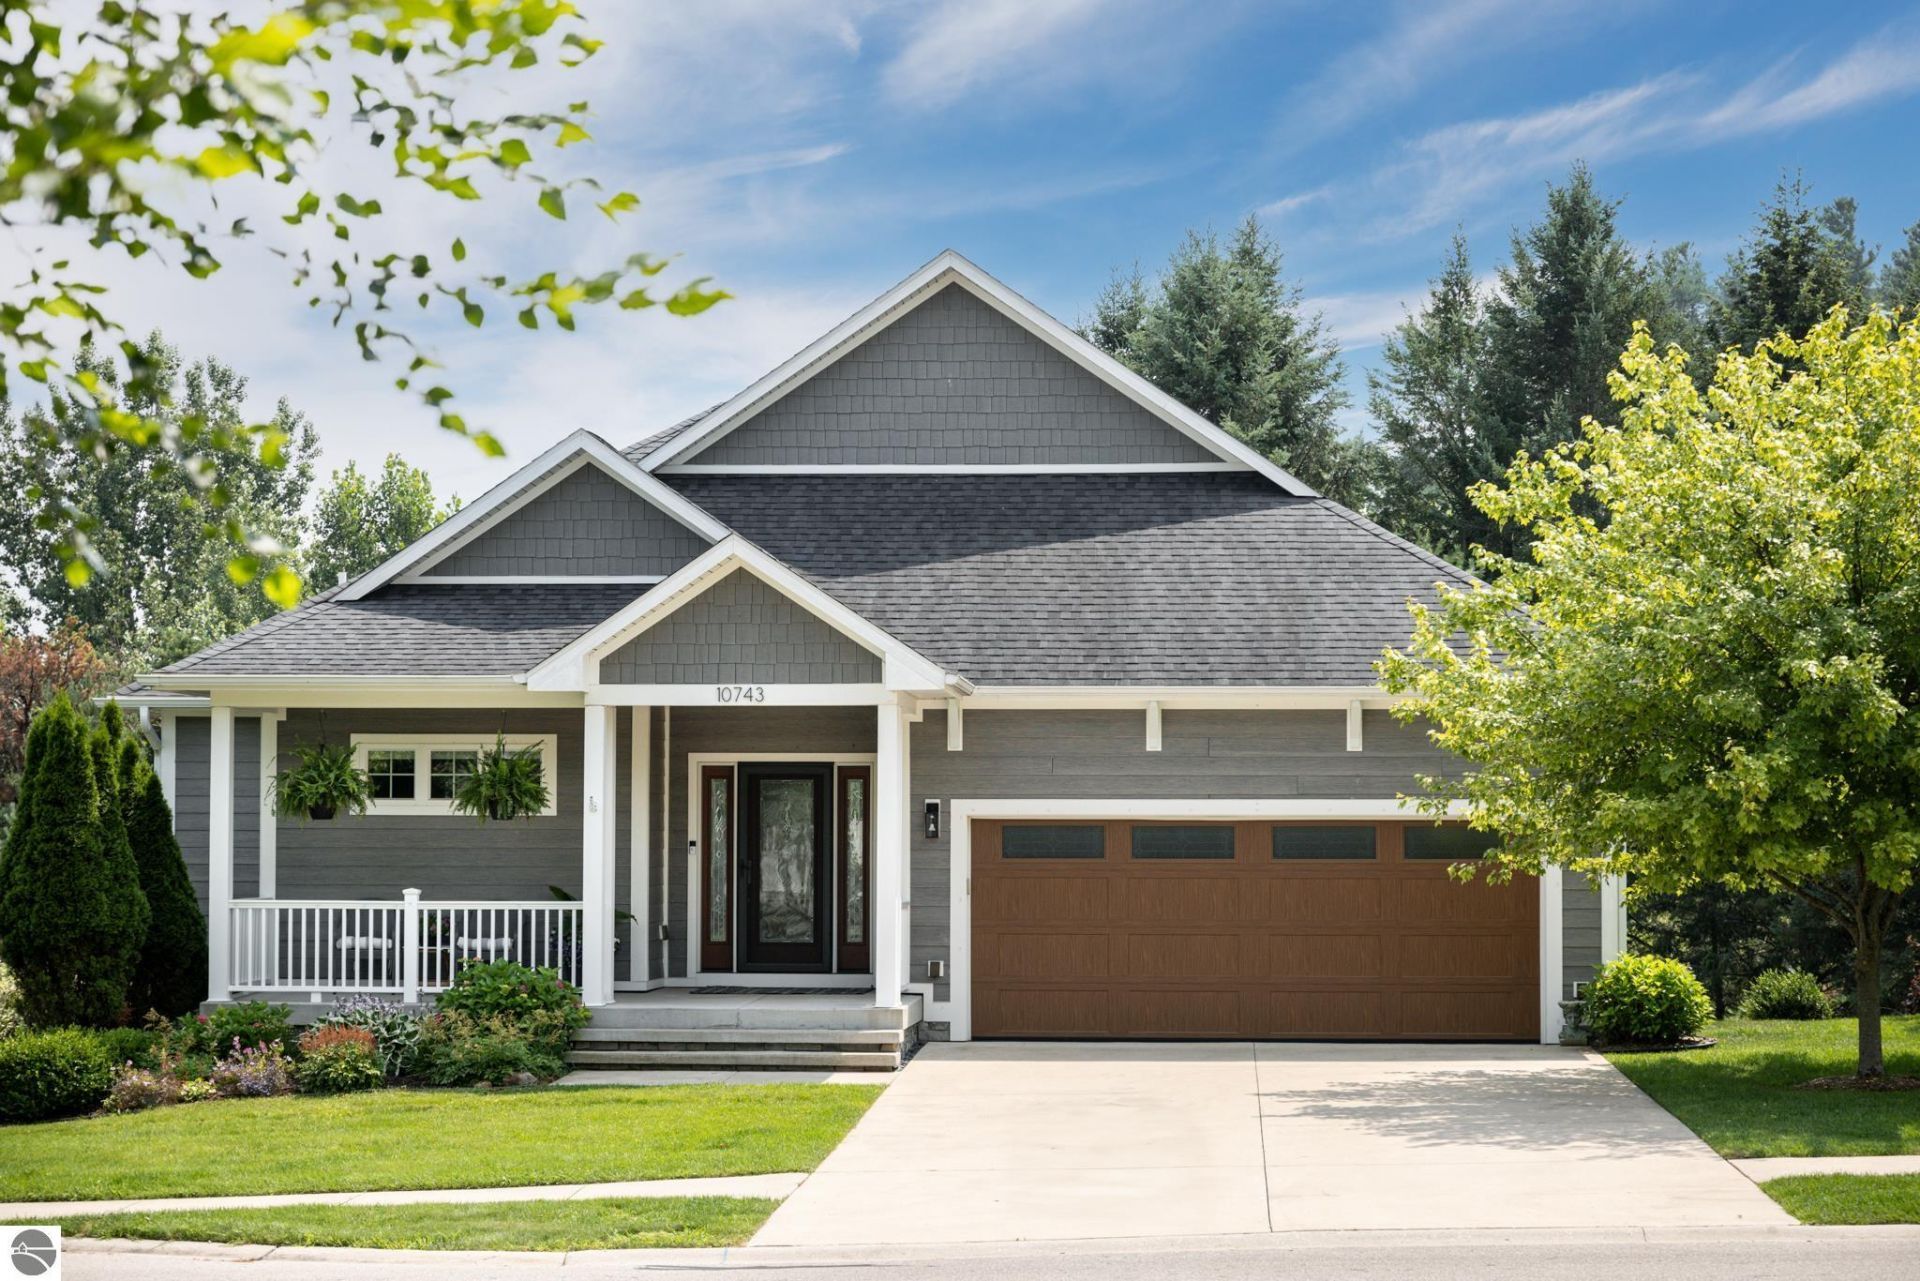
Experience elevated living in this beautifully updated Morgan Farms home, one of Traverse City???s most sought-after communities, where thoughtful design, quality craftsmanship, and pride of ownership are evident throughout. From the moment you enter, the home offers a warm, inviting feel that is both refined and truly livable. Filled with natural light, the open-concept main living spaces create a welcoming atmosphere that's equally suited for everyday living and effortless entertaining. The extensively updated kitchen flows seamlessly into the dining and living areas, featuring quartz countertops, a custom island, updated backsplash, and modern lighting that blends style with function. The expanded primary suite offers a private retreat with a beautifully appointed spa-inspired bath featuring heated floors, a freestanding soaking tub, a private water closet, two walk-in closets, and a separate linen closet. The finished lower level extends the home???s living space, offering two additional bedrooms ideal for guests, a home office, or flexible use. A cozy family room with a second fireplace, full wet bar, and walkout access to a private patio creates an ideal setup for entertaining, extended stays, or multi-generational living. Outside, enjoy a peaceful setting with a large deck overlooking professionally landscaped grounds, perfect for morning coffee, evening gatherings, or taking in Northern Michigan???s seasons. Ideally located in one of Traverse City's most sought-after neighborhoods, Morgan Farms offers the perfect balance of peaceful living and exceptional convenience. Walk or bike to the TART Trail, spend afternoons at nearby beaches, launch your boat from the marina, or enjoy downtown Traverse City's award-winning restaurants, boutiques, festivals, and waterfront parks just minutes from home. With quick access to West Bay, M-22, and the Leelanau Peninsula, you'll enjoy the very best of Northern Michigan just beyond your doorstep.
Property Features
Property Type: Residential - Condominium
Basement: Walkout, Finished Rooms
Home Style: Ranch, Craftsman, Ranch, Craftsman
Lot Size: 0.16 Acres
Roof Type: Asphalt
Year Built: 2014
Feature Descriptions
Above Ground Finished SQFT: 1641
Appliance(s)/Equipment: Refrigerator, Oven/Range, Disposal, Dishwasher, Microwave, Washer, Dryer, Exhaust Fan, Blinds, Ceiling Fan, Natural Gas Water Heater
Construction: 2x6 Framing, Frame
Days on Site: 1
Exterior: Sprinkler System, Deck, Sidewalk, Countryside View, Covered Porch, Landscaped, Gutters
Garage/Parking: Attached, Door Opener, Paved Driveway, Concrete Floors
Heating/Cooling: Forced Air, Central Air
Heating/Cooling Source: Natural Gas
Interior: Built-In Bookcase, Foyer Entrance, Walk-In Closet(s), Pantry, Island Kitchen, Mud Room, Drywall
Lot: Site Condo
Lot Dimensions: 61X105X76X105
Outbuilding(s): Yes
Road: Association, Blacktop, Privately Maintained
Sewer: Municipal
Special View Info: Countryside
Water: Municipal
Waterfront Type: No
Room Sizes
Primary Bedroom: 14.08x13.08 Level - Main Floor
Bedroom 2: 13.07x12.08 Level - Lower Floor
Bedroom 3: 12.04x10.09 Level - Lower Floor
Dining Room: 14.04x11 Level - Main Floor
Family Room: 19.9x14.0 Level - Lower Floor
Kitchen: 14.02x9.01 Level - Main Floor
Living Room: 19.03x14.11 Level - Main Floor
Local Schools
School District: Traverse City Area Public School
Listed By / Shown By
Listed By
Agency Name: Blue Lakes Real Estate Group TC LLC
Agency Phone: 231-683-2125
Shown By
Agent Name: Stacey Olive
Agent Phone: Cell: (440) 371-9126
Agency Title: Key Realty

Estimate Your Payment
Estimated Payment
$ 4,855.44 per month $4,614.82 Principal & Interest $0.00 Property Tax (data not provided by mls) $240.63 Homeowner's InsuranceChange Payment Information



Privacy Policy / DMCA Notice / ADA Accessibility


This site is hosted, designed and copyright
© 1994 - 2026 by
Delta Media Group, Inc. -- Patent Pending --
Agency License Information: 1-877-539-7589 | Ohio Lic# REC.2010002888 6800 W Central Ave #B, Toledo, OH 43617 | Michigan Lic# 6505366134 8040 Summerfield Rd, Lambertville, MI 48144 | Indiana Lic# RC52400106 3029 W Smith Valley Rd #211, Greenwood, IN 46142 | West Virginia LIC# 010306 Erin Rickman, Broker. 410 Market St #3, Parkersburg, WV, 26101 | Colorado LIC# EC.100108419 603 Rood Ave, Grand Junction, CO 81501 | Nevada LIC# B.0146350.LLC 9190 Double Diamond Pwky, Reno, NV 89521 | Florida LIC# CQ1073507 16638 Mooner Plank Cir, Wimauma, FL 33598 | Illinois LIC# 481014661 640 S Washington St. Suite 212, Naperville, IL 60540
Agent License Information: Brokerage/Company License Number: REC.2010002888
10743 Shrewbury Street | MLS# 1948729
This condo located at 10743 Shrewbury Street, Traverse City, MI 49684 is currently listed for sale with an asking price of $825,000. This property was built in 2014 and has 3 bedrooms with 2751 sq. ft. Shrewbury Street is located in the MI subdivision within the Traverse City Area Public School school district. Search MI real estate on www.soldwithstacey.net today.