Stacey Olive
REALTOR®



BEDS2
BATHS2 full
SQUARE FEET1,921
MLS#N6145954
STATUSActive
PROPERTY TYPEResidential - Single Family
SUBDIVISIONSARASOTA NATIONAL
Property Description
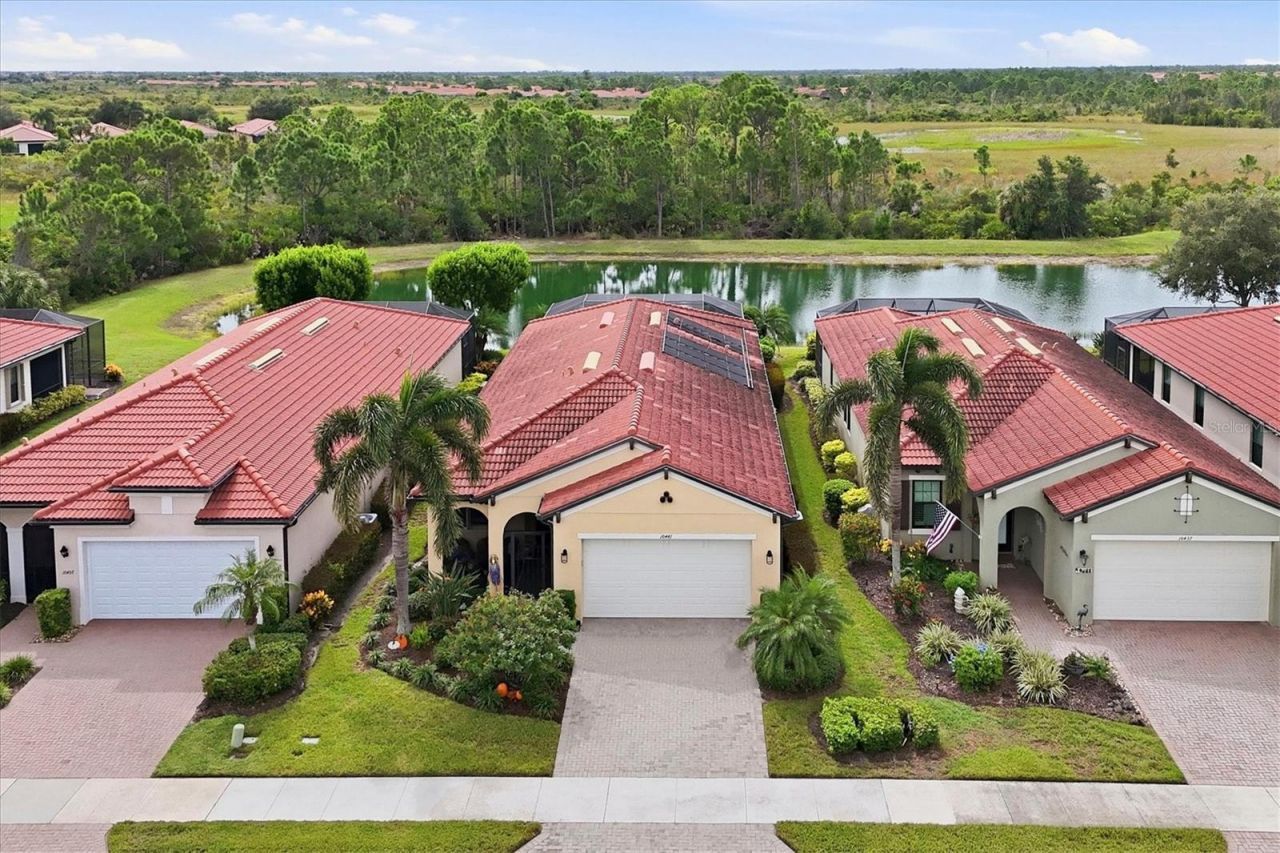
WELCOME to this GORGEOUS home in Sarasota National! This WCI built home is bright and cheery with neutral decor Sitting on a FANTASTIC lot offering PANORAMIC VIEWS of LAKE and PRESERVE and SPECTACULAR SUNSETS! Enjoy the PRIVACY with no homes behind. Your lanai and PRIVATE POOL create a TROPICAL OASIS for casual occasions or entertaining friends. SOLAR PANELS HEAT THE POOL so it can be used at anytime without waiting to heat up. Great curb appeal as you drive up to the home with pavered drive and Tropical Landscaping. Screened in front porch and leaded glass designed front door are highlights. Walk into the foyer which leads to the spacious living room. This flexible space can be used in multiple ways from the current use of living room to office/den/study and everything in between. Through the arched doorway to the heart of the home. The very open great room which combines kitchen, dining, and family room into a functional space of use with elegant designs. BEAUTIFUL kitchen with GRANITE counters, STAINLESS STEEL APPLIANCES, 42 inch white cabinetry, PENDANT LIGHTS, EXTRA RECESSED LIGHTS, AND Center ISLAND with FARMERS SINK. TILE floors throughout the home. PLANTATION SHUTTERS grace all the windows. CROWN MOLDING. Master Bedroom with en suite bath. Dual sinks and Walk in shower with tile to the ceiling, listello, and open glass enclosure. CUSTOM DESIGNED CLOSETS. Guest bed and bath at other end of the home for for everyone's privacy. UPDATED FANS AND FIXTURES throughout the home. Laundry room with cabinets and wash sink. No need to worry about hurricanes. STORM SMART SHUTTERS ON LANAI AND FRONT PORCH. ACCORDION HURRICANE SHUTTERS ON WINDOWS. Come and see this MAGNIFICENT HOME. LIVE YOUR DREAM and FIND YOUR FLORIDA LIFESTYLE. Property is on the NON GOLF side of Sarasota National. NO GOLF FEES OR MEMBERSHIPS REQUIRED. Sarasota National is a VIBRANT AND ACTIVE community with over 1300 acres designated for preservation, conservation, lakes, and open space with amazing views, Proclaimed as an Audubon International Certified Sanctuary, making it the most gorgeous and enjoyable golf course to play at in the area. Offering resort style amenities with huge resort style pool and spa,Tiki Bar to serve refreshing drinks and a bite of lunch, tennis courts, pickle ball, Bocce courts, coffee lounge/library/card room/meeting place, 7000 sq ft fitness facilities offering classes and day spa, and a 30,000 sq ft Clubhouse with dining and spectacular views. 18 Hole championship golf course surrounded by native wetlands and preserves provides an exhilarating and dramatic back drop for your golfing adventure. Minutes away from the new Wellen Park shopping area and Atlanta Braves stadium. Venice Beach and Venice Downtown are just a short drive. Your choice of restaurants and outdoor activities await. DON'T WAIT!! TODAY IS THE DAY YOU FIND YOUR NEW HOME!
Property Features
Property Type: Residential - Single Family
Cooling: Central Air
Garage: 2 car attached
Heating: Central, Electric
Lot Size: 0.14 Acres
Roof Type: Tile
Stories: 1.0
Taxes: $4,672
Year Built: 2016
Amenities
Ceiling Fans(s)
Open Floorplan
Walk-In Closet(s)
Feature Descriptions
Additional Rooms: Den/Library/Office, Inside Utility
Appliances: Dishwasher, Dryer, Microwave, Range, Refrigerator, Washer
Association Amenities: Cable TV, Clubhouse, Fitness Center, Gated, Pickleball Court(s), Pool, Recreation Facilities, Spa/Hot Tub, Tennis Court(s)
Community Features: Clubhouse, Fitness Center, Gated Community - Guard, Irrigation-Reclaimed Water, Pool, Restaurant, Sidewalks, Tennis Court(s)
Days on Site: 32
Directions: 41 to Sarasota National Main entrance, through guard gate, immediate right on Copperleaf, right on Treyburn, right on Crooked Creek
Exterior: Block, Stucco
Flood Zone Code: X
Flooring: Tile
Foundation: Slab
HOA Fee: 1487/ Quarterly
HOA Y/N: Yes
Home Warranty Y/N: No
Hot Tub: Yes
Listing Terms: Cash, Conventional
Lot Dimensions: 0.14
Number of Pets: 10+
Ownership: Fee Simple
Parking: Driveway
Parking Notes: Driveway
Patio/Porch: Covered, Screened
Pets Allowed: Yes
Pets Restrictions: see hoa docs
Pets Size: Extra Large (101+ Lbs.)
Pets Weight (Max): 999
Pool: In Ground, Screen Enclosure
Property Attached Y/N: No
Property Sub-Type: Single Family Residence
Sewer: Public Sewer
Showing Instructions: ShowingTime
Special Sale Provisions: None
Swimming Pool: Yes
Utilities: Public
Water: Public
Water Access Y/N: No
Water View: Lake
Zoning: RE1
Room Sizes
Family Room: 18x17
Kitchen: 12x10
Dining Room: 15x11
Living Room: 16x13
Primary Bedroom: 15x14
Bedroom 2: 13x10
Listed By / Shown By
Listed By
Agency Name: COLDWELL BANKER REALTY
Agency Contact: 941-493-1000
Shown By
Agent Name: Stacey Olive
Agent Phone: Cell: (440) 371-9126
Agency Title: Key Realty

Estimate Your Payment
Estimated Payment
$ 3,799.91 per month $3,241.56 Principal & Interest $389.33 Property Tax $169.02 Homeowner's InsuranceChange Payment Information




Member Participants (and their affiliated licensees, if applicable) shall indicate on their websites that IDX information is provided exclusively for consumers’ personal non-commercial use, that it may not be used for any purpose other than to identify prospective properties consumers may be interested in purchasing, that the data is deemed reliable but is not guaranteed by MLS GRID, and that the use of the MLS GRID Data may be subject to an end user license agreement prescribed by the Member Participant’s applicable MLS if any and as amended from time to time. MLS GRID may, at its discretion, require use of other disclaimers as necessary to protect Member Participant, and/or their MLS from liability.
Based on information submitted to the MLS GRID. All data is obtained from various sources and may not have been verified by broker or MLS GRID. Supplied Open House Information is subject to change without notice. All information should be independently reviewed and verified for accuracy. Properties may or may not be listed by the office/agent presenting the information.
Privacy Policy / DMCA Notice / ADA Accessibility


This site is hosted, designed and copyright
© 1994 - 2026 by
Delta Media Group, Inc. -- Patent Pending --
Agency License Information: 1-877-539-7589 | Ohio Lic# REC.2010002888 6800 W Central Ave #B, Toledo, OH 43617 | Michigan Lic# 6505366134 8040 Summerfield Rd, Lambertville, MI 48144 | Indiana Lic# RC52400106 3029 W Smith Valley Rd #211, Greenwood, IN 46142 | West Virginia LIC# 010306 Erin Rickman, Broker. 410 Market St #3, Parkersburg, WV, 26101 | Colorado LIC# EC.100108419 603 Rood Ave, Grand Junction, CO 81501 | Nevada LIC# B.0146350.LLC 9190 Double Diamond Pwky, Reno, NV 89521 | Florida LIC# CQ1073507 16638 Mooner Plank Cir, Wimauma, FL 33598 | Illinois LIC# 481014661 640 S Washington St. Suite 212, Naperville, IL 60540
Agent License Information: Brokerage/Company License Number: REC.2010002888
10441 Crooked Creek Drive | MLS# N6145954
This single family home located at 10441 Crooked Creek Drive , Venice, FL 34293 is currently listed for sale with an asking price of $579,500. This property was built in 2016 and has 2 bedrooms and 2 full baths with 1921 sq. ft. Crooked Creek Drive is located in the SARASOTA NATIONAL subdivision. Search SARASOTA NATIONAL real estate on www.soldwithstacey.net today.