Stacey Olive
REALTOR®



BEDS5
BATHS3
MLS#5341958
STATUSActive
PROPERTY TYPEResidential - Single Family
SUBDIVISIONMeridian Ranch
Property Description
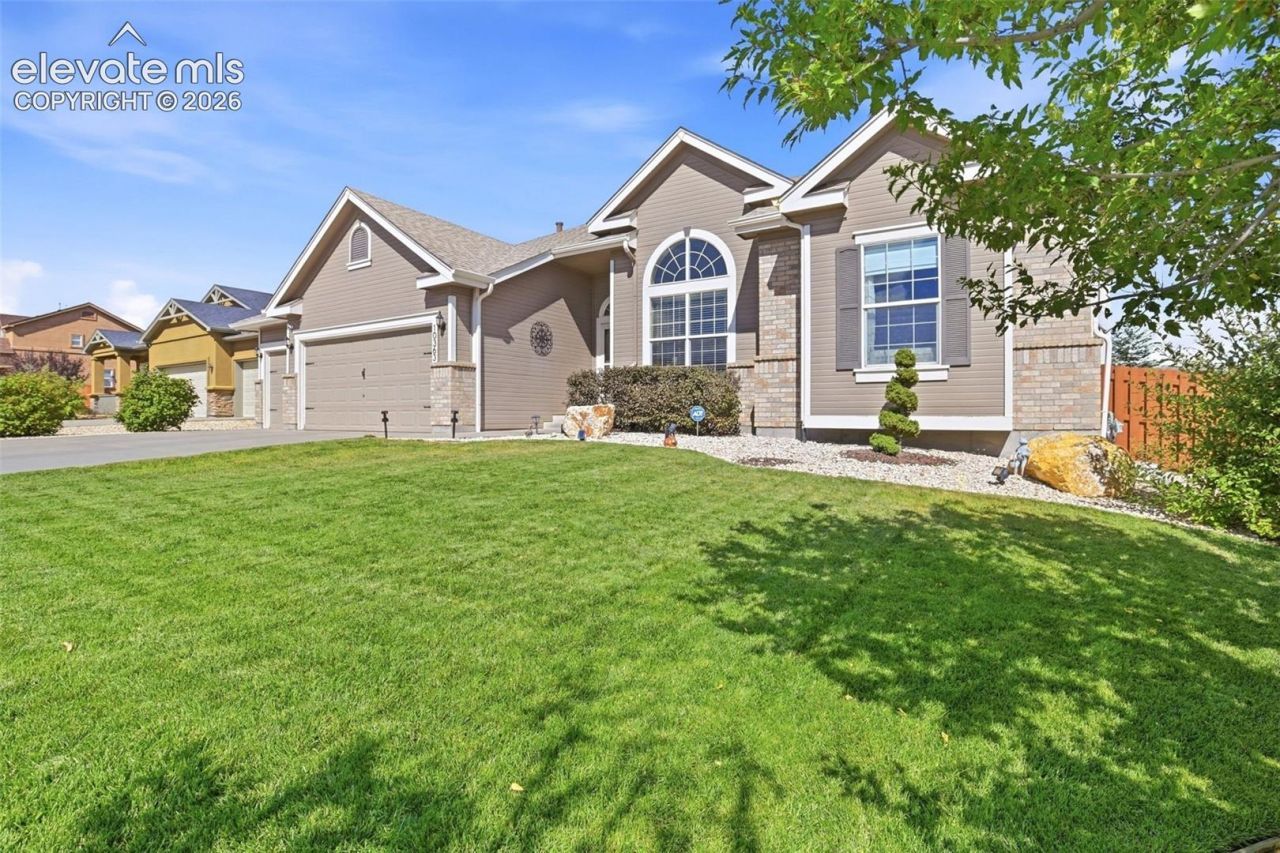
Space is just one of the many luxuries you'll find here. Thoughtful finishes, quality flooring, KitchenAid appliances and well-designed living spaces bring comfort and distinction to a home offering approx. 4,200 square feet, five bedrooms, three full baths and an oversized three-car garage. This ranch floorplan offers room to live comfortably today with the flexibility to change as life does. The main level feels open and inviting, with arched architectural details, natural light and generous gathering spaces. The kitchen pairs abundant cabinetry, and counter space with quality appliances, a gas cooktop, upgraded oven, pantry and center island. The dining and living areas make everyday living easy. Built-in shelving and a stone fireplace add warmth and character, while surround sound makes the living room ready for movie nights and entertaining.The primary suite offers space to slow down, including a bay-window sitting area, walk-in closet and five-piece bath with soaking tub, glass shower with dual shower heads and double vanity. A second main-level bedroom and full bath add valuable flexibility for guests, work or everyday living. Then discover just how much more this home offers downstairs. The finished basement expands the possibilities with a substantial recreation and gathering area, wet bar with soft-close cabinetry, three generously sized bedrooms with walk-in closets, and a full bath with double sinks. Movie nights, game nights, hobbies, guests, fitness or simply room to spread out-the space is already here.Outside, an expansive concrete patio extends the living area with an anchored pergola, built-in seating and two fire pits, with additional room to create spaces for dining, gardening or play.Five bedrooms. Three full baths. Approx. 4,200 square feet. An oversized three-car garage. And the kind of flexible living space that can be difficult to find in one home. Come experience how much Capital Peak Way has to offer.
Property Features
Property Type: Residential - Single Family
Cooling: Ceiling Fan(s), Central Air
Fireplaces: Main Level, One
Heating: Forced Air
Lot Size: 0.21 Acres
Roof Type: Composite Shingle
Stories: 1.0
Taxes: $4,047
Year Built: 2006
Feature Descriptions
Appliances: Dishwasher, Disposal, Dryer, Microwave Oven, Other, Oven, Refrigerator, Washer
Basement/Foundation: Full Basement
CommunityFeatures: Club House, Fitness Center, Hiking or Biking Trails, Parks or Open Space, Playground Area, Pool
Days on Site: 36
Existing Utilities: Cable Available, Electricity Available, Natural Gas Available
Exterior: Stone, Other
Floor Plan: Ranch
Garage Amenities: Garage Door Opener, See Prop Desc Remarks
Garage Type: Attached
Laundry Facilities: Main
LotDescription: Level, See Prop Desc Remarks
OtherStructures: Storage Shed
Outbuilding(s): Yes
Percentage of Basement Finished: 95
Sewer: Sewer
Square Footage: 2086 (Basement)
Water: Assoc/Distr
Room Sizes
Bedroom Primary: 25 X 18 Level - Main
Bedroom: 15 X 15 Level - Basement
Family Room: 17 X 33 Level - Basement
Kitchen: 16 X 17 Level - Main
Bedroom: 17 X 13 Level - Basement
Dining Room: 13 X 11 Level - Main
Living Room: 18 X 17 Level - Main
Other Room: 12 X 10 Level - Main
Bedroom: 17 X 13 Level - Basement
Bedroom: 12 X 13 Level - Main
Listed By / Shown By
Listed By
Agency Name: Realty One Group Premier
Agency Phone: 303-798-4300
Shown By
Agent Name: Stacey Olive
Agent Phone: Cell: (440) 371-9126
Agency Title: Key Realty

Estimate Your Payment
Estimated Payment
$ 3,956.68 per month $3,440.14 Principal & Interest $337.17 Property Tax $179.38 Homeowner's InsuranceChange Payment Information



The real estate listing information and related content displayed on this site is provided exclusively for consumers’ personal, non-commercial use and may not be used for any purpose other than to identify prospective properties consumers may be interested in purchasing. This information and related content is deemed reliable but is not guaranteed accurate by the Pikes Peak REALTOR® Services Corp d/b/a elevateMLS.
Privacy Policy / DMCA Notice / ADA Accessibility


This site is hosted, designed and copyright
© 1994 - 2026 by
Delta Media Group, Inc. -- Patent Pending --
Agency License Information: 1-877-539-7589 | Ohio Lic# REC.2010002888 6800 W Central Ave #B, Toledo, OH 43617 | Michigan Lic# 6505366134 8040 Summerfield Rd, Lambertville, MI 48144 | Indiana Lic# RC52400106 3029 W Smith Valley Rd #211, Greenwood, IN 46142 | West Virginia LIC# 010306 Erin Rickman, Broker. 410 Market St #3, Parkersburg, WV, 26101 | Colorado LIC# EC.100108419 603 Rood Ave, Grand Junction, CO 81501 | Nevada LIC# B.0146350.LLC 9190 Double Diamond Pwky, Reno, NV 89521 | Florida LIC# CQ1073507 16638 Mooner Plank Cir, Wimauma, FL 33598 | Illinois LIC# 481014661 640 S Washington St. Suite 212, Naperville, IL 60540
Agent License Information: Brokerage/Company License Number: REC.2010002888
10363 Capital Peak Way | MLS# 5341958
This single family home located at 10363 Capital Peak Way, Peyton, CO 80831 is currently listed for sale with an asking price of $615,000. This property was built in 2006 and has 5 bedrooms. Capital Peak Way is located in the Meridian Ranch subdivision. Search Meridian Ranch real estate on www.soldwithstacey.net today.