Stacey Olive
REALTOR®



BEDS3
BATHS2 full
SQUARE FEET1,425
MLS#TB8561311
STATUSPending
PROPERTY TYPEResidential - Single Family
SUBDIVISIONCASTLE HEIGHTS 1ST
Property Description
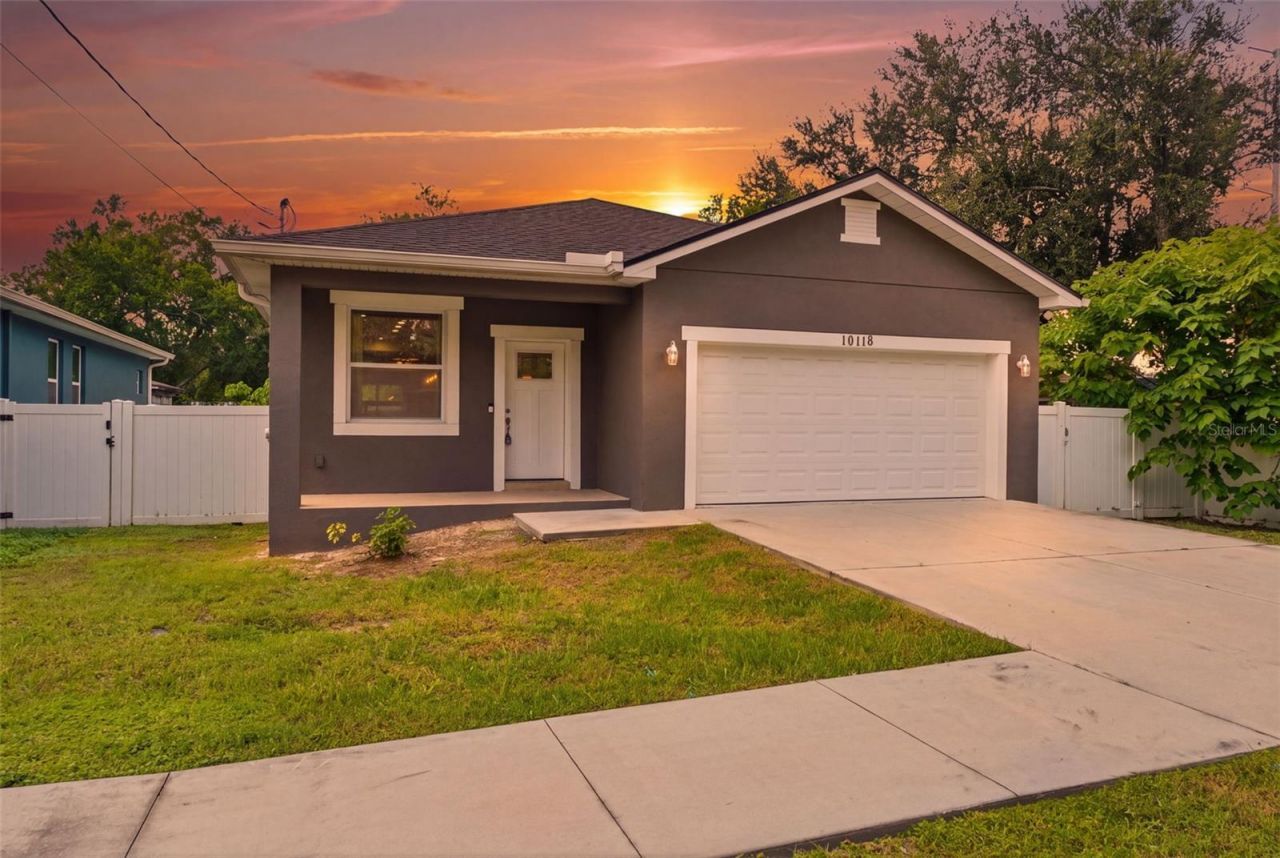
Under contract-accepting backup offers. Welcome to this stunning 2021-built, 3-bedroom, 2-bathroom home, offering modern luxury, energy efficiency, and an exceptional location just minutes from Downtown Tampa!Step inside and experience a spacious, thoughtfully designed open floor plan featuring impressive 10'4 tray ceilings in the family room and primary suite, complemented by 9'4 ceilings throughout the rest of the home. The expansive dining area flows seamlessly into the gourmet kitchen and inviting family room, creating the perfect setting for entertaining and everyday living.The beautifully appointed kitchen features granite countertops, modern finishes, a generous 6-foot island with breakfast bar seating for four, and a double-basin sink. A tankless water heater provides added efficiency and convenience.The spacious primary suite, privately situated toward the rear of the home, offers a large walk-in closet, beautifully designed walk-in shower, and dual-sink vanity. Two additional bedrooms provide flexibility for family, guests, or a home office.Enjoy Florida living with covered front and rear porches, sliding glass doors leading to the rear outdoor living space, and a spacious two-car garage equipped with a smart garage door opener. Additional highlights include impact-rated windows, a Ring doorbell, an indoor laundry room with ample storage, and gutters with French drain drainage.LOCATION, LOCATION, LOCATION! Conveniently situated near major highways, Downtown Tampa, Historic Ybor City, Tampa Riverwalk, Armature Works, Water Street, Channelside, Hyde Park, SOHO, Bayshore Boulevard, Curtis Hixon Waterfront Park, IKEA, Tampa International Airport, USF, the University of Tampa, hospitals, shopping, and some of Tampa Bay's finest restaurants and entertainment destinations.Experience the perfect combination of modern construction, stylish finishes, energy-efficient features, and unbeatable convenience-all without HOA or CDD fees!Schedule your private showing today and discover everything this beautiful Tampa home has to give!
Property Features
Property Type: Residential - Single Family
Cooling: Central Air, Attic Fan
Garage: 2 car attached
Heating: Electric
Lot Size: 0.13 Acres
Roof Type: Shingle
Stories: 1.0
Taxes: $4,997
Year Built: 2021
Amenities
Cathedral Ceiling(s)
Primary Bedroom Main Floor
Split Bedroom
Balcony
Feature Descriptions
Appliances: Dishwasher, Microwave, Refrigerator
Days on Site: 7
Directions: Going northbound on I-275 N, exit on E. Busch Blvd. and turn left on Busch Blvd. then left on Nebraska Ave. then right on Bougainvillea and then turn right on N Brooks. Home on the right. North lot.
Exterior: Block, Stucco
Flood Zone Code: X
Flooring: Tile
Foundation: Slab
Home Warranty Y/N: No
Listing Terms: Cash, Conventional, FHA, VA Loan
Lot Dimensions: 0.13
Ownership: Fee Simple
Property Attached Y/N: No
Property Sub-Type: Single Family Residence
Sewer: None
Showing Instructions: Supra Lock Box, Lock Box Electronic-CBS Code Required, See Remarks, ShowingTime
Special Sale Provisions: None
Utilities: BB/HS Internet Available, Electricity Available, Electricity Connected, Water Available, Water Connected
Water: Public
Water Access Y/N: No
Zoning: RS-50
Room Sizes
Primary Bedroom: 14x14
Bedroom 2: 11x11
Bedroom 3: 11x12
Laundry: 8x6
Living Room: 12x14
Kitchen: 14x16
Listed By / Shown By
Listed By
Agency Name: CHARLES RUTENBERG REALTY INC
Agency Contact: 866-580-6402
Shown By
Agent Name: Stacey Olive
Agent Phone: Cell: (440) 371-9126
Agency Title: Key Realty

Estimate Your Payment
Estimated Payment
$ 2,388.02 per month $1,873.89 Principal & Interest $416.42 Property Tax $97.71 Homeowner's InsuranceChange Payment Information




Member Participants (and their affiliated licensees, if applicable) shall indicate on their websites that IDX information is provided exclusively for consumers’ personal non-commercial use, that it may not be used for any purpose other than to identify prospective properties consumers may be interested in purchasing, that the data is deemed reliable but is not guaranteed by MLS GRID, and that the use of the MLS GRID Data may be subject to an end user license agreement prescribed by the Member Participant’s applicable MLS if any and as amended from time to time. MLS GRID may, at its discretion, require use of other disclaimers as necessary to protect Member Participant, and/or their MLS from liability.
Based on information submitted to the MLS GRID. All data is obtained from various sources and may not have been verified by broker or MLS GRID. Supplied Open House Information is subject to change without notice. All information should be independently reviewed and verified for accuracy. Properties may or may not be listed by the office/agent presenting the information.
Privacy Policy / DMCA Notice / ADA Accessibility


This site is hosted, designed and copyright
© 1994 - 2026 by
Delta Media Group, Inc. -- Patent Pending --
Agency License Information: 1-877-539-7589 | Ohio Lic# REC.2010002888 6800 W Central Ave #B, Toledo, OH 43617 | Michigan Lic# 6505366134 8040 Summerfield Rd, Lambertville, MI 48144 | Indiana Lic# RC52400106 3029 W Smith Valley Rd #211, Greenwood, IN 46142 | West Virginia LIC# 010306 Erin Rickman, Broker. 410 Market St #3, Parkersburg, WV, 26101 | Colorado LIC# EC.100108419 603 Rood Ave, Grand Junction, CO 81501 | Nevada LIC# B.0146350.LLC 9190 Double Diamond Pwky, Reno, NV 89521 | Florida LIC# CQ1073507 16638 Mooner Plank Cir, Wimauma, FL 33598 | Illinois LIC# 481014661 640 S Washington St. Suite 212, Naperville, IL 60540
Agent License Information: Brokerage/Company License Number: REC.2010002888
10118 N Brooks Street | MLS# TB8561311
This single family home located at 10118 N Brooks Street, Tampa, FL 33612 is currently listed for sale with an asking price of $334,999. This property was built in 2021 and has 3 bedrooms and 2 full baths with 1425 sq. ft. N Brooks Street is located in the CASTLE HEIGHTS 1ST subdivision. Search CASTLE HEIGHTS 1ST real estate on www.soldwithstacey.net today.