Stacey Olive
REALTOR®



BEDS1
BATHS1 full 1 partial
SQUARE FEET1,350
MLS#TB8556926
STATUSActive
PROPERTY TYPEResidential - Condominium
SUBDIVISIONBAYFRONT TOWER CONDO
Property Description
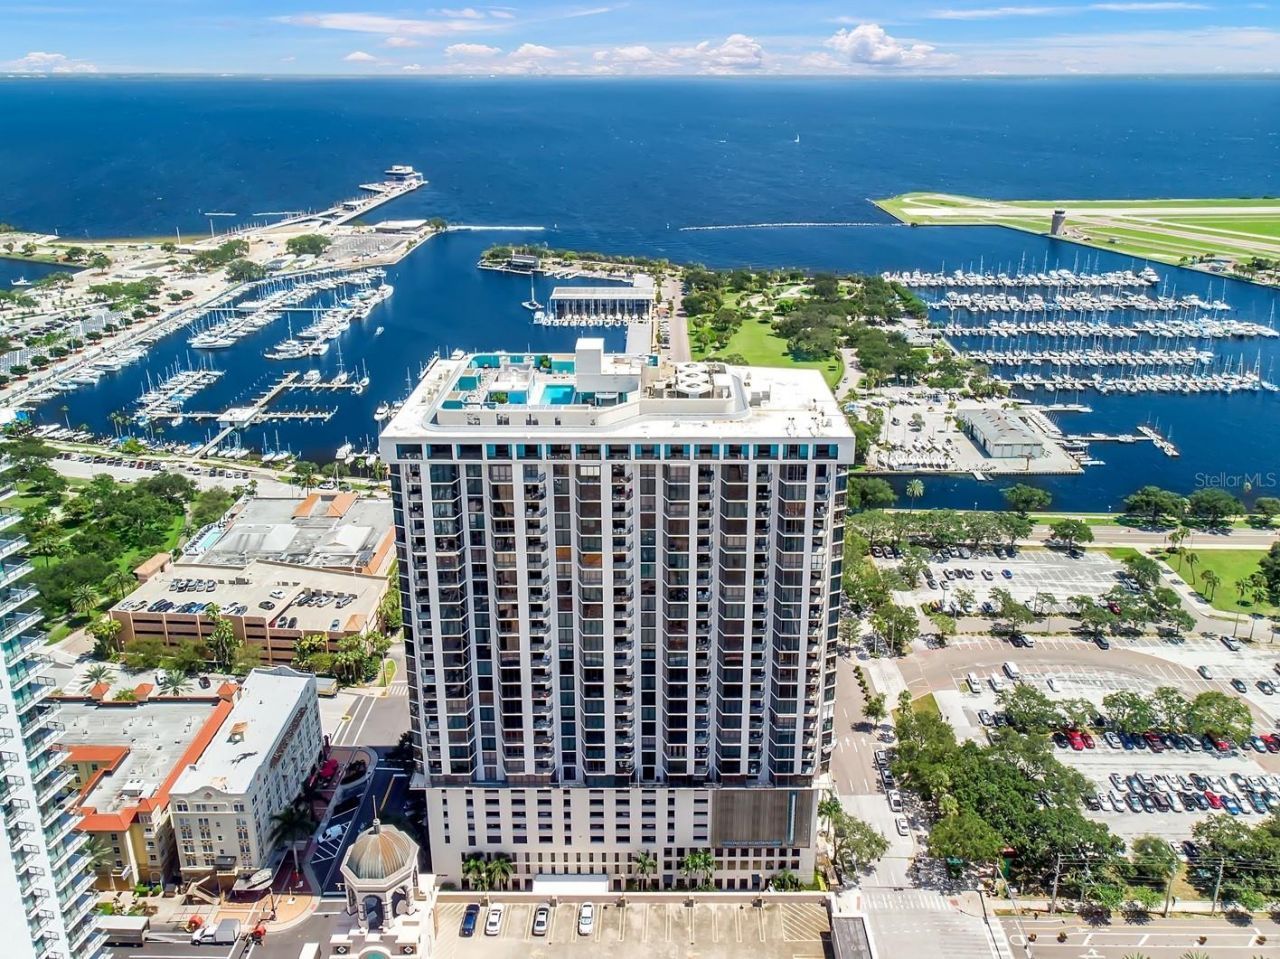
LIVE AT THE TOP OF 1 BEACH DRIVE! This spectacular top-floor residence delivers magnificent city views, with an unbeatable downtown St. Petersburg lifestyle-all from one of the city's most iconic waterfront addresses.Step inside this spacious 1-bedroom, 1.5-bath condominium and immediately feel the difference. The open, light-filled layout creates an airy sense of space, while the elevated setting and incredible views provide a stunning backdrop from morning to night. Whether you're searching for a stylish full-time residence, an unforgettable Florida getaway, or an exciting investment opportunity, this condo offers an exceptional combination of location, lifestyle, and potential.Bayfront Tower offers an impressive array of amenities, including complimentary valet parking for one car, a spectacular rooftop pool and gas BBQ grills, fitness facilities, library, and game room-giving residents plenty of ways to relax, entertain, and enjoy the Florida lifestyle without ever leaving home.And there's more ahead! This original Beach Drive high-rise is undergoing a transformation, with enhancements designed to refresh the community, elevate the resident experience, and bring new energy/life to this landmark downtown address.At 1 Beach Drive, you are truly in the MIDDLE OF EVERYTHING DOWNTOWN! Step outside and experience the very best of St. Petersburg. Museums, acclaimed restaurants, professional sports, arts and entertainment, waterfront parks, marinas, shopping, cultural events, and beautiful Tampa Bay are all right outside your door.When you're ready to venture beyond downtown, Tampa International Airport, spectacular Gulf beaches, boating, golf, professional sports, and endless outdoor recreation are all within easy reach.TOP FLOOR. MAGNIFICENT VIEWS. VALET PARKING. ROOFTOP POOL. ICONIC 1 BEACH DRIVE ADDRESS. Whether you're relocating, investing, or searching for the ultimate second home, this is an opportunity to own a piece of the downtown St. Petersburg lifestyle-and experience Florida living from the top!
Property Features
Property Type: Residential - Condominium
Cooling: Central Air
Heating: Central, Electric
Roof Type: Membrane
Stories: 28.0
Taxes: $4,615
Year Built: 1975
Amenities
Built-in Features
Ceiling Fans(s)
Crown Molding
High Ceilings
Living Room/Dining Room Combo
Open Floorplan
Thermostat
Walk-In Closet(s)
Window Treatments
Balcony
Lighting
Other
Outdoor Grill
Sauna
Sidewalk
Storage
Feature Descriptions
Additional Rooms: Storage Rooms
Appliances: Dishwasher, Disposal, Dryer, Electric Water Heater, Microwave, Range, Range Hood, Refrigerator, Washer
Association Amenities: Barbecue, Cable TV, Clubhouse, Elevators, Fitness Center, Lobby Key Required, Maintenance, Pool, Recreation Facilities, Sauna, Security, Storage, Wheelchair Access
Community Features: Association Recreation - Owned, Barbecue, Buyer Approval Required, Clubhouse, Community Mailbox, Fitness Center, Pool, Sidewalks, Wheelchair Access
Condo Fee: $1441/ Monthly
Days on Site: 20
Directions: Once on Beach Dr, heading South. Building is between Central Ave and 1st St S.
Exterior: Block, Concrete, Stucco
Flood Zone Code: AE
Flooring: Tile, Wood
Foundation: Block, Slab
HOA Fee: 0
HOA Y/N: Yes
Home Warranty Y/N: No
Listing Terms: Cash
Lot: City Limits, Sidewalk, Paved
Number of Pets: 2
Other Structures: Storage
Ownership: Condominium
Parking: Assigned, Covered, Deeded, Basement, Valet
Parking Notes: Assigned, Covered, Deeded, Basement, Valet
Patio/Porch: Covered
Pets Allowed: Cats OK, Dogs OK, Number Limit, Yes
Pets Restrictions: Each unit may have up to two (2) pets, including no more than one (1) dog. Fish and caged domestic birds are also allowed, subject to Association rules, see Rules and contact Association for more info.
Property Attached Y/N: No
Property Sub-Type: Condominium
Sauna: Yes
Security: Fire Alarm, Fire Sprinkler System, Secured Garage/Parking, Smoke Detector(s)
Sewer: Public Sewer
Showing Instructions: 24 Hour Notice, Appointment Only, Listing Agent Must Accompany, See Remarks, ShowingTime
Special Sale Provisions: None
Utilities: Cable Connected, Electricity Connected, Public, Sewer Connected, Water Connected
Water: Private
Water Access Y/N: No
Windows: Window Treatments
Local Schools
High School: St. Petersburg High-PN
Middle School: John Hopkins Middle-PN
Elementary School: Campbell Park Elementary-PN
Listed By / Shown By
Listed By
Agency Name: BENOOT REALTY
Agency Contact: 727-944-4000
Shown By
Agent Name: Stacey Olive
Agent Phone: Cell: (440) 371-9126
Agency Title: Key Realty

Estimate Your Payment
Estimated Payment
$ 3,621.54 per month $3,076.54 Principal & Interest $384.58 Property Tax $160.42 Homeowner's InsuranceChange Payment Information




Member Participants (and their affiliated licensees, if applicable) shall indicate on their websites that IDX information is provided exclusively for consumers’ personal non-commercial use, that it may not be used for any purpose other than to identify prospective properties consumers may be interested in purchasing, that the data is deemed reliable but is not guaranteed by MLS GRID, and that the use of the MLS GRID Data may be subject to an end user license agreement prescribed by the Member Participant’s applicable MLS if any and as amended from time to time. MLS GRID may, at its discretion, require use of other disclaimers as necessary to protect Member Participant, and/or their MLS from liability.
Based on information submitted to the MLS GRID. All data is obtained from various sources and may not have been verified by broker or MLS GRID. Supplied Open House Information is subject to change without notice. All information should be independently reviewed and verified for accuracy. Properties may or may not be listed by the office/agent presenting the information.
Privacy Policy / DMCA Notice / ADA Accessibility


This site is hosted, designed and copyright
© 1994 - 2026 by
Delta Media Group, Inc. -- Patent Pending --
Agency License Information: 1-877-539-7589 | Ohio Lic# REC.2010002888 6800 W Central Ave #B, Toledo, OH 43617 | Michigan Lic# 6505366134 8040 Summerfield Rd, Lambertville, MI 48144 | Indiana Lic# RC52400106 3029 W Smith Valley Rd #211, Greenwood, IN 46142 | West Virginia LIC# 010306 Erin Rickman, Broker. 410 Market St #3, Parkersburg, WV, 26101 | Colorado LIC# EC.100108419 603 Rood Ave, Grand Junction, CO 81501 | Nevada LIC# B.0146350.LLC 9190 Double Diamond Pwky, Reno, NV 89521 | Florida LIC# CQ1073507 16638 Mooner Plank Cir, Wimauma, FL 33598 | Illinois LIC# 481014661 640 S Washington St. Suite 212, Naperville, IL 60540
Agent License Information: Brokerage/Company License Number: REC.2010002888
1 Beach Drive Se, Unit 2712 | MLS# TB8556926
This condo located at 1 Beach Drive Se, Unit 2712, Saint Petersburg, FL 33701 is currently listed for sale with an asking price of $549,999. This property was built in 1975 and has 1 bedrooms and 1 full and 1 partial baths with 1350 sq. ft. Beach Drive Se, Unit 2712 is located in the BAYFRONT TOWER CONDO subdivision. Search BAYFRONT TOWER CONDO real estate on www.soldwithstacey.net today.